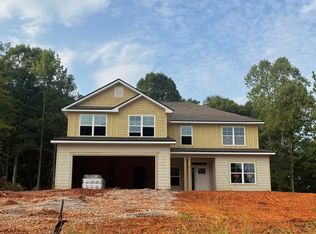
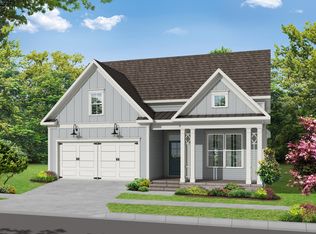
FALL SAVINGS EVENT PRICE IMPROVEMENT! New Construction Home on a private lot located in the picturesque foothills of the Northeast Georgia Mountains.The Fields of Walnut Creek offers the perfect blend of Southern charm and modern convenience. This vibrant community invites you to enjoy the best of farm-to-table dining, acclaimed wineries, and a variety of outdoor adventures in the tri-state area of Georgia, North Carolina, and South Carolina. The 2628 2-story Plan provides thoughtful design and stylish details. The kitchen is a standout with designer-painted white cabinetry, quartz countertops, a tile backsplash trash can pullout cabinet and pendant lighting over the island. The premium lot features a two car side entry garage, exterior flood lights, extended covered patio, front porch and a 5-zone irrigation system. The owner's suite features a spa-inspired 4ft Sterling shower with a glass door, garden tub w/ window, double vanities, designer light fixtures & spacious walk-in closet. Large bonus room on upper level, open handrail first floor and Electric Fireplace. Extra highlights include luxury vinyl plank flooring all main areas and bathrooms. Bedroom living spaces are carpeted for comfort. Your home also comes with peace of mind: a 1-year builder's warranty, a 2-year systems warranty, a 10-year structural warranty, and two pre-closing walk-throughs. Plus, enjoy the convenience of a HALOS smart door lock to keep you secure. Additional incentives available with application of our preferred lenders. Don't miss your chance on a beautiful new home in The Fields of Walnut Creek with a budget friendly HOA. This community is convenient to dining, shopping and easy access to I-985 and I-85. Check out our beautiful decorated model home for current design trends. Home is 100% complete and move in ready!
Active
Price cut: $12.1K (10/3)
$499,999
181 Blackberry Ct, Pendergrass, GA 30567
5beds
2,628sqft
Single Family Residence
Built in 2026
0.79 Acres Lot
$499,300 Zestimate®
$190/sqft
$33/mo HOA
What's special
- 110 days
- 85
- 7
Zillow last checked:
Listing updated:
Listed by:
Diana Shiver 7703619971,
Adams Homes Realty Inc.,
Lisa Lepkofker 770-361-9971,
Adams Homes Realty Inc.
Source: GAMLS,MLS#: 10798232
Facts & features
Interior
Bedrooms & bathrooms
- Bedrooms: 5
- Bathrooms: 4
- Full bathrooms: 3
- 1/2 bathrooms: 1
- Main level bathrooms: 1
- Main level bedrooms: 1
Rooms
- Room types: Bonus Room, Exercise Room, Family Room, Foyer, Game Room, Laundry, Office
Dining room
- Features: Seats 12+, Separate Room
Kitchen
- Features: Breakfast Bar, Kitchen Island, Pantry, Solid Surface Counters
Heating
- Electric, Heat Pump, Hot Water
Cooling
- Ceiling Fan(s), Electric
Appliances
- Included: Dishwasher, Electric Water Heater, Microwave, Oven/Range (Combo), Stainless Steel Appliance(s)
- Laundry: In Hall, Upper Level
Features
- Double Vanity, High Ceilings, Master On Main Level, Separate Shower, Walk-In Closet(s)
- Flooring: Carpet, Other
- Windows: Double Pane Windows
- Basement: None
- Attic: Pull Down Stairs
- Number of fireplaces: 1
- Fireplace features: Factory Built, Family Room
- Common walls with other units/homes: No Common Walls
Interior area
- Total structure area: 2,628
- Total interior livable area: 2,628 sqft
- Finished area above ground: 2,628
- Finished area below ground: 0
Property
Parking
- Total spaces: 2
- Parking features: Attached, Garage, Kitchen Level, Side/Rear Entrance
- Has attached garage: Yes
Features
- Levels: Two
- Stories: 2
- Patio & porch: Patio, Porch
- Exterior features: Sprinkler System
- Has view: Yes
- View description: Seasonal View
- Waterfront features: No Dock Or Boathouse
- Body of water: None
Lot
- Size: 0.79 Acres
- Features: Corner Lot, Private, Sloped
- Residential vegetation: Cleared, Grassed
Details
- Parcel number: 116AA16
- Special conditions: Covenants/Restrictions
Construction
Type & style
- Home type: SingleFamily
- Architectural style: Brick Front,Traditional
- Property subtype: Single Family Residence
Materials
- Brick, Concrete, Other
- Foundation: Slab
- Roof: Composition
Condition
- New Construction
- New construction: Yes
- Year built: 2026
Details
- Warranty included: Yes
Utilities & green energy
- Sewer: Septic Tank
- Water: Public
- Utilities for property: Electricity Available, Phone Available, Sewer Available, Water Available
Green energy
- Energy efficient items: Thermostat
Community & HOA
Community
- Features: Sidewalks, Street Lights
- Security: Carbon Monoxide Detector(s), Smoke Detector(s)
- Subdivision: The Fields of Walnut Creek
HOA
- Has HOA: Yes
- Services included: Insurance, Maintenance Grounds, Management Fee, Reserve Fund
- HOA fee: $400 annually
Location
- Region: Pendergrass
Financial & listing details
- Price per square foot: $190/sqft
- Date on market: 7/2/2026
- Cumulative days on market: 106 days
- Listing agreement: Exclusive Right To Sell
- Listing terms: Cash,Conventional,FHA,USDA Loan,VA Loan
- Electric utility on property: Yes
Estimated market value
$499,300
$474,000 - $524,000
$2,549/mo
Price history
| Date | Event | Price |
|---|---|---|
| 10/3/2026 | Price change | $499,999-2.4%$190/sqft |
Source:  FMLS GA #7840068 Report a problem FMLS GA #7840068 Report a problem | ||
| 9/23/2026 | Price change | $512,136+2.4%$195/sqft |
Source: FMLS GA #7840068 Report a problem | ||
| 9/3/2026 | Price change | $499,999-1.2%$190/sqft |
Source: FMLS GA #7805029 Report a problem | ||
| 4/22/2026 | Listed for sale | $506,136$193/sqft |
Source: FMLS GA #7757655 Report a problem | ||
Public tax history
Tax history is unavailable.
Monthly payment
Est. payment
Payment breakdown
Explore the cost of this home by adjusting the details. Changes won't be saved.Climate risks
Neighborhood: 30567
Nearby schools
Schools provided by the listing agent
- Elementary: Heroes
- Middle: Legacy Knoll
- High: Jackson County
Source: GAMLS. This data may not be complete. We recommend contacting the local school district to confirm school assignments for this home.
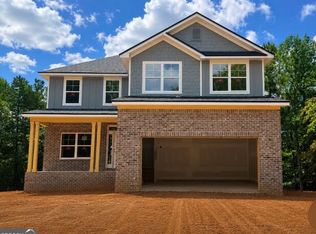
- $524,6816 bd4 ba3.1k sqft203 Blackberry Ct, Pendergrass, GA 30567New Construction
- $524,3865 bd3 ba3.2k sqft200 Blackberry Ct, Pendergrass, GA 30567New Construction

- $589,1365 bd5 ba3.6k sqft158 Blackberry Ct, Pendergrass, GA 30567New Construction
- $521,5964 bd3 ba2.6k sqft259 Blackberry Ct, Pendergrass, GA 30567New Construction

Similar homes
- $521,5964 bd3 ba2.6k sqft259 Blackberry Ct, Pendergrass, GA 30567Active
 MLS ID #10798236, Diana Shiver, Adams Homes Realty Inc.. GAMLS
 - $537,6054 bd5 ba3.6k sqft626 Walnut Creek Pkwy, Pendergrass, GA 30567Active
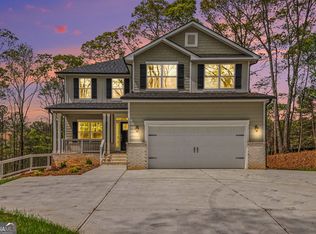 MLS ID #10827137, Diana Shiver, Adams Homes Realty Inc.. GAMLS
 - $529,9005 bd4 ba3.1k sqft365 Chestnut Chas, Hoschton, GA 30548Active
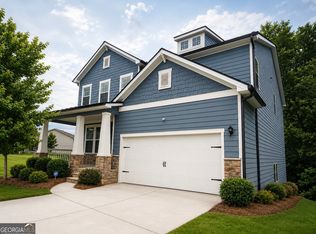 MLS ID #10846855, Vince Lowery, V. Low Properties Inc.. GAMLS
 - from $485,9003 bd4 ba2.2k sqftThe Bayfield Plan, Aberdeen, Hoschton, GA 30548New Construction
 Providence Group
 - $495,0006 bd4 ba3.5k sqft1527 Washington Rose Ave, Hoschton, GA 30548ActiveMLS ID #10783211, Isabel Baron, La Rosa Realty Georgia LLC. GAMLS
- $734,9004 bd4 ba3.2k sqft91 Lenten Rose Ln, Pendergrass, GA 30567ActiveMLS ID #10808825, Andrew Drooker, Vantage Point Realty. GAMLS
- $430,0004 bd3 ba2.2k sqft2219 Brickton Xing, Buford, GA 30518ActiveMLS ID #10873171, Jordan Barreto, Weichert Realtors - The Collective. GAMLS
- $435,0005 bd3 ba2.7k sqft166 Traminer Way, Braselton, GA 30517ActiveMLS ID #10823318, Mario Fermin, Best Source Realty, LLC. GAMLS
- $599,8615 bd4 ba3.3k sqft5527 Tullis Dr, Gainesville, GA 30507New Construction
 FMLS GA
 - $494,9004 bd4 ba2.4k sqft140 Coffee Ln, Hoschton, GA 30548ActiveGAMLS
- $574,9004 bd3 ba2.9k sqft1235 Shiva Blvd, Winder, GA 30680ActiveMLS ID #10846858, Vince Lowery, V. Low Properties Inc.. GAMLS
- $510,0005 bd5 ba3.6k sqft3219 Shirecrest Ln, Dacula, GA 30019ActiveMLS ID #10874822, Tanya Pickens, Opendoor Brokerage. GAMLS
- $524,9004 bd3 ba2.6k sqft396 Tanners Bridge Rd, Bethlehem, GA 30620Active Under ContractMLS ID #10832356, Laura B Maloof, South Main Realty. GAMLS
- $519,9004 bd3 ba2.4k sqft404 Tanners Bridge Rd, Bethlehem, GA 30620ActiveMLS ID #10832350, Laura B Maloof, South Main Realty. GAMLS
- $484,3233 bd3 ba1.8k sqft5503 Tullis Dr, Gainesville, GA 30507New ConstructionFMLS GA
- $532,8995 bd3 ba3k sqft374 Meadows Dr, Bethlehem, GA 30620ActiveMLS ID #10824666, Theresa Dunney, Peggy Slappey Properties. GAMLS
- $400,0004 bd3 ba2.1k sqft62 Pond Ct, Hoschton, GA 30548ActiveMLS ID #10858278, Tanya Pickens, Opendoor Brokerage. GAMLS
- $552,9004 bd4 ba2.8k sqft635 Rocky Springs Dr, Jefferson, GA 30549ActiveMLS ID #10817490, Kelly Hubbard, Keller Williams Realty Atl. Partners. GAMLS
- $532,6643 bd2 ba2.1k sqft68 Oakdale Rd #29, Jefferson, GA 30549ActiveGAMLS
- $500,0004 bd4 ba3.6k sqft19 Louie Ln Lot 33, Jefferson, GA 30549ActiveMLS ID #10760713, Charles J Williams, Bulldawg Realty.com GA LLC. GAMLS
