The Aaron Plan offers an inviting open-concept layout highlighted by a spacious kitchen island that flows seamlessly into the family room-ideal for entertaining and everyday living. The kitchen features granite countertops, white cabinetry, and stainless steel appliances including microwave, dishwasher, and range. LVP flooring extends throughout the foyer, halls, family room, kitchen, laundry, and baths, while the bedrooms are comfortably finished with carpet. The main level includes three bedrooms and two full baths, with an additional bedroom and full bath located upstairs-perfect for guests or a private retreat. Enjoy a generously sized laundry room and a large covered back patio for outdoor living. Situated on a private 1.6-acre lot with no HOA, this home offers both space and freedom to enjoy your property.
Active
$519,900
404 Tanners Bridge Rd, Bethlehem, GA 30620
4beds
2,437sqft
Single Family Residence
Built in 2025
1.6 Acres Lot
$519,100 Zestimate®
$213/sqft
$-- HOA
What's special
Inviting open-concept layoutStainless steel appliancesGranite countertopsWhite cabinetrySpacious kitchen islandGenerously sized laundry room
- 20 days
- 337
- 26
Likely to sell faster than
Zillow last checked:
Listing updated:
Listed by:
Laura B Maloof 770-490-8468,
South Main Realty
Source: GAMLS,MLS#: 10832350
Facts & features
Interior
Bedrooms & bathrooms
- Bedrooms: 4
- Bathrooms: 3
- Full bathrooms: 3
- Main level bathrooms: 2
- Main level bedrooms: 3
Rooms
- Room types: Foyer, Family Room
Heating
- Electric, Zoned, Dual
Cooling
- Electric, Ceiling Fan(s), Zoned, Dual
Appliances
- Included: Electric Water Heater, Dishwasher, Microwave, Oven/Range (Combo), Stainless Steel Appliance(s)
- Laundry: Laundry Closet
Features
- Double Vanity, Soaking Tub, Walk-In Closet(s), Master On Main Level
- Flooring: Laminate
- Basement: None
- Number of fireplaces: 1
Interior area
- Total structure area: 2,437
- Total interior livable area: 2,437 sqft
- Finished area above ground: 2,437
- Finished area below ground: 0
Property
Parking
- Total spaces: 3
- Parking features: Garage Door Opener, Garage, Kitchen Level
- Has garage: Yes
Features
- Levels: One and One Half
- Stories: 1
Lot
- Size: 1.6 Acres
- Features: Private
Details
- Parcel number: XX078B 003
Construction
Type & style
- Home type: SingleFamily
- Architectural style: Ranch
- Property subtype: Single Family Residence
Materials
- Concrete, Brick
- Roof: Composition
Condition
- Under Construction
- New construction: Yes
- Year built: 2025
Details
- Warranty included: Yes
Utilities & green energy
- Sewer: Septic Tank
- Water: Public
- Utilities for property: Underground Utilities, Electricity Available, Water Available
Community & HOA
Community
- Features: None
- Subdivision: None
HOA
- Has HOA: No
- Services included: None
Location
- Region: Bethlehem
Financial & listing details
- Price per square foot: $213/sqft
- Tax assessed value: $37,037
- Annual tax amount: $351
- Date on market: 8/25/2026
- Cumulative days on market: 20 days
- Listing agreement: Exclusive Right To Sell
- Electric utility on property: Yes
Estimated market value
$519,100
$493,000 - $545,000
$2,468/mo
Price history
| Date | Event | Price |
|---|---|---|
| 8/25/2026 | Listed for sale | $519,900-2.8%$213/sqft |
Source:  GAMLS #10832350 Report a problem GAMLS #10832350 Report a problem | ||
| 8/19/2026 | Listing removed | $534,900$219/sqft |
Source: GAMLS #10670832 Report a problem | ||
| 7/28/2026 | Price change | $534,900-1.8%$219/sqft |
Source: GAMLS #10670832 Report a problem | ||
| 1/13/2026 | Listed for sale | $544,900+51.4%$224/sqft |
Source: GAMLS #10670832 Report a problem | ||
| 9/17/2024 | Sold | $360,000$148/sqft |
Source: GAMLS #10364821 Report a problem | ||
| 9/6/2024 | Pending sale | $360,000$148/sqft |
Source: GAMLS #10364821 Report a problem | ||
| 8/30/2024 | Price change | $360,000-14.3%$148/sqft |
Source: GAMLS #10364821 Report a problem | ||
| 8/25/2024 | Listed for sale | $420,000+200%$172/sqft |
Source: GAMLS #10364821 Report a problem | ||
| 7/16/2024 | Sold | $140,000$57/sqft |
Source: GAMLS #10315870 Report a problem | ||
| 6/13/2024 | Pending sale | $140,000$57/sqft |
Source: GAMLS #10315870 Report a problem | ||
| 6/10/2024 | Listed for sale | $140,000$57/sqft |
Source: GAMLS #10315870 Report a problem | ||
Public tax history
| Year | Property taxes | Tax assessment |
|---|---|---|
| 2025 | $351 -18.7% | $14,815 -17% |
| 2024 | $432 +0.6% | $17,840 |
| 2023 | $429 -14% | $17,840 |
| 2022 | $499 +17.5% | $17,840 +25% |
| 2021 | $425 -23.7% | $14,272 -22.1% |
| 2020 | $557 +0.5% | $18,326 |
| 2019 | $554 +3.9% | $18,326 |
| 2018 | $534 -3.4% | $18,326 |
| 2017 | $553 | $18,326 |
| 2016 | $553 | $18,326 |
| 2015 | $553 -0.5% | $18,326 +86.8% |
| 2014 | $555 +80.6% | $9,810 |
| 2013 | $308 | $9,810 |
| 2012 | -- | -- |
| 2011 | -- | -- |
| 2010 | -- | -- |
| 2009 | -- | -- |
| 2008 | -- | -- |
| 2007 | -- | -- |
| 2005 | -- | -- |
| 2004 | -- | -- |
| 2003 | -- | -- |
| 2001 | $283 +40.4% | -- |
| 2000 | $201 | -- |
Find assessor info on the county website
Monthly payment
Est. payment
Payment breakdown
Explore the cost of this home by adjusting the details. Changes won't be saved.Climate risks
Neighborhood: 30620
Nearby schools
Schools provided by the listing agent
- Elementary: Bethlehem
- Middle: Haymon Morris
- High: Apalachee
Source: GAMLS. This data may not be complete. We recommend contacting the local school district to confirm school assignments for this home.
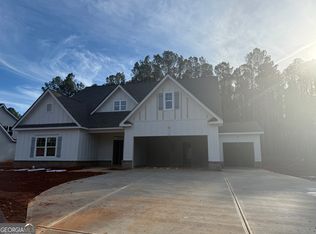
- $524,9004 bd3 ba2.6k sqft396 Tanners Bridge Rd, Bethlehem, GA 30620New Construction

- $45,816-- bd-- ba-- sqftTanners Bridge Rd, BETHLEHEM, GA 30620Off Market
- $266,4002 bd2 ba1.8k sqft408 Tanners Bridge Rd, Bethlehem, GA 30620Off Market
- $554,9004 bd3 ba2.6k sqft400 Tanners Bridge Rd, Bethlehem, GA 30620Sold
Similar homes
- $524,9004 bd3 ba2.6k sqft396 Tanners Bridge Rd, Bethlehem, GA 30620Active
 MLS ID #10832356, Laura B Maloof, South Main Realty. GAMLS
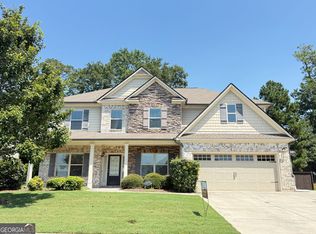
 - $429,9005 bd4 ba3.5k sqft2080 Marlborough Dr, Bethlehem, GA 30620Active Under Contract
 MLS ID #10829989, June Hyde, Keller Williams Realty Atl. Partners. GAMLS
 - $350,0004 bd3 ba2.4k sqft964 Compass Dr, Bethlehem, GA 30620Active
 MLS ID #10791593, Lan Ly, Simply Homes ATL. GAMLS
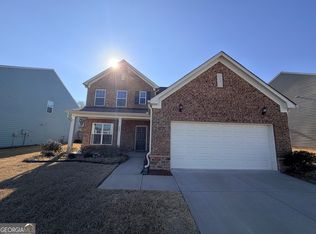
 - $399,9904 bd4 ba2.8k sqft3283 Lowell Rd, Bethlehem, GA 30620Active
 MLS ID #10692467, Yun Lee, Holliday Realtors. GAMLS
 - $564,9804 bd4 ba2.5k sqft327 Springtime Way, Monroe, GA 30655ActiveMLS ID #10839772, Linda Cothern, Peggy Slappey Properties. GAMLS
- $510,0003 bd3 ba3.1k sqft1708 Kings Cross Ct, Hoschton, GA 30548ActiveMLS ID #10831751, Cathy Blevins, Dockside Realty. GAMLS
- $482,8054 bd3 ba2.2k sqft1038 Red Oak Ln, Loganville, GA 30052ActiveGAMLS
- $524,0004 bd4 ba3.1k sqft1872 Bakers Mill Rd, Dacula, GA 30019ActiveMLS ID #10827181, Tanya Pickens, Opendoor Brokerage. GAMLS
- $521,5964 bd3 ba2.6k sqft259 Blackberry Ct, Pendergrass, GA 30567ActiveMLS ID #10798236, Diana Shiver, Adams Homes Realty Inc.. GAMLS
- $425,0003 bd3 ba2.4k sqft2301 Piney Grove Rd, Loganville, GA 30052ActiveMLS ID #10792720, Scott W Fader, Joseph Walter Realty, LLC. GAMLS
- $429,9004 bd3 ba2.1k sqft2905 The Terraces Way, Dacula, GA 30019ActiveMLS ID #10836507, Vicky Barker, Keller Williams Premier. GAMLS
- $519,0004 bd3 ba2.9k sqft2034 Britt Dr, Snellville, GA 30078ActiveMLS ID #10833629, Andrew L Moore, Century 21 Results. GAMLS
- $499,9995 bd3 ba3k sqft1244 Amanda Jill Ct, Lawrenceville, GA 30045ActiveMLS ID #10799917, Marcelo Bump, NorthGroup Realty. GAMLS
- $583,3054 bd4 ba2.3k sqft275 Springtime Way, Monroe, GA 30655New Construction
 MLS ID #7806195, Linda Cothern, Peggy Slappey Properties Inc.. FMLS GA
 - $485,0004 bd3 ba2.8k sqft861 Windsor Creek Dr, Grayson, GA 30017ActiveMLS ID #10768696, Tanya Pickens, Opendoor Brokerage. GAMLS
- $499,9995 bd4 ba2.6k sqft181 Blackberry Ct, Pendergrass, GA 30567ActiveMLS ID #10798232, Diana Shiver, Adams Homes Realty Inc.. GAMLS
- $530,0004 bd4 ba3.3k sqft551 Plantation Blvd, Lawrenceville, GA 30046ActiveMLS ID #10731391, Edgar Penafiel, Maximum One Executive Realtors. GAMLS
- $599,9003 bd3 ba2.8k sqft897 Bessie Ct, Loganville, GA 30052ActiveMLS ID #10829325, Elizabeth B Bowen, Millard Bowen Realty Group. GAMLS
- $356,0004 bd3 ba2.4k sqft2048 Massey Ln, Winder, GA 30680ActiveMLS ID #10821000, Tanya Pickens, Opendoor Brokerage. GAMLS
- $410,0004 bd3 ba2.3k sqft115 Birchwood Ct, Loganville, GA 30052ActiveMLS ID #10833278, Tanya Pickens, Opendoor Brokerage. GAMLS
