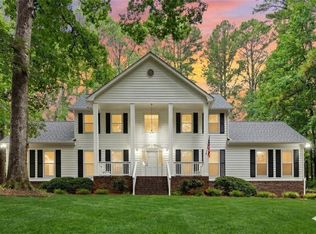
An established residential property awaits discerning interest at 551 Plantation Boulevard in Lawrenceville, GA, US, presenting a substantial living area within its 2026 construction. The generous 3300 square feet of living area provides an expansive canvas for personalized design and comfortable daily routines. This substantial footprint offers considerable scope for creating distinct zones for various pursuits, ensuring an environment conducive to both relaxation and engagement. Constructed in 2026, this property embodies a period of enduring architectural principles, offering a foundation of classic design. The established character inherent in its construction year provides a sense of history and permanence, inviting occupants to envision a unique living experience within its walls. Envision a refined lifestyle within this established residential offering, awaiting your personal touch.
Active
$540,000
551 Plantation Blvd, Lawrenceville, GA 30046
4beds
3,300sqft
:
Get pre-qualified$3,396/mo
Single Family Residence, Residential
Built in 2026
0.36 Acres Lot
$539,000 Zestimate®
$164/sqft
$-- HOA
What's special
Classic design
- 116 days |
- 220 |
- 1 |
Zillow last checked:
Listing updated:
Listed by:
Edgar Penafiel,
Maximum One Executive Realtors 770-835-4311
Source: FMLS GA,MLS#: 7752210
Facts & features
Interior
Bedrooms & bathrooms
- Bedrooms: 4
- Bathrooms: 4
- Full bathrooms: 3
- 1/2 bathrooms: 1
- Main level bathrooms: 1
- Main level bedrooms: 1
Rooms
- Room types: Office
Primary bedroom
- Features: Master on Main
- Level: Master on Main
Bedroom
- Features: Master on Main
Primary bathroom
- Features: Double Vanity, Shower Only, Tub Only
Dining room
- Features: Open Concept
Kitchen
- Features: Cabinets White, Stone Counters
Heating
- Forced Air
Cooling
- Central Air
Appliances
- Included: Dishwasher, Disposal, Gas Cooktop, Gas Water Heater, Washer
- Laundry: In Hall, Upper Level
Features
- High Ceilings 10 ft Main, High Ceilings 9 ft Upper
- Flooring: Laminate
- Windows: Double Pane Windows
- Basement: None
- Number of fireplaces: 1
- Fireplace features: None
- Common walls with other units/homes: No Common Walls
Interior area
- Total structure area: 3,300
- Total interior livable area: 3,300 sqft
- Finished area above ground: 3,300
- Finished area below ground: 24
Property
Parking
- Total spaces: 2
- Parking features: Garage
- Garage spaces: 1
Accessibility
- Accessibility features: None
Features
- Levels: Two
- Stories: 2
- Patio & porch: None
- Exterior features: Other
- Pool features: None
- Spa features: None
- Fencing: None
- Has view: Yes
- View description: Neighborhood
- Waterfront features: None
- Body of water: None
Lot
- Size: 0.36 Acres
- Dimensions: 90x175
- Features: Back Yard, Open Lot, Front Yard
Details
- Additional structures: Other
- Parcel number: R5139 039
- Other equipment: None
- Horse amenities: None
Construction
Type & style
- Home type: SingleFamily
- Architectural style: Barndominium
- Property subtype: Single Family Residence, Residential
Materials
- Concrete, HardiPlank Type
- Foundation: Slab
- Roof: Shingle,Composition
Condition
- New Construction
- New construction: Yes
- Year built: 2026
Details
- Warranty included: Yes
Utilities & green energy
- Electric: 110 Volts
- Sewer: Septic Tank
- Water: Public
- Utilities for property: Cable Available, Electricity Available, Natural Gas Available, Phone Available, Water Available
Green energy
- Energy efficient items: None
- Energy generation: None
Community & HOA
Community
- Features: Street Lights
- Security: Carbon Monoxide Detector(s), Smoke Detector(s)
- Subdivision: Be Oakdale Woods
HOA
- Has HOA: No
Location
- Region: Lawrenceville
Financial & listing details
- Price per square foot: $164/sqft
- Tax assessed value: $60,000
- Annual tax amount: $1,208
- Date on market: 4/2/2026
- Cumulative days on market: 116 days
- Listing terms: FHA,VA Loan,1031 Exchange,Cash,Conventional,FHA 203(k)
- Electric utility on property: Yes
- Road surface type: Asphalt
Estimated market value
$539,000
$512,000 - $566,000
$3,051/mo
Price history
| Date | Event | Price |
|---|---|---|
| 4/13/2026 | Listed for sale | $540,000+390.9%$164/sqft |
Source:  FMLS GA #7752210 Report a problem FMLS GA #7752210 Report a problem | ||
| 5/28/2024 | Sold | $110,000+10%$33/sqft |
Source: Public Record Report a problem | ||
| 2/4/2002 | Sold | $100,000$30/sqft |
Source: Public Record Report a problem | ||
Public tax history
| Year | Property taxes | Tax assessment |
|---|---|---|
| 2025 | $1,208 -61.1% | $24,000 -80% |
| 2024 | $3,104 +25.1% | $119,800 +5.5% |
| 2023 | $2,482 -9.1% | $113,600 +9.4% |
| 2022 | $2,732 +37.6% | $103,840 +56.5% |
| 2021 | $1,986 +6.7% | $66,360 +10.7% |
| 2020 | $1,861 +3.2% | $59,960 +1.8% |
| 2019 | $1,803 | $58,880 +5.4% |
| 2018 | $1,803 +16.8% | $55,840 +21.5% |
| 2016 | $1,543 +4% | $45,960 +7.8% |
| 2015 | $1,484 | $42,640 +20.7% |
| 2014 | $1,484 +73.3% | $35,320 +65% |
| 2013 | $856 | $21,400 |
| 2012 | -- | $21,400 -18.9% |
| 2011 | -- | $26,400 -43.6% |
| 2010 | -- | $46,800 |
| 2009 | -- | $46,800 -18.2% |
| 2007 | -- | $57,200 +25.2% |
| 2006 | -- | $45,680 |
| 2005 | -- | $45,680 |
| 2004 | $466 -0.1% | $45,680 |
| 2003 | $466 -56.3% | $45,680 +36.6% |
| 2002 | $1,066 -0.9% | $33,440 |
| 2001 | $1,075 | $33,440 |
Find assessor info on the county website
Monthly payment
Est. payment
Payment breakdown
Explore the cost of this home by adjusting the details. Changes won't be saved.Climate risks
Neighborhood: 30046
Nearby schools
GreatSchools rating
- 7/10Margaret Winn Holt Elementary SchoolGrades: PK-5Distance: 1.1 mi
- 5/10Moore Middle SchoolGrades: 6-8Distance: 2.6 mi
- 4/10Central Gwinnett High SchoolGrades: 9-12Distance: 2.1 mi
Schools provided by the listing agent
- Elementary: Margaret
- Middle: Moore
- High: Central Gwinnett
Source: FMLS GA. This data may not be complete. We recommend contacting the local school district to confirm school assignments for this home.
- $267,8003 bd2 ba1.1k sqft541 Plantation Blvd, Lawrenceville, GA 30046Off Market
- $304,1004 bd3 ba1.9k sqft561 Plantation Blvd, Lawrenceville, GA 30046Off Market
- $266,3003 bd2 ba1k sqft531 Plantation Blvd, Lawrenceville, GA 30046Off Market
- $310,6003 bd2 ba1.4k sqft942 Cooper Way, Lawrenceville, GA 30046Off Market
- $306,9003 bd2 ba1.7k sqft952 Cooper Way, Lawrenceville, GA 30046Off Market
- $291,5003 bd2 ba1k sqft957 Rock Oak Ln, Lawrenceville, GA 30046Sold
- $349,6004 bd2 ba1.8k sqft947 Rock Oak Ln, Lawrenceville, GA 30046Off Market
- $336,7003 bd2 ba1.8k sqft571 Plantation Blvd, Lawrenceville, GA 30046Off Market
A local agent can set up tours, give advice and negotiate with sellers.
Similar homes
- $549,0004 bd3 ba3.5k sqft2198 Walker Dr, Lawrenceville, GA 30043For Sale
 MLS ID #7801947, Quang Johnny, Virtual Properties Realty. Biz. FMLS GA
 - $--4 bd3 ba2.5k sqft1312 Woodland View Rd, Lawrenceville, GA 30043Auction
 Auction.com 2
 - $--4 bd4 ba2.6k sqft3357 Baymount Way, Lawrenceville, GA 30043Auction
 Auction.com 2
 - $440,0004 bd3 ba2.8k sqft1155 Chris Lake Dr, Lawrenceville, GA 30046For Sale
 MLS ID #7779614, Antonio Guzman, Keller Williams Realty Atlanta Partners. FMLS GA
 - $--4 bd2 ba2.7k sqft3652 Galdway Dr, Snellville, GA 30039AuctionServiceLink Auction
- $400,0004 bd2 ba1.9k sqft537 Reba Rd, Lawrenceville, GA 30046For SaleMLS ID #7792525, Jim Stern, EXP Realty, LLC.. FMLS GA
- $--3 bd2 ba2.3k sqft3211 Hamilton Rd, Lawrenceville, GA 30044AuctionAuction.com 2
- $--3 bd2 ba2.1k sqft1825 Red Rose Ln, Loganville, GA 30052AuctionServiceLink Auction
- $--4 bd2 ba3k sqft2707 Bogan Creek Dr, Buford, GA 30519AuctionServiceLink Auction
- $--3 bd2 ba2.3k sqft385 Arcadia Pl SW, Lilburn, GA 30047AuctionServiceLink Auction
- $359,0003 bd3 ba2.6k sqft209 Mill Ridge Ct, Lawrenceville, GA 30046For SaleMLS ID #7072472, Celine Higgins Evans, Simply List. FMLS GA
- $--3 bd2 ba1.7k sqft2360 Luke Edwards Rd, Dacula, GA 30019AuctionAuction.com 2
- $--4 bd3 ba3.2k sqft1102 Carriage Trace Cir, Stone Mountain, GA 30087AuctionAuction.com 1
- $419,9004 bd3 ba2.7k sqft2031 Lakewood Cir, Grayson, GA 30017Active
 MLS ID #10802666, Manuel Zambrano, Keller Williams Chattahoochee. GAMLS
 - $410,0003 bd3 ba2.2k sqft158 Patterson Rd, Lawrenceville, GA 30044For SaleMLS ID #7799219, Sarah Vo, Investors Capital Realty, LLC. FMLS GA
- $350,0004 bd3 ba2k sqft1931 Rocky Mill Ln, Lawrenceville, GA 30044ActiveMLS ID #10804058, Mark Spain, Mark Spain Real Estate. GAMLS
- $399,0005 bd4 ba3.4k sqft1558 Pine Cir, Lawrenceville, GA 30044For SaleMLS ID #7706463, Chap Larry Tran, Chapman Hall Realtors. FMLS GA
- $--4 bd3 ba2.1k sqft1064 Lassiter Dr, Stone Mountain, GA 30087AuctionAuction.com 2
- $524,7204 bd4 ba2.8k sqft1250 Birch Way, Loganville, GA 30052ActiveGAMLS
- $410,0004 bd3 ba2.2k sqft2775 Emerald Springs Dr, Lawrenceville, GA 30045For SaleMLS ID #7785806, George Williams, Royal Realty. FMLS GA
