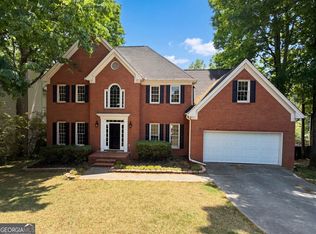
This spacious, move-in ready home has 4 bedrooms, 2.5-baths and offers a versatile floor plan with fresh updates throughout. Step inside to find fresh paint and LVP flooring throughout, along with a welcoming living area featuring a cozy fireplace. The kitchen offers new appliances, an eat-in dining area, breakfast bar, and easy access to the formal dining room. An additional flex room provides great space for a formal living room, home office, or playroom. Upstairs, the spacious primary suite features tray ceilings and a separate sitting area, providing the perfect spot to relax, read, or create a private workspace. The primary bath includes double vanities, a tiled shower, and a separate soaking tub, while the hall bath also features double vanities for added convenience. Outside, enjoy the fenced backyard and back deck, offering plenty of room for pets, play, grilling, or relaxing outdoors. With a new HVAC system, new appliances, updated flooring, fresh paint, and plenty of flexible living space, this home is ready for its next owner!
Active
$429,900
1312 Woodland View Rd, Lawrenceville, GA 30043
4beds
2,585sqft
Single Family Residence
Built in 1997
0.27 Acres Lot
$422,700 Zestimate®
$166/sqft
$42/mo HOA
What's special
Cozy fireplaceFenced backyardBack deckSpacious primary suiteAdditional flex roomEat-in dining areaBreakfast bar
- 1 day
- 274
- 30
Zillow last checked:
Listing updated:
Listed by:
Jodi L Wilson 470-525-7653,
Coldwell Banker Realty
Source: GAMLS,MLS#: 10856833
Facts & features
Interior
Bedrooms & bathrooms
- Bedrooms: 4
- Bathrooms: 3
- Full bathrooms: 2
- 1/2 bathrooms: 1
Rooms
- Room types: Office, Other
Dining room
- Features: Seats 12+, Separate Room
Kitchen
- Features: Breakfast Area, Breakfast Bar, Pantry
Heating
- Central, Natural Gas
Cooling
- Ceiling Fan(s)
Appliances
- Included: Dishwasher, Disposal, Gas Water Heater, Microwave
- Laundry: Other
Features
- Double Vanity, Separate Shower, Soaking Tub, Tray Ceiling(s)
- Flooring: Laminate, Tile
- Basement: None
- Number of fireplaces: 1
- Fireplace features: Family Room
- Common walls with other units/homes: No Common Walls
Interior area
- Total structure area: 2,585
- Total interior livable area: 2,585 sqft
- Finished area above ground: 2,585
- Finished area below ground: 0
Property
Parking
- Total spaces: 2
- Parking features: Attached, Garage, Garage Door Opener
- Has attached garage: Yes
Features
- Levels: Two
- Stories: 2
- Patio & porch: Deck
- Fencing: Back Yard
- Body of water: None
Lot
- Size: 0.27 Acres
- Features: Cul-De-Sac, Private
Details
- Parcel number: R7049 454
Construction
Type & style
- Home type: SingleFamily
- Architectural style: Traditional
- Property subtype: Single Family Residence
Materials
- Brick, Vinyl Siding
- Foundation: Slab
- Roof: Composition
Condition
- Resale
- New construction: No
- Year built: 1997
Utilities & green energy
- Sewer: Public Sewer
- Water: Public
- Utilities for property: Cable Available, Electricity Available, Natural Gas Available, Phone Available, Sewer Available, Water Available
Community & HOA
Community
- Features: None
- Security: Carbon Monoxide Detector(s), Smoke Detector(s)
- Subdivision: Charter Club
HOA
- Has HOA: Yes
- Services included: Other
- HOA fee: $500 annually
Location
- Region: Lawrenceville
Financial & listing details
- Price per square foot: $166/sqft
- Tax assessed value: $468,500
- Annual tax amount: $6,849
- Date on market: 10/1/2026
- Listing agreement: Exclusive Right To Sell
- Listing terms: 1031 Exchange,Cash,Conventional,VA Loan
- Electric utility on property: Yes
Estimated market value
$422,700
$402,000 - $444,000
$2,456/mo
Price history
| Date | Event | Price |
|---|---|---|
| 10/1/2026 | Listed for sale | $429,900+10.3%$166/sqft |
Source:  FMLS GA #7847162 Report a problem FMLS GA #7847162 Report a problem | ||
| 4/28/2025 | Price change | $389,900-2.5%$151/sqft |
Source:  GAMLS #10487539 Report a problem GAMLS #10487539 Report a problem | ||
| 4/11/2025 | Listed for sale | $399,900-4.8%$155/sqft |
Source: FMLS GA #7547567 Report a problem | ||
| 8/10/2023 | Listed for sale | $420,000+23.5%$162/sqft |
Source: FMLS GA #7259203 Report a problem | ||
| 5/7/2021 | Sold | $340,000+3%$132/sqft |
Source: Agent Provided Report a problem | ||
| 4/4/2021 | Pending sale | $330,000$128/sqft |
Source: FMLS GA #6860346 Report a problem | ||
| 3/29/2021 | Contingent | $330,000$128/sqft |
Source: FMLS GA #6860346 Report a problem | ||
| 3/26/2021 | Listed for sale | $330,000+27.7%$128/sqft |
Source: FMLS GA #6860346 Report a problem | ||
| 6/15/2019 | Listing removed | $1,890$1/sqft |
Source: Zillow Rental Network Premium Report a problem | ||
| 6/14/2019 | Listed for rent | $1,890$1/sqft |
Source: Zillow Rental Network Premium Report a problem | ||
| 6/5/2019 | Sold | $258,440+4.9%$100/sqft |
Source:  FMLS GA #6527793 Report a problem FMLS GA #6527793 Report a problem | ||
| 2/28/2019 | Sold | $246,400+34.6%$95/sqft |
Source: Public Record Report a problem | ||
| 7/8/2004 | Sold | $183,000+32.2%$71/sqft |
Source: Public Record Report a problem | ||
| 12/3/1997 | Sold | $138,400$54/sqft |
Source: Public Record Report a problem | ||
Public tax history
| Year | Property taxes | Tax assessment |
|---|---|---|
| 2026 | -- | $187,400 -3.8% |
| 2025 | $6,154 +12.6% | $194,760 +14% |
| 2024 | $5,466 +25.2% | $170,800 +25.6% |
| 2023 | $4,366 | $136,000 |
| 2022 | $4,366 +39.8% | $136,000 +34.6% |
| 2021 | $3,124 -6.9% | $101,040 |
| 2020 | $3,357 +11.5% | $101,040 |
| 2019 | $3,010 | $101,040 +23.5% |
| 2018 | $3,010 +19.2% | $81,800 |
| 2016 | $2,525 +6.1% | $81,800 +9.8% |
| 2015 | $2,379 | $74,520 +3.6% |
| 2014 | $2,379 +13% | $71,960 +10.5% |
| 2013 | $2,106 | $65,120 |
| 2012 | -- | $65,120 |
| 2011 | -- | $65,120 -21.9% |
| 2010 | -- | $83,360 |
| 2009 | -- | $83,360 |
| 2007 | -- | $83,360 +17.1% |
| 2006 | -- | $71,200 |
| 2005 | -- | $71,200 |
| 2004 | $1,937 +104.8% | $71,200 |
| 2003 | $946 -40.4% | $71,200 +15% |
| 2002 | $1,585 -4.3% | $61,920 |
| 2001 | $1,657 | $61,920 |
Find assessor info on the county website
Monthly payment
Est. payment
Payment breakdown
Explore the cost of this home by adjusting the details. Changes won't be saved.Climate risks
Neighborhood: 30043
Nearby schools
Schools provided by the listing agent
- Elementary: Taylor
- Middle: Creekland
- High: Collins Hill
Source: GAMLS. This data may not be complete. We recommend contacting the local school district to confirm school assignments for this home.
- $399,6004 bd3 ba2.4k sqft1322 Woodland View Rd, Lawrenceville, GA 30043Off Market
- $381,3004 bd3 ba2.3k sqft1302 Woodland View Rd, Lawrenceville, GA 30043Off Market
- $390,1003 bd2 ba2.5k sqft1305 Charter Club Dr, Lawrenceville, GA 30043Off Market
- $420,5004 bd3 ba2.6k sqft1332 Woodland View Rd, Lawrenceville, GA 30043Off Market
Similar homes
- $--4 bd3 ba2.2k sqft70 Bentridge Ct, Lawrenceville, GA 30043Auction
 Xome
Xome - $437,0004 bd3 ba2k sqft720 Paris Dr, Lawrenceville, GA 30043Active

 MLS ID #10791802, Andrea D White, eXp Realty. GAMLS
 - $475,0004 bd3 ba2.4k sqft1400 Walnut Hill Cir, Lawrenceville, GA 30043Active
 MLS ID #10825907, Annette Phelps, BHHS Georgia Properties. GAMLS
 - $465,0004 bd3 ba3.2k sqft1230 Rivershyre Pkwy, Lawrenceville, GA 30043Active
 MLS ID #10753333, Mark Spain, Mark Spain Real Estate. GAMLS
 - $398,0003 bd2 ba2.5k sqft272 Leatherwood Ct, Lawrenceville, GA 30043ActiveMLS ID #10813706, James Han, Chapman Hall Realtors. GAMLS
- $369,9004 bd3 ba3.2k sqft2042 Fox Hound Way, Lawrenceville, GA 30043ActiveMLS ID #10826792, Jay Gouldbourne, Gould Global Real Estate Co.. GAMLS
- $365,0004 bd3 ba2.3k sqft2100 Springer Walk, Lawrenceville, GA 30043ActiveMLS ID #10770272, Chrisetta E Jackson, BHHS Georgia Properties. GAMLS
- $419,9005 bd3 ba3.4k sqft6681 Point Of Woods Dr, Stone Mountain, GA 30087ActiveMLS ID #10857756, Deetra Wright, City 1st Realty and Financial. GAMLS
- $399,9004 bd3 ba2.1k sqft1675 Round Rd, Grayson, GA 30017ActiveMLS ID #10826230, Janice Overbeck, Keller Williams Realty Atlanta North. GAMLS
- $450,0004 bd3 ba2.5k sqft1649 Jasper Dr, Winder, GA 30680ActiveMLS ID #10837866, Angie Driskell, Realty One Group Edge. GAMLS
