$15,000 seller concession offered! Welcome to 1400 Walnut Hill Circle, a charming 4bedroom, 2.5bath home that offers comfort, space, and future potential. The home includes an unfinished basement, offering valuable extra space with plenty of potential for future customization. The main level features warm, inviting living spaces and an updated kitchen with a new refrigerator and dishwasher. Upstairs, the primary suite offers generous space, dual vanities, and plenty of room to unwind. Three additional bedrooms provide flexibility for family, guests, a home office, or hobbies. Both HVAC systems were replaced in 2023 for added peace of mind. Step outside to a deck overlooking a private backyard-perfect for relaxing or entertaining. The neighborhood offers great amenities including a pool, tennis courts, playground, and clubhouse. Conveniently located near I85, Highway 316, Gwinnett College, Gwinnett Tech, shopping, dining, and everyday essentials. This is a wonderful opportunity to make this Lawrenceville home your own.
Active
$475,000
1400 Walnut Hill Cir, Lawrenceville, GA 30043
4beds
2,458sqft
Single Family Residence
Built in 1999
0.33 Acres Lot
$465,400 Zestimate®
$193/sqft
$58/mo HOA
What's special
Private backyardWarm inviting living spaces
- 19 days
- 321
- 7
Zillow last checked:
Listing updated:
Listed by:
Annette Phelps 678-431-0417,
BHHS Georgia Properties
Source: GAMLS,MLS#: 10825907
Facts & features
Interior
Bedrooms & bathrooms
- Bedrooms: 4
- Bathrooms: 3
- Full bathrooms: 2
- 1/2 bathrooms: 1
Rooms
- Room types: Den, Family Room, Laundry
Dining room
- Features: Seats 12+, Separate Room
Kitchen
- Features: Breakfast Bar, Country Kitchen, Pantry
Heating
- Forced Air
Cooling
- Central Air
Appliances
- Included: Dishwasher, Microwave, Refrigerator, Washer, Dryer
- Laundry: Other
Features
- Entrance Foyer
- Flooring: Hardwood
- Windows: Double Pane Windows
- Basement: Daylight,Exterior Entry,Bath/Stubbed,Unfinished
- Number of fireplaces: 1
- Fireplace features: Masonry
- Common walls with other units/homes: No Common Walls
Interior area
- Total structure area: 2,458
- Total interior livable area: 2,458 sqft
- Finished area above ground: 2,458
- Finished area below ground: 0
Property
Parking
- Total spaces: 2
- Parking features: Garage
- Has garage: Yes
Accessibility
- Accessibility features: Other
Features
- Levels: Three Or More
- Stories: 3
- Patio & porch: Deck
- Exterior features: Other
- Fencing: Other
Lot
- Size: 0.33 Acres
- Features: Private
Details
- Additional structures: Other
- Parcel number: R7046 583
- Special conditions: Agent Owned
Construction
Type & style
- Home type: SingleFamily
- Architectural style: Colonial
- Property subtype: Single Family Residence
Materials
- Wood Siding
- Roof: Composition
Condition
- Resale
- New construction: No
- Year built: 1999
Details
- Warranty included: Yes
Utilities & green energy
- Electric: 220 Volts
- Sewer: Public Sewer
- Water: Public
- Utilities for property: Electricity Available, Cable Available, Natural Gas Available, Phone Available, Sewer Available, Underground Utilities, Water Available
Community & HOA
Community
- Features: Playground, Pool, Park, Street Lights, Tennis Court(s)
- Security: Smoke Detector(s)
- Subdivision: BJ NORTH RIVER COLONY
HOA
- Has HOA: Yes
- Services included: Tennis, Swimming
- HOA fee: $700 annually
Location
- Region: Lawrenceville
Financial & listing details
- Price per square foot: $193/sqft
- Tax assessed value: $438,600
- Annual tax amount: $4,631
- Date on market: 8/20/2026
- Cumulative days on market: 19 days
- Listing agreement: Exclusive Right To Sell
- Listing terms: 1031 Exchange,Cash,Conventional,FHA,VA Loan
- Electric utility on property: Yes
Estimated market value
$465,400
$442,000 - $489,000
$2,514/mo
Price history
| Date | Event | Price |
|---|---|---|
| 8/20/2026 | Listed for sale | $475,000+82.7%$193/sqft |
Source:  GAMLS #10825907 Report a problem GAMLS #10825907 Report a problem | ||
| 9/7/2018 | Sold | $260,000-0.8%$106/sqft |
Source: Public Record Report a problem | ||
| 8/13/2018 | Pending sale | $262,000$107/sqft |
Source: Keller Williams Realty Atlanta Partners #8432626 Report a problem | ||
| 8/9/2018 | Listed for sale | $262,000+54.2%$107/sqft |
Source: KELLER WILLIAMS REALTY ATL PART #6055534 Report a problem | ||
| 10/26/1999 | Sold | $169,900$69/sqft |
Source: Public Record Report a problem | ||
Public tax history
| Year | Property taxes | Tax assessment |
|---|---|---|
| 2025 | $4,631 -12.7% | $175,440 -6% |
| 2024 | $5,303 +5.1% | $186,560 |
| 2023 | $5,044 +1.9% | $186,560 +16.6% |
| 2022 | $4,952 +23.7% | $160,040 +43.7% |
| 2021 | $4,002 -0.6% | $111,400 |
| 2020 | $4,027 +2.2% | $111,400 +7.1% |
| 2019 | $3,940 | $104,000 +7.8% |
| 2018 | $3,940 +45.8% | $96,440 +16.3% |
| 2016 | $2,702 +2.4% | $82,920 +5% |
| 2015 | $2,637 | $78,960 |
| 2014 | $2,637 +6.5% | $78,960 +11.1% |
| 2013 | $2,476 | $71,040 |
| 2012 | -- | $71,040 |
| 2011 | -- | $71,040 -13.5% |
| 2010 | -- | $82,160 |
| 2009 | -- | $82,160 +12.9% |
| 2007 | -- | $72,800 |
| 2006 | -- | $72,800 |
| 2005 | -- | $72,800 |
| 2004 | $906 -0.1% | $72,800 |
| 2003 | $907 -42.7% | $72,800 +17.6% |
| 2002 | $1,582 -4.3% | $61,920 |
| 2001 | $1,653 | $61,920 |
Find assessor info on the county website
Monthly payment
Est. payment
Payment breakdown
Explore the cost of this home by adjusting the details. Changes won't be saved.Climate risks
Neighborhood: 30043
Nearby schools
Schools provided by the listing agent
- Elementary: McKendree
- Middle: Creekland
- High: Collins Hill
Source: GAMLS. This data may not be complete. We recommend contacting the local school district to confirm school assignments for this home.
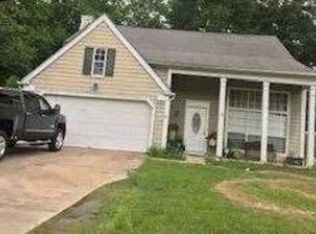
- $421,8006 bd2 ba3.6k sqft1410 Walnut Hill Cir, Lawrenceville, GA 30043Off Market

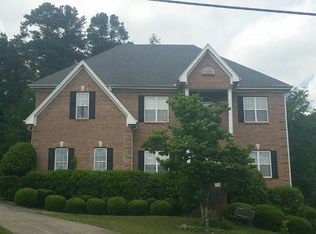
- $463,7004 bd4 ba3.1k sqft1390 Walnut Hill Cir, Lawrenceville, GA 30043Off Market
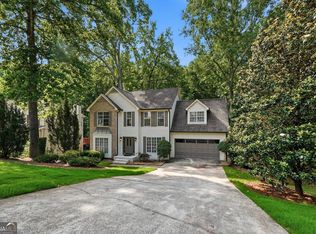
- $382,3004 bd3 ba2k sqft1385 Walnut Hill Cir, Lawrenceville, GA 30043Off Market
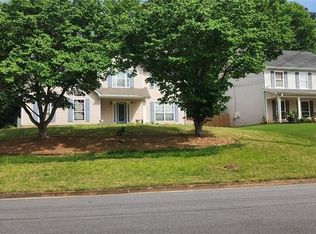
- $385,0004 bd3 ba1.9k sqft1420 Walnut Hill Cir, Lawrenceville, GA 30043Off Market
Similar homes
- $--3 bd3 ba1.9k sqft2181 Hollywood Dr, Lawrenceville, GA 30044Auction
 Xome
Xome - $--3 bd3 ba3.4k sqft820 Hiram Davis Rd, Lawrenceville, GA 30045Auction
 Auction.com 2
 - $415,0004 bd3 ba2.1k sqft1645 Chase Ridge Ln, Lawrenceville, GA 30043Active
 MLS ID #10796957, Céline Higgins Evans, Simply List. GAMLS
 - $415,0004 bd3 ba2.3k sqft2100 Springer Walk, Lawrenceville, GA 30043Active
 MLS ID #10770272, Chrisetta E Jackson, BHHS Georgia Properties. GAMLS
 - $450,0005 bd3 ba2.6k sqft1336 Nathan Mauldin Dr, Lawrenceville, GA 30043For Sale
 MLS ID #7829214, Chrystal Hughes, Earth to Atlanta, LLC. FMLS GA
 - $429,9904 bd3 ba2.6k sqft2562 Forest Meadow Ln, Lawrenceville, GA 30043ActiveMLS ID #10767859, Lacorya Reynolds, Zach Taylor Real Estate. GAMLS
- $375,0004 bd3 ba2.3k sqft108 Timber View Ct, Lawrenceville, GA 30043ActiveMLS ID #10806641, Charla Williams, RE/MAX Center. GAMLS
- $355,0003 bd3 ba2.4k sqft909 Michael Lee Way, Lawrenceville, GA 30043Active Under ContractMLS ID #10807290, Madeline Coffin, HomeSmart. GAMLS
- $440,0004 bd3 ba2.8k sqft1155 Chris Lake Dr, Lawrenceville, GA 30046ActiveMLS ID #10775231, Antonio Guzman, Keller Williams Realty Atl. Partners. GAMLS
- $409,9003 bd3 ba1.9k sqft2072 Wildcat Falls Ln, Lawrenceville, GA 30043For SaleMLS ID #7813463, Seon Lee, King Star Realty. FMLS GA
- $360,0003 bd3 ba1.7k sqft971 Sugar Oak Ln, Lawrenceville, GA 30043ActiveMLS ID #10833309, Marzena Trawinski, Main Street Realty Group LLC. GAMLS
- $479,9004 bd3 ba2.6k sqft3497 Lori Ln, Duluth, GA 30096For SaleMLS ID #7803442, DALLWON SUH, Choice Realty. FMLS GA
- $400,0003 bd2 ba2.1k sqft1003 Noble Oak Ct, Lawrenceville, GA 30046Active Under ContractMLS ID #10825584, Mary Anne Blamey, Keller Williams Chattahoochee. GAMLS
- $489,0004 bd3 ba2.1k sqft3295 Briaroak Dr, Duluth, GA 30096For SaleMLS ID #7821645, Thao Tran, TRAN2 Realty, LLC. FMLS GA
- $380,0004 bd3 ba2.1k sqft788 Flowers Xing, Lawrenceville, GA 30044ActiveMLS ID #10832829, Carol Lilly, Orchard Brokerage, LLC. GAMLS
- $369,0003 bd3 ba2.2k sqft1027 Sunny Lake Dr, Lawrenceville, GA 30043For SaleMLS ID #7833101, Wen H Lin, Best Realty Specialists, Inc.. FMLS GA
