Welcome to this beautifully updated home nestled on a quiet cul-de-sac in the desirable Wildcat Lake community! Located in the sought-after Collins Hill High School district, this move-in ready home offers comfort and numerous recent improvements. Step inside to discover a bright, open floor plan featuring soaring ceilings, hardwood flooring throughout the main level, abundant natural light, and fresh interior paint. The beautifully updated kitchen showcases new quartz countertops, a new stainless steel range, a new sink and faucet, and ample cabinet space, making it perfect for both everyday living and entertaining. The spacious family room with a cozy fireplace flows seamlessly to the freshly painted deck and private backyard, providing an ideal setting for relaxing or hosting family and friends. Upstairs, the oversized primary suite features a large walk-in closet and an en-suite bath with double vanities, a soaking tub, and a separate shower. Two additional bedrooms offer flexibility for family, guests, or a home office. Major updates provide peace of mind, including a roof replaced in 2021, water heater replaced in 2025, and an updated HVAC system. Conveniently located near I-85, shopping, restaurants, parks, and top-rated schools. Don't miss this exceptional opportunity to own a beautifully maintained, move-in ready home in one of Lawrenceville's most desirable communities!
Active
$419,900
2072 Wildcat Falls Ln, Lawrenceville, GA 30043
3beds
1,965sqft
:
Get pre-qualified$2,713/mo
Single Family Residence, Residential
Built in 2005
6,098 Square Feet Lot
$412,500 Zestimate®
$214/sqft
$45/mo HOA
What's special
Cozy fireplaceSoaring ceilingsBeautifully updated kitchenPrivate backyardBright open floor planAbundant natural lightNew sink and faucet
- 16 hours |
- 46 |
- 2 |
Zillow last checked:
Listing updated:
Listed by:
Seon Lee,
King Star Realty 770-557-1867
Source: FMLS GA,MLS#: 7813463
Facts & features
Interior
Bedrooms & bathrooms
- Bedrooms: 3
- Bathrooms: 3
- Full bathrooms: 2
- 1/2 bathrooms: 1
Rooms
- Room types: Attic
Primary bedroom
- Features: Oversized Master
- Level: Oversized Master
Bedroom
- Features: Oversized Master
Primary bathroom
- Features: Double Vanity, Separate Tub/Shower, Vaulted Ceiling(s)
Dining room
- Features: Open Concept
Kitchen
- Features: Cabinets Other, Pantry, View to Family Room
Heating
- Central
Cooling
- Central Air
Appliances
- Included: Dishwasher, Disposal, Dryer, Electric Oven, Electric Range, Electric Water Heater, Range Hood, Refrigerator, Washer
- Laundry: Laundry Room, Upper Level
Features
- Double Vanity, Entrance Foyer, High Speed Internet, Walk-In Closet(s)
- Flooring: Ceramic Tile, Hardwood, Luxury Vinyl
- Windows: Double Pane Windows
- Basement: None
- Number of fireplaces: 1
- Fireplace features: Factory Built, Family Room
- Common walls with other units/homes: No Common Walls
Interior area
- Total structure area: 1,965
- Total interior livable area: 1,965 sqft
Video & virtual tour
Property
Parking
- Total spaces: 2
- Parking features: Driveway, Garage, Garage Door Opener
- Garage spaces: 2
- Has uncovered spaces: Yes
Accessibility
- Accessibility features: None
Features
- Levels: Two
- Stories: 2
- Patio & porch: Deck, Patio
- Exterior features: Private Yard, Rain Gutters
- Pool features: None
- Spa features: None
- Fencing: None
- Has view: Yes
- View description: Neighborhood
- Waterfront features: None
- Body of water: None
Lot
- Size: 6,098 Square Feet
- Features: Back Yard, Cul-De-Sac, Private, Wooded
Details
- Additional structures: None
- Parcel number: R7088 563
- Other equipment: None
- Horse amenities: None
Construction
Type & style
- Home type: SingleFamily
- Architectural style: Traditional
- Property subtype: Single Family Residence, Residential
Materials
- Brick Front, Cement Siding
- Foundation: Slab
- Roof: Composition
Condition
- Resale
- New construction: No
- Year built: 2005
Utilities & green energy
- Electric: 110 Volts
- Sewer: Public Sewer
- Water: Public
- Utilities for property: Cable Available, Electricity Available, Sewer Available, Water Available
Green energy
- Energy efficient items: None
- Energy generation: None
Community & HOA
Community
- Features: Homeowners Assoc, Near Public Transport, Near Schools, Near Shopping, Near Trails/Greenway, Park, Sidewalks, Street Lights
- Security: Smoke Detector(s)
- Subdivision: Wildcat Lake
HOA
- Has HOA: Yes
- HOA fee: $540 annually
- HOA phone: 404-835-9100
Location
- Region: Lawrenceville
Financial & listing details
- Price per square foot: $214/sqft
- Tax assessed value: $407,000
- Annual tax amount: $4,308
- Date on market: 8/1/2026
- Electric utility on property: Yes
- Road surface type: Asphalt
Estimated market value
$412,500
$392,000 - $433,000
$2,207/mo
Price history
| Date | Event | Price |
|---|---|---|
| 8/1/2026 | Listed for sale | $419,900+145.7%$214/sqft |
Source:  FMLS GA #7813463 Report a problem FMLS GA #7813463 Report a problem | ||
| 10/28/2004 | Sold | $170,900$87/sqft |
Source: Public Record Report a problem | ||
Public tax history
| Year | Property taxes | Tax assessment |
|---|---|---|
| 2025 | $4,308 +2.2% | $162,800 +7.3% |
| 2024 | $4,214 +13.2% | $151,720 |
| 2023 | $3,724 -3.5% | $151,720 +11.2% |
| 2022 | $3,860 +21.6% | $136,400 +35% |
| 2021 | $3,176 +7.3% | $101,000 +12.2% |
| 2020 | $2,961 +3.8% | $90,000 +1.5% |
| 2019 | $2,851 | $88,640 |
| 2018 | $2,851 +10.9% | $88,640 +18.8% |
| 2016 | $2,571 +3.5% | $74,640 +7.1% |
| 2015 | $2,485 | $69,680 +11.3% |
| 2014 | $2,485 +5.9% | $62,600 -0.4% |
| 2013 | $2,348 | $62,840 |
| 2012 | -- | $62,840 |
| 2011 | -- | $62,840 -13.3% |
| 2010 | -- | $72,480 |
| 2009 | -- | $72,480 |
| 2007 | -- | $72,480 |
| 2006 | -- | $72,480 +388.4% |
| 2005 | -- | $14,840 |
| 2004 | -- | $14,840 +10.1% |
| 2003 | $233 | $13,480 |
Find assessor info on the county website
Monthly payment
Est. payment
Payment breakdown
Explore the cost of this home by adjusting the details. Changes won't be saved.Climate risks
Neighborhood: 30043
Nearby schools
GreatSchools rating
- 8/10Taylor Elementary SchoolGrades: PK-5Distance: 0.9 mi
- 7/10Creekland Middle SchoolGrades: 6-8Distance: 0.8 mi
- 6/10Collins Hill High SchoolGrades: 9-12Distance: 0.6 mi
Schools provided by the listing agent
- Elementary: Taylor - Gwinnett
- Middle: Creekland - Gwinnett
- High: Collins Hill
Source: FMLS GA. This data may not be complete. We recommend contacting the local school district to confirm school assignments for this home.
- $374,1003 bd3 ba2.2k sqft2062 Wildcat Falls Ln, Lawrenceville, GA 30043Off Market
- $365,5003 bd2 ba2.1k sqft2082 Wildcat Falls Ln, Lawrenceville, GA 30043Off Market
- $370,2003 bd3 ba2.1k sqft2052 Wildcat Falls Ln, Lawrenceville, GA 30043Off Market

- $383,0004 bd3 ba2.1k sqft2092 Wildcat Falls Ln, Lawrenceville, GA 30043Off Market
- $362,0003 bd3 ba2.1k sqft2063 Wildcat Falls Ln, Lawrenceville, GA 30043Off Market
- $382,7004 bd3 ba2k sqft2073 Wildcat Falls Ln, Lawrenceville, GA 30043Off Market
- $356,3003 bd3 ba2k sqft2042 Wildcat Falls Ln, Lawrenceville, GA 30043Off Market
- $371,8003 bd3 ba2.1k sqft2093 Wildcat Falls Ln, Lawrenceville, GA 30043Off Market
A local agent can set up tours, give advice and negotiate with sellers.
Similar homes
- $400,0004 bd3 ba2.7k sqft2064 Palmer Ct, Lawrenceville, GA 30043Active
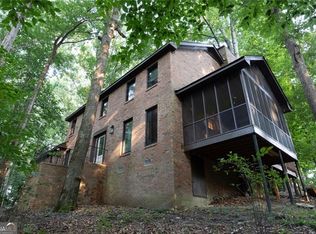
 MLS ID #10815287, Michael Bonacchi, Keller Williams Realty First Atlanta. GAMLS
 - $425,0004 bd3 ba2.3k sqft1060 Charter Club Dr, Lawrenceville, GA 30043For Sale

 MLS ID #7813563, Duyen Lam, Good Investments Realty, Inc.. FMLS GA
 - $432,0005 bd3 ba2.7k sqft470 Fairway Walk Dr, Lawrenceville, GA 30043Active
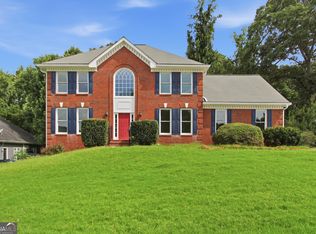 MLS ID #10814404, Tanya Pickens, Opendoor Brokerage. GAMLS
 - $--3 bd2 ba1.7k sqft255 Victoria Station Blvd, Lawrenceville, GA 30043Auction
 Auction.com 1
 - $419,9994 bd3 ba2.4k sqft2050 Wildcat Cliffs Way, Lawrenceville, GA 30043ActiveMLS ID #10806830, Doan Tran, Savoia Realty. GAMLS
- $420,0003 bd2 ba2.5k sqft272 Leatherwood Ct, Lawrenceville, GA 30043ActiveMLS ID #10813706, James Han, Chapman Hall Realtors. GAMLS
- $419,5004 bd3 ba2.5k sqft1660 Calvin Davis Cir, Lawrenceville, GA 30043ActiveMLS ID #10807464, Anica Pernes, Virtual Properties Realty.com. GAMLS
- $455,0004 bd3 ba2.3k sqft275 Rose Ivy Ct, Lawrenceville, GA 30043ActiveMLS ID #10780071, Paul Higgins, Chapman Hall Realtors Professionals. GAMLS
- $415,0004 bd3 ba2.1k sqft1645 Chase Ridge Ln, Lawrenceville, GA 30043ActiveMLS ID #10796957, Céline Higgins Evans, Simply List. GAMLS
- $459,0004 bd3 ba2.4k sqft1736 Watford Gln, Lawrenceville, GA 30043ActiveMLS ID #10805829, Stephanie Brady, Harry Norman Realtors. GAMLS
- $409,0004 bd3 ba2.4k sqft740 Courageous Ct, Lawrenceville, GA 30043For SaleMLS ID #7805023, Shanhong Guan, Virtual Properties Realty. Biz. FMLS GA
- $380,0004 bd3 ba2.1k sqft458 Hearth Pl, Lawrenceville, GA 30043ActiveMLS ID #10810311, Kennedi Washington, WM Realty LLC. GAMLS
- $385,0004 bd3 ba2.3k sqft108 Timber View Ct, Lawrenceville, GA 30043ActiveMLS ID #10806641, Charla Williams, RE/MAX Center. GAMLS
- $430,0004 bd3 ba2.8k sqft1811 Penny Ln NW, Lawrenceville, GA 30043For SaleMLS ID #11855646, Mayra Senquiz, Your Home Sold Guaranteed Realty Crown Group. My State MLS
- $435,0003 bd3 ba2.6k sqft737 Pine Ln, Lawrenceville, GA 30043ActiveMLS ID #10809408, Eric Baham, Sovereign Real Estate Group. GAMLS
- $429,0004 bd3 ba2.7k sqft2204 Pine Point Dr, Lawrenceville, GA 30043ActiveMLS ID #10790601, Catherine Wall, Atlanta Communities. GAMLS
- $369,0003 bd3 ba1.9k sqft101 Fernwood Ct, Lawrenceville, GA 30043ActiveMLS ID #10788921, Matt Anders, Keller Williams Realty Atl. Partners. GAMLS
- $417,5004 bd3 ba2.1k sqft2261 Line Dr, Lawrenceville, GA 30043ActiveMLS ID #10788656, Erin Young, BHHS Georgia Properties. GAMLS
- $--4 bd3 ba2.5k sqft1312 Woodland View Rd, Lawrenceville, GA 30043AuctionAuction.com 2
- $449,0004 bd3 ba2.6k sqft2562 Forest Meadow Ln, Lawrenceville, GA 30043ActiveMLS ID #10767859, Lacorya Reynolds, Zach Taylor Real Estate. GAMLS
