The Spacious and open floor plan Ranch House, Bright and clean split bedroom plan and large bonus room above the garage, Hardwood floors throughout living area and formal dining. extended built in cabinetry in kitchen with granite countertops, large kitchen island, Master suite includes double vanity with cedar lined walk in closet, secondary bedrooms are spacious, Private backyard!
Active
$420,000
272 Leatherwood Ct, Lawrenceville, GA 30043
3beds
2,560sqft
Single Family Residence
Built in 2005
6,098 Square Feet Lot
$411,300 Zestimate®
$164/sqft
$20/mo HOA
What's special
Private backyardSecondary bedrooms are spaciousGranite countertopsLarge kitchen island
- 24 days |
- 839 |
- 32 |
Zillow last checked:
Listing updated:
Listed by:
James Han 770-312-5788,
Chapman Hall Realtors
Source: GAMLS,MLS#: 10813706
Facts & features
Interior
Bedrooms & bathrooms
- Bedrooms: 3
- Bathrooms: 2
- Full bathrooms: 2
- Main level bathrooms: 2
- Main level bedrooms: 3
Rooms
- Room types: Bonus Room
Dining room
- Features: Seats 12+, Separate Room
Kitchen
- Features: Breakfast Area, Kitchen Island, Pantry, Solid Surface Counters
Heating
- Forced Air, Natural Gas
Cooling
- Ceiling Fan(s), Central Air, Electric
Appliances
- Included: Dishwasher, Disposal, Dryer, Gas Water Heater, Microwave, Oven/Range (Combo), Refrigerator, Stainless Steel Appliance(s), Washer
- Laundry: In Kitchen, Laundry Closet
Features
- Bookcases, Double Vanity, High Ceilings, Master On Main Level, Roommate Plan, Separate Shower, Split Bedroom Plan, Walk-In Closet(s)
- Flooring: Carpet, Hardwood, Tile
- Windows: Bay Window(s), Double Pane Windows
- Basement: None
- Number of fireplaces: 1
- Fireplace features: Factory Built, Living Room
- Common walls with other units/homes: No Common Walls,No One Above
Interior area
- Total structure area: 2,560
- Total interior livable area: 2,560 sqft
- Finished area above ground: 2,560
- Finished area below ground: 0
Property
Parking
- Total spaces: 2
- Parking features: Attached, Garage, Garage Door Opener
- Has attached garage: Yes
Features
- Levels: One
- Stories: 1
- Patio & porch: Patio
- Exterior features: Garden
- Fencing: Back Yard,Privacy
Lot
- Size: 6,098 Square Feet
- Features: Level, Private
Details
- Parcel number: R7069 368
Construction
Type & style
- Home type: SingleFamily
- Architectural style: Ranch
- Property subtype: Single Family Residence
Materials
- Vinyl Siding
- Foundation: Slab
- Roof: Composition
Condition
- Resale
- New construction: No
- Year built: 2005
Utilities & green energy
- Sewer: Public Sewer
- Water: Public
- Utilities for property: Cable Available, Electricity Available, High Speed Internet, Natural Gas Available, Phone Available, Sewer Connected, Underground Utilities, Water Available
Community & HOA
Community
- Features: None, Sidewalks
- Subdivision: Leatherwood
HOA
- Has HOA: Yes
- Services included: None
- HOA fee: $240 annually
Location
- Region: Lawrenceville
Financial & listing details
- Price per square foot: $164/sqft
- Tax assessed value: $481,400
- Annual tax amount: $7,137
- Date on market: 7/27/2026
- Cumulative days on market: 24 days
- Listing agreement: Exclusive Right To Sell
- Listing terms: Cash,Conventional
- Electric utility on property: Yes
Estimated market value
$411,300
$391,000 - $432,000
$2,473/mo
Price history
| Date | Event | Price |
|---|---|---|
| 7/27/2026 | Listed for sale | $420,000+61.5%$164/sqft |
Source:  FMLS GA #7811029 Report a problem FMLS GA #7811029 Report a problem | ||
| 4/10/2020 | Sold | $260,000+4%$102/sqft |
Source:  GAMLS #8742723 Report a problem GAMLS #8742723 Report a problem | ||
| 3/2/2020 | Pending sale | $250,000$98/sqft |
Source: Atlanta Communities #8742723 Report a problem | ||
| 2/26/2020 | Listed for sale | $250,000+22%$98/sqft |
Source: Atlanta Communities #8742723 Report a problem | ||
| 8/14/2015 | Sold | $205,000-1%$80/sqft |
Source:  FMLS GA #5565147 Report a problem FMLS GA #5565147 Report a problem | ||
| 7/28/2015 | Pending sale | $207,000$81/sqft |
Source: REMAX LEGENDS #5565147 Report a problem | ||
| 7/7/2015 | Listed for sale | $207,000+2.3%$81/sqft |
Source: REMAX LEGENDS #5565147 Report a problem | ||
| 4/11/2005 | Sold | $202,300$79/sqft |
Source: Public Record Report a problem | ||
Public tax history
| Year | Property taxes | Tax assessment |
|---|---|---|
| 2025 | $7,137 +2.5% | $192,560 +3.9% |
| 2024 | $6,960 +25.6% | $185,360 +27.7% |
| 2023 | $5,541 +0.6% | $145,160 |
| 2022 | $5,505 +34.2% | $145,160 +39.6% |
| 2021 | $4,101 +18.3% | $104,000 -0.3% |
| 2020 | $3,466 +9.7% | $104,360 +10.3% |
| 2019 | $3,160 | $94,600 |
| 2018 | $3,160 +7.7% | $94,600 +28.1% |
| 2016 | $2,936 +16.6% | $73,840 +10.1% |
| 2015 | $2,518 | $67,080 |
| 2014 | $2,518 +187% | $67,080 +33.4% |
| 2013 | $877 | $50,280 |
| 2012 | -- | $50,280 -29.3% |
| 2011 | -- | $71,080 -14.9% |
| 2010 | -- | $83,520 |
| 2009 | -- | $83,520 |
| 2007 | -- | $83,520 |
| 2006 | -- | $83,520 +415.6% |
| 2005 | -- | $16,200 |
Find assessor info on the county website
Monthly payment
Est. payment
Payment breakdown
Explore the cost of this home by adjusting the details. Changes won't be saved.Climate risks
Neighborhood: 30043
Nearby schools
GreatSchools rating
- 8/10Taylor Elementary SchoolGrades: PK-5Distance: 1.9 mi
- 7/10Creekland Middle SchoolGrades: 6-8Distance: 0.9 mi
- 6/10Collins Hill High SchoolGrades: 9-12Distance: 1.5 mi
Schools provided by the listing agent
- Elementary: Taylor
- Middle: Creekland
- High: Collins Hill
Source: GAMLS. This data may not be complete. We recommend contacting the local school district to confirm school assignments for this home.
- $421,2004 bd3 ba3.9k sqft282 Leatherwood Ct, Lawrenceville, GA 30043Off Market

- $368,5003 bd2 ba2.1k sqft262 Leatherwood Ct, Lawrenceville, GA 30043Off Market
- $392,4003 bd2 ba2.5k sqft292 Leatherwood Ct, Lawrenceville, GA 30043Off Market
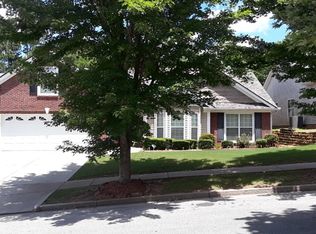
- $382,9004 bd3 ba2.2k sqft252 Leatherwood Ct, Lawrenceville, GA 30043Off Market

- $392,2003 bd2 ba2.5k sqft275 Leatherwood Ct, Lawrenceville, GA 30043Off Market
- $435,3003 bd2 ba2.3k sqft265 Leatherwood Ct, Lawrenceville, GA 30043Off Market
- $397,5003 bd2 ba2.4k sqft285 Leatherwood Ct, Lawrenceville, GA 30043Off Market
- $378,6003 bd3 ba2k sqft1720 Reynolds Mill Dr, Lawrenceville, GA 30043Off Market
A local agent can set up tours, give advice and negotiate with sellers.
Similar homes
- $476,0004 bd3 ba3.2k sqft1230 Rivershyre Pkwy, Lawrenceville, GA 30043Active
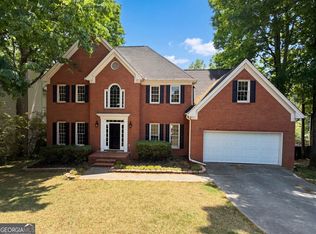
 MLS ID #10753333, Mark Spain, Mark Spain Real Estate. GAMLS
 - $409,0003 bd2 ba1.9k sqft820 Roget Ct, Lawrenceville, GA 30045Active
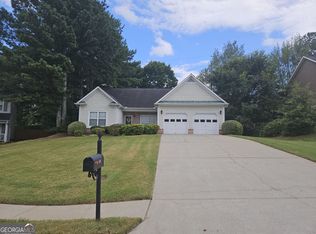 MLS ID #10820569, Katiana Myrthil, Direct Real Estate Services Atlanta. GAMLS
 - $450,0004 bd4 ba2.7k sqft945 Grand Ivey Pl, Dacula, GA 30019Active
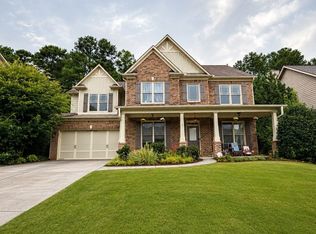 MLS ID #10823908, Kristal Elam, Elated Real Estate. GAMLS
 - $389,9004 bd3 ba2.1k sqft1720 Rutland Pass Dr, Lawrenceville, GA 30045Active
 MLS ID #10825796, Ting Wang, Landmark Commercial & Residential. GAMLS
 - $399,0003 bd2 ba1.9k sqft917 Keldron Ct, Lawrenceville, GA 30045ActiveMLS ID #10805569, Costa Panos, Realty Associates of Atlanta. GAMLS
- $385,0005 bd3 ba3k sqft3447 Drayton Manor Run, Lawrenceville, GA 30046ActiveMLS ID #10805560, Octavia Buckhanon, City Limits Realty, LLC. GAMLS
- $368,0003 bd2 ba2.2k sqft453 Castle Top Ln, Lawrenceville, GA 30045ActiveMLS ID #10814316, Tanya Pickens, Opendoor Brokerage. GAMLS
- $371,0003 bd3 ba1.5k sqft215 Arbour Run, Suwanee, GA 30024ActiveMLS ID #10808441, Tanya Pickens, Opendoor Brokerage. GAMLS
- $399,0004 bd3 ba3.3k sqft1876 Geyser Trce, Lawrenceville, GA 30044ActiveMLS ID #10772135, Tanya Pickens, Opendoor Brokerage. GAMLS
- $349,9004 bd2 ba2.5k sqft1148 Whithers Dr, Lawrenceville, GA 30045ActiveMLS ID #10823276, Kathleen Sickeler, Coldwell Banker Realty. GAMLS
- $436,0005 bd3 ba2.5k sqft1800 Ivy Stone Ct, Buford, GA 30519ActiveMLS ID #10785304, Tanya Pickens, Opendoor Brokerage. GAMLS
- $356,0004 bd3 ba1.9k sqft1764 Cum Laude Way, Lawrenceville, GA 30044ActiveMLS ID #10821492, Tanya Pickens, Opendoor Brokerage. GAMLS
- $399,9004 bd4 ba3.1k sqft1673 Wilson Manor Cir, Lawrenceville, GA 30045ActiveMLS ID #10774999, Michael Bolet, Fathom Realty GA, LLC. GAMLS
- $421,0003 bd3 ba1.9k sqft960 Millrace Way, Sugar Hill, GA 30518ActiveMLS ID #10813386, Barbara Dull, All 3 Realty LLC. GAMLS
- $400,0004 bd2 ba1.9k sqft1229 Sonoma Ln, Lawrenceville, GA 30045ActiveMLS ID #10797010, Danielle J Chandler, Virtual Properties Realty.com. GAMLS
- $384,0004 bd3 ba1.7k sqft226 Pine Forest Dr, Lawrenceville, GA 30046ActiveMLS ID #10787463, Céline Higgins Evans, Simply List. GAMLS
- $364,9003 bd2 ba1.8k sqft260 Hulan Way, Lawrenceville, GA 30044ActiveMLS ID #10816777, Magda L Bustamante, eXp Realty. GAMLS
- $409,0004 bd3 ba2.4k sqft2887 Kingstream Dr, Snellville, GA 30039ActiveMLS ID #10821747, Jacques W Hall Jr, Watch Realty Co. GAMLS
- $395,0003 bd3 ba1.7k sqft4636 Pine Acre Cir, Sugar Hill, GA 30518ActiveMLS ID #10814233, Tanya Pickens, Opendoor Brokerage. GAMLS
- $425,0003 bd3 ba2.4k sqft2301 Piney Grove Rd, Loganville, GA 30052ActiveMLS ID #10792720, Scott W Fader, Joseph Walter Realty, LLC. GAMLS
