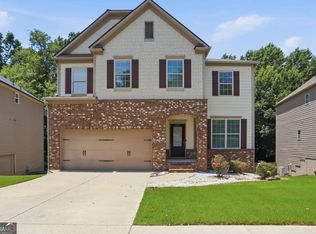
Opportunity awaits at 1673 Wilson Manor Circle in Lawrenceville's Wilson Manor community. Offering over 3,100 square feet, this spacious 4-bedroom, 3-bath home features a dramatic two-story foyer, formal dining room, large family room with fireplace, open-concept kitchen with granite countertops, stainless steel appliances, abundant cabinetry, oversized primary suite with sitting area, generous secondary bedrooms, fenced backyard, and two-car garage. Located in the Alcova Elementary, Dacula Middle, and Dacula High school cluster, with convenient access to nearby shopping, dining, parks, schools, and commuter routes, this home offers strong space and location value. Priced to reflect current condition and being sold strictly as-is, the property presents an excellent opportunity for buyers seeking room, value, and the ability to make improvements over time. Whether you're looking for a value-add opportunity, rental investment, or a home to personalize, this property offers meaningful potential in a desirable Lawrenceville area.
Active
$399,900
1673 Wilson Manor Cir, Lawrenceville, GA 30045
4beds
3,164sqft
Single Family Residence
Built in 2016
10,454 Square Feet Lot
$397,600 Zestimate®
$126/sqft
$29/mo HOA
What's special
Fenced backyardTwo-car garageStainless steel appliancesDramatic two-story foyerGenerous secondary bedroomsAbundant cabinetryFormal dining room
- 137 days
- 397
- 30
Zillow last checked:
Listing updated:
Listed by:
Michael Bolet 404-964-6073,
Fathom Realty GA, LLC
Source: GAMLS,MLS#: 10774999
Facts & features
Interior
Bedrooms & bathrooms
- Bedrooms: 4
- Bathrooms: 4
- Full bathrooms: 3
- 1/2 bathrooms: 1
Rooms
- Room types: Bonus Room, Den, Laundry
Dining room
- Features: Seats 12+
Kitchen
- Features: Breakfast Bar, Walk-in Pantry
Heating
- Central, Electric, Natural Gas, Zoned
Cooling
- Ceiling Fan(s), Central Air, Electric, Zoned
Appliances
- Included: Dishwasher, Disposal, Gas Water Heater, Microwave, Refrigerator, Stainless Steel Appliance(s)
- Laundry: Upper Level
Features
- Double Vanity, High Ceilings, Vaulted Ceiling(s), Walk-In Closet(s)
- Flooring: Carpet, Hardwood, Vinyl
- Windows: Double Pane Windows
- Basement: None
- Attic: Pull Down Stairs
- Number of fireplaces: 1
- Fireplace features: Gas Log, Gas Starter
- Common walls with other units/homes: No Common Walls
Interior area
- Total structure area: 3,164
- Total interior livable area: 3,164 sqft
- Finished area above ground: 3,164
- Finished area below ground: 0
Property
Parking
- Total spaces: 2
- Parking features: Attached, Garage, Off Street, Parking Pad
- Has attached garage: Yes
- Has uncovered spaces: Yes
Features
- Levels: Two
- Stories: 2
- Patio & porch: Patio
- Fencing: Back Yard,Fenced,Wood
- Waterfront features: No Dock Or Boathouse
- Body of water: None
Lot
- Size: 10,454 Square Feet
- Features: Level, Private
- Residential vegetation: Cleared
Details
- Parcel number: R5235 095
- Special conditions: As Is
Construction
Type & style
- Home type: SingleFamily
- Architectural style: Traditional
- Property subtype: Single Family Residence
Materials
- Brick, Concrete
- Foundation: Slab
- Roof: Composition
Condition
- Resale
- New construction: No
- Year built: 2016
Utilities & green energy
- Sewer: Public Sewer
- Water: Public
- Utilities for property: Electricity Available, Natural Gas Available, Underground Utilities
Community & HOA
Community
- Features: Sidewalks
- Security: Smoke Detector(s)
- Subdivision: Wilson Manor
HOA
- Has HOA: Yes
- Services included: Maintenance Grounds
- HOA fee: $350 annually
Location
- Region: Lawrenceville
Financial & listing details
- Price per square foot: $126/sqft
- Tax assessed value: $514,500
- Annual tax amount: $7,841
- Date on market: 5/29/2026
- Cumulative days on market: 138 days
- Listing agreement: Exclusive Right To Sell
- Listing terms: Cash,Conventional
- Electric utility on property: Yes
Estimated market value
$397,600
$378,000 - $417,000
$3,324/mo
Price history
| Date | Event | Price |
|---|---|---|
| 5/30/2026 | Listed for sale | $399,900-6.8%$126/sqft |
Source:  FMLS GA #7779296 Report a problem FMLS GA #7779296 Report a problem | ||
| 5/18/2026 | Listing removed | $429,000$136/sqft |
Source:  GAMLS #10694967 Report a problem GAMLS #10694967 Report a problem | ||
| 4/20/2026 | Price change | $429,000-4.5%$136/sqft |
Source: GAMLS #10694967 Report a problem | ||
| 3/7/2026 | Price change | $449,000-4.5%$142/sqft |
Source: GAMLS #10694967 Report a problem | ||
| 2/19/2026 | Listed for sale | $470,000+4.4%$149/sqft |
Source: GAMLS #10694967 Report a problem | ||
| 12/12/2023 | Listing removed | $450,000$142/sqft |
Source: FMLS GA #7269039 Report a problem | ||
| 11/16/2023 | Price change | $450,000-1.1%$142/sqft |
Source: FMLS GA #7269039 Report a problem | ||
| 11/1/2023 | Price change | $455,000-5.2%$144/sqft |
Source: FMLS GA #7269039 Report a problem | ||
| 10/13/2023 | Price change | $480,000-3%$152/sqft |
Source: FMLS GA #7269039 Report a problem | ||
| 9/27/2023 | Price change | $495,000-1%$156/sqft |
Source: GAMLS #10198266 Report a problem | ||
| 9/1/2023 | Listed for sale | $499,900+14.7%$158/sqft |
Source: GAMLS #10198266 Report a problem | ||
| 11/10/2022 | Sold | $436,000-2%$138/sqft |
Source: FMLS GA #7106607 Report a problem | ||
| 10/7/2022 | Pending sale | $445,000$141/sqft |
Source: GAMLS #10086777 Report a problem | ||
| 10/7/2022 | Contingent | $445,000$141/sqft |
Source: FMLS GA #7106607 Report a problem | ||
| 9/29/2022 | Price change | $445,000-4.3%$141/sqft |
Source: FMLS GA #7106607 Report a problem | ||
| 9/16/2022 | Price change | $465,000-2.9%$147/sqft |
Source: GAMLS #10086777 Report a problem | ||
| 8/30/2022 | Listed for sale | $479,000+54.5%$151/sqft |
Source: FMLS GA #7106607 Report a problem | ||
| 5/20/2021 | Sold | $310,000+1.3%$98/sqft |
Source: Public Record Report a problem | ||
| 9/25/2020 | Sold | $306,000+0%$97/sqft |
Source:  GAMLS #8842481 Report a problem GAMLS #8842481 Report a problem | ||
| 8/27/2020 | Pending sale | $305,900$97/sqft |
Source: Solid Source Realty GA #8842481 Report a problem | ||
| 8/21/2020 | Listed for sale | $305,900$97/sqft |
Source: Solid Source Realty GA #8842481 Report a problem | ||
| 8/21/2020 | Pending sale | $305,900$97/sqft |
Source: Solid Source Realty GA #8842481 Report a problem | ||
| 8/19/2020 | Listed for sale | $305,900$97/sqft |
Source: Solid Source Realty GA #8842481 Report a problem | ||
| 8/19/2020 | Pending sale | $305,900$97/sqft |
Source: Solid Source Realty GA, LLC. #6762258 Report a problem | ||
| 8/7/2020 | Price change | $305,900-5.9%$97/sqft |
Source: Solid Source Realty GA, LLC. #6762258 Report a problem | ||
| 8/5/2020 | Listed for sale | $325,000+37.1%$103/sqft |
Source: Solid Source Realty GA, LLC. #6762258 Report a problem | ||
| 9/20/2016 | Sold | $237,105$75/sqft |
Source: Public Record Report a problem | ||
Public tax history
| Year | Property taxes | Tax assessment |
|---|---|---|
| 2026 | -- | $205,800 -3.4% |
| 2025 | $7,841 +11% | $213,000 +12.9% |
| 2024 | $7,066 +8.7% | $188,600 +9.3% |
| 2023 | $6,501 +37% | $172,560 +39.2% |
| 2022 | $4,746 +10.7% | $124,000 +4% |
| 2021 | $4,287 +10% | $119,200 +7.9% |
| 2020 | $3,896 +3.3% | $110,520 |
| 2019 | $3,771 | $110,520 |
| 2018 | $3,771 +1173.2% | $110,520 +1435% |
| 2016 | $296 +0.3% | $7,200 |
| 2015 | $295 | $7,200 +38.5% |
| 2014 | $295 | $5,200 |
| 2012 | -- | $5,200 -23.5% |
| 2011 | -- | $6,800 -41% |
| 2010 | -- | $11,520 |
| 2009 | -- | $11,520 -36% |
| 2007 | -- | $18,000 |
| 2006 | -- | $18,000 |
Find assessor info on the county website
Monthly payment
Est. payment
Payment breakdown
Explore the cost of this home by adjusting the details. Changes won't be saved.Climate risks
Neighborhood: 30045
Nearby schools
Schools provided by the listing agent
- Elementary: Alcova
- Middle: Dacula
- High: Dacula
Source: GAMLS. This data may not be complete. We recommend contacting the local school district to confirm school assignments for this home.
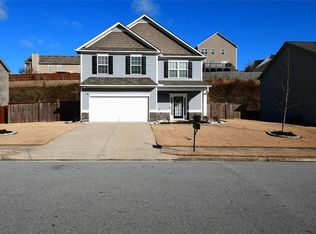
- $369,2004 bd3 ba2.2k sqft1663 Wilson Manor Cir, Lawrenceville, GA 30045Off Market
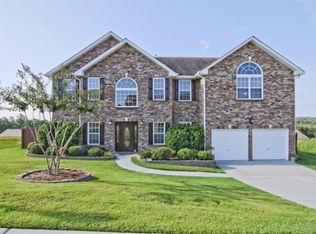
- $383,0003 bd3 ba2.6k sqft1683 Wilson Manor Cir, Lawrenceville, GA 30045Off Market
- $434,0006 bd3 ba3.6k sqft1873 Wilson Manor Cir, Lawrenceville, GA 30045Off Market
- $452,9006 bd4 ba3.3k sqft1693 Wilson Manor Cir, Lawrenceville, GA 30045Off Market
Similar homes
- $475,0005 bd4 ba3.1k sqft1377 Allspice Way, Lawrenceville, GA 30045ActiveMLS ID #10872204, Tuyen Luong, Simply Homes ATL. GAMLS
- $499,0005 bd3 ba2.9k sqft1343 Wilson Manor Cir, Lawrenceville, GA 30045For Sale
 MLS ID #7810906, Lizbeth Angarita, Virtual Properties Realty. Biz. FMLS GA
 - $429,0004 bd3 ba2.5k sqft1020 Chandler Ridge Dr, Lawrenceville, GA 30045Active
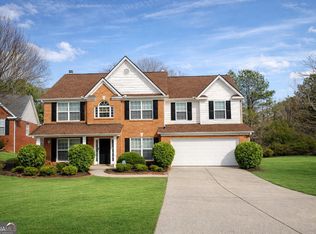
 MLS ID #10830654, Hassan Saudin, Virtual Properties Realty.com. GAMLS
 - $419,0005 bd4 ba3k sqft1331 Thomas Daniel Way, Lawrenceville, GA 30045Active
 MLS ID #10790928, Mark Spain, Mark Spain Real Estate. GAMLS
 - $375,0004 bd3 ba2.3k sqft413 Easley Dr, Lawrenceville, GA 30045ActiveMLS ID #10760346, Arline Townsend, UC Premier Properties. GAMLS
- $399,9004 bd2 ba1.9k sqft2214 Oakland Farm Dr, Lawrenceville, GA 30044ActiveMLS ID #10858356, Maricruz Montiel Cardenas, La Rosa Realty Georgia LLC. GAMLS
- $479,0005 bd3 ba3k sqft1244 Amanda Jill Ct, Lawrenceville, GA 30045For SaleMLS ID #7800226, Marcelo Bump, NorthGroup Real Estate. FMLS GA
- $400,0004 bd3 ba3.2k sqft1755 Katrina Jo Ann Cir, Dacula, GA 30019ActiveMLS ID #10826950, Mariam Hernandez, Maximum One Executive Realtors. GAMLS
- $418,6005 bd3 ba2.9k sqft425 Beckenham Walk Dr, Dacula, GA 30019For SaleMLS ID #7819186, PAULINE NGUYEN, Milestone Realty, Inc.. FMLS GA
- $398,8004 bd4 ba2.8k sqft708 York View Dr, Auburn, GA 30011ActiveMLS ID #10729865, Kevin J Holtzclaw, GA Realty LLC. GAMLS
- $430,0004 bd4 ba2.7k sqft945 Grand Ivey Pl, Dacula, GA 30019ActiveMLS ID #10823908, Kristal Elam, Elated Real Estate. GAMLS
- $449,9004 bd4 ba2.5k sqft1497 Weatherbrook Cir, Lawrenceville, GA 30043ActiveMLS ID #10826695, Alex W Chiang, Savant Realtors Inc.. GAMLS
- $398,0003 bd2 ba2.5k sqft272 Leatherwood Ct, Lawrenceville, GA 30043Active Under ContractMLS ID #10813706, James Han, Chapman Hall Realtors. GAMLS
- $389,9004 bd3 ba2.8k sqft3921 Triton Ives Dr, Auburn, GA 30011ActiveMLS ID #10837130, Summer R Brady, Mainstay Brokerage. GAMLS
- $399,9004 bd3 ba1.8k sqft225 Shadetree Ln, Lawrenceville, GA 30044ActiveMLS ID #10841701, Alicia Pressley, Harry Norman Realtors. GAMLS
- $399,0004 bd3 ba2.5k sqft158 Mitchem Creek Dr, Loganville, GA 30052ActiveMLS ID #10789935, Tanya Pickens, Opendoor Brokerage. GAMLS
- $393,0004 bd3 ba2.3k sqft115 Birchwood Ct, Loganville, GA 30052ActiveMLS ID #10833278, Tanya Pickens, Opendoor Brokerage. GAMLS
- $398,0004 bd3 ba2.7k sqft3500 Bogan Mill Rd, Buford, GA 30519ActiveMLS ID #10820295, Dave Abbasi, Virtual Properties Realty.com. GAMLS
- $375,0004 bd3 ba2.3k sqft830 Rock Elm Dr, Auburn, GA 30011ActiveMLS ID #10811005, Allison Richardson, GA Realty Experts. GAMLS
- $460,0004 bd3 ba3.2k sqft1737 Rolling View Way, Dacula, GA 30019ActiveMLS ID #10791300, Weam Ali, Keller Williams Realty Consultants. GAMLS
