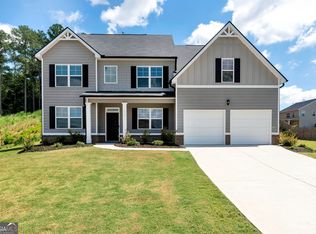
Welcome home to this spacious 5-bedroom, 3.5-bath two-story with a daylight basement offering endless possibilities! A hardwood foyer entry sets the tone, leading to a formal living room and an elegant dining room featuring a coffered ceiling. The inviting family room with fireplace flows seamlessly into the kitchen, complete with granite countertops, stained cabinets, hardwood floors, a breakfast bar, and a sunny breakfast area. Upstairs, the oversized owner's suite offers a relaxing sitting area, while the additional bedrooms are generously sized to accommodate family or guests. Enjoy a private backyard perfect for outdoor living, and take advantage of the unfinished daylight basement-ideal for future expansion, storage, or customization to fit your needs.
Active
Price cut: $14K (7/16)
$450,000
1331 Thomas Daniel Way, Lawrenceville, GA 30045
5beds
3,040sqft
Single Family Residence
Built in 2014
6,098 Square Feet Lot
$448,400 Zestimate®
$148/sqft
$38/mo HOA
What's special
Daylight basementHardwood floorsSunny breakfast areaBreakfast barGranite countertopsHardwood foyer entryStained cabinets
- 78 days
- 416
- 24
Zillow last checked:
Listing updated:
Listed by:
Mark Spain 770-886-9000,
Mark Spain Real Estate,
John Wilson 910-465-9411,
Mark Spain Real Estate
Source: GAMLS,MLS#: 10790928
Facts & features
Interior
Bedrooms & bathrooms
- Bedrooms: 5
- Bathrooms: 4
- Full bathrooms: 3
- 1/2 bathrooms: 1
Rooms
- Room types: Laundry
Kitchen
- Features: Breakfast Area, Breakfast Bar, Walk-in Pantry
Heating
- Central, Forced Air
Cooling
- Central Air, Electric
Appliances
- Included: Dishwasher, Disposal, Microwave, Refrigerator
- Laundry: Other
Features
- Other, Walk-In Closet(s)
- Flooring: Carpet, Hardwood, Vinyl
- Windows: Double Pane Windows
- Basement: Daylight,Partial
- Number of fireplaces: 1
- Fireplace features: Family Room
- Common walls with other units/homes: No Common Walls
Interior area
- Total structure area: 3,040
- Total interior livable area: 3,040 sqft
- Finished area above ground: 3,040
- Finished area below ground: 0
Property
Parking
- Total spaces: 2
- Parking features: Garage
- Has garage: Yes
Features
- Levels: Two
- Stories: 2
- Patio & porch: Deck
- Fencing: Back Yard
- Waterfront features: No Dock Or Boathouse
- Body of water: None
Lot
- Size: 6,098 Square Feet
- Features: Private
Details
- Parcel number: R5183 370
- Special conditions: Investor Owned
Construction
Type & style
- Home type: SingleFamily
- Architectural style: Traditional
- Property subtype: Single Family Residence
Materials
- Concrete
- Roof: Composition
Condition
- Resale
- New construction: No
- Year built: 2014
Utilities & green energy
- Sewer: Public Sewer
- Water: Public
- Utilities for property: Cable Available, Electricity Available, Phone Available, Water Available
Green energy
- Energy efficient items: Thermostat
Community & HOA
Community
- Features: None
- Subdivision: Bowman Meadows
HOA
- Has HOA: Yes
- Services included: None
- HOA fee: $452 annually
Location
- Region: Lawrenceville
Financial & listing details
- Price per square foot: $148/sqft
- Tax assessed value: $573,700
- Annual tax amount: $6,242
- Date on market: 6/22/2026
- Cumulative days on market: 79 days
- Listing agreement: Exclusive Right To Sell
- Listing terms: Cash,Conventional,FHA,VA Loan
- Electric utility on property: Yes
Estimated market value
$448,400
$426,000 - $471,000
$2,908/mo
Price history
| Date | Event | Price |
|---|---|---|
| 7/16/2026 | Price change | $450,000-3%$148/sqft |
Source:  GAMLS #10790928 Report a problem GAMLS #10790928 Report a problem | ||
| 7/2/2026 | Price change | $464,000-2.9%$153/sqft |
Source: GAMLS #10790928 Report a problem | ||
| 6/22/2026 | Listed for sale | $478,000+12.1%$157/sqft |
Source: GAMLS #10790928 Report a problem | ||
| 6/2/2026 | Sold | $426,400+64.3%$140/sqft |
Source: Public Record Report a problem | ||
| 1/17/2015 | Sold | $259,578$85/sqft |
Source: Public Record Report a problem | ||
| 11/15/2014 | Pending sale | $259,578$85/sqft |
Source: 24 Hour Atlanta Realty LLC #5314475 Report a problem | ||
| 9/16/2014 | Price change | $259,578-1.3%$85/sqft |
Source: D.R. Horton Report a problem | ||
| 8/16/2014 | Price change | $262,990-5%$87/sqft |
Source: 24 Hour Atlanta Realty LLC #5314475 Report a problem | ||
| 7/8/2014 | Listed for sale | $276,778$91/sqft |
Source: 24 Hour Atlanta Realty LLC #5314475 Report a problem | ||
Public tax history
| Year | Property taxes | Tax assessment |
|---|---|---|
| 2025 | $6,242 +0.9% | $229,480 +4.9% |
| 2024 | $6,183 +3% | $218,720 -6.3% |
| 2023 | $6,002 +12.6% | $233,360 +30.5% |
| 2022 | $5,332 +23.7% | $178,840 +41.8% |
| 2021 | $4,308 -0.7% | $126,120 |
| 2020 | $4,337 +7.1% | $126,120 +5.8% |
| 2019 | $4,051 | $119,160 +5.2% |
| 2018 | $4,051 +8.2% | $113,280 +9.1% |
| 2016 | $3,744 +0.3% | $103,840 |
| 2015 | $3,731 | $103,840 +1053.8% |
| 2014 | $3,731 | $9,000 |
| 2012 | -- | $9,000 -44.4% |
| 2011 | -- | $16,200 |
| 2010 | -- | $16,200 |
| 2009 | -- | $16,200 |
| 2007 | -- | $16,200 |
Find assessor info on the county website
Monthly payment
Est. payment
Payment breakdown
Explore the cost of this home by adjusting the details. Changes won't be saved.Climate risks
Neighborhood: 30045
Nearby schools
Schools provided by the listing agent
- Elementary: Starling
- Middle: Couch
- High: Grayson
Source: GAMLS. This data may not be complete. We recommend contacting the local school district to confirm school assignments for this home.
- $410,6004 bd3 ba2.7k sqft1341 Thomas Daniel Way, Lawrenceville, GA 30045Off Market
- $485,0005 bd3 ba3.5k sqft1321 Thomas Daniel Way, Lawrenceville, GA 30045Sold
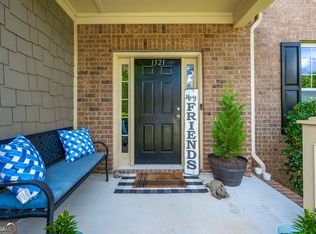
- $416,3005 bd3 ba2.6k sqft1351 Thomas Daniel Way, Lawrenceville, GA 30045Off Market
- $448,5004 bd3 ba2.6k sqft1311 Thomas Daniel Way, Lawrenceville, GA 30045Off Market
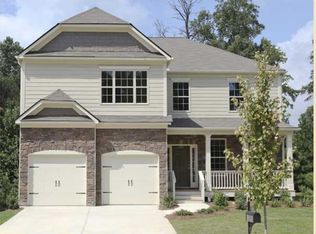
Similar homes
- $370,0004 bd2 ba2.5k sqft985 Waldwick Dr, Lawrenceville, GA 30045Active
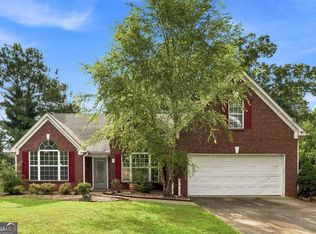
 MLS ID #10813324, Vu Nguyen, Vu Nguyen Realty Atlanta, LLC. GAMLS
 - $549,9005 bd4 ba3k sqft1147 Trident Maple Chase, Lawrenceville, GA 30045Active
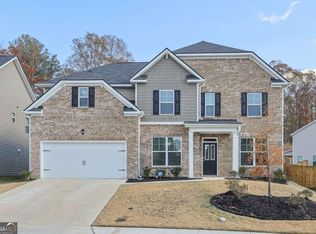 MLS ID #10803231, Rolanda Alexander, Century 21 Results. GAMLS
 - $432,0005 bd3 ba2.9k sqft3410 Garden Mist Cir, Auburn, GA 30011Active
 MLS ID #10824761, Logan Duncan, Revolve Real Estate. GAMLS
 - $435,0004 bd4 ba3k sqft469 Ralph Still Rd, Dacula, GA 30019Active
 MLS ID #10829443, Kristin K Thomas, Reynolds Realty LLC. GAMLS
 - $374,0005 bd3 ba2.2k sqft483 Mephisto Cir, Lawrenceville, GA 30046ActiveMLS ID #10785093, Square Real Estate Consultants, Coldwell Banker Realty. GAMLS
- $518,5644 bd3 ba2.7k sqft2495 Dixon Pl, Lawrenceville, GA 30045ActiveGAMLS
- $430,0006 bd2 ba3.8k sqft1432 Armende Cir, Dacula, GA 30019ActiveMLS ID #10762091, Charity Brazzle, eXp Realty. GAMLS
- $375,0004 bd3 ba2.5k sqft1388 Sierra Ridge Pl, Loganville, GA 30052ActiveMLS ID #10812065, Christopher Geiger, Excalibur Homes, LLC. GAMLS
- $448,0004 bd3 ba2.5k sqft104 Green Love Ln, Grayson, GA 30017ActiveMLS ID #10768893, Donna M Robinson, Coldwell Banker Realty. GAMLS
- $430,0004 bd3 ba2.5k sqft190 Marie Ct, Bethlehem, GA 30620Active Under ContractMLS ID #10783185, Christopher L Williams, HomeSmart. GAMLS
- $564,9935 bd4 ba3k sqft2424 Dixon Pl, Lawrenceville, GA 30045ActiveGAMLS
- $449,9005 bd3 ba2.6k sqft6000 Screech Owl Dr, Flowery Branch, GA 30542ActiveMLS ID #10816964, Sudheer Basu, Virtual Properties Realty.com. GAMLS
- $460,0004 bd2 ba2.4k sqft5133 Haverford Run Dr, Lilburn, GA 30047ActiveMLS ID #10778125, Syed Firoz, Virtual Properties Realty.com. GAMLS
- $460,0005 bd5 ba3.2k sqft185 Casteel Ln, Bethlehem, GA 30620ActiveMLS ID #10815340, Allan Dumas, Coldwell Banker Realty. GAMLS
- $479,9004 bd4 ba2.3k sqft1672 Woodbow Xing, Dacula, GA 30019ActiveMLS ID #10797607, Matthew E Hermes, Keller Williams Realty Atl. Partners. GAMLS
- $370,0003 bd3 ba2.1k sqft828 Pine Ln, Lawrenceville, GA 30043ActiveMLS ID #10827238, Stefan Swanson, Virtual Properties Realty.com. GAMLS
- $399,9005 bd4 ba3.4k sqft1669 Dillard Way, Bethlehem, GA 30620Active Under ContractMLS ID #10796339, Dana Hood, eXp Realty. GAMLS
- $380,0003 bd3 ba2.1k sqft709 Flowers Xing, Lawrenceville, GA 30044ActiveMLS ID #10819303, Gisella LozadaCattaneo, eXp Realty. GAMLS
- $435,0004 bd3 ba4.2k sqft145 Clear Spring Ln, Oxford, GA 30054Active Under ContractMLS ID #10810099, The Hutson Group, Century 21 Results. GAMLS
- $429,0005 bd4 ba3k sqft6367 Spring Lake Dr, Flowery Branch, GA 30542ActiveMLS ID #10763198, Robi Olguin, Redfin Corporation. GAMLS
