SELLER WILLING TO ENTERTAIN ALL REASONABLE OFFERS! Spacious single-family home featuring 5-bedrooms, 3-bathrooms, and an unfinished basement in Saddlebrook Farm, offering a rare combination of generous living space, a 3-car garage, and a full 1-acre lot backing to a peaceful, wooded setting. Can be leased above $3,000 monthly with an appeal for full-time residents or investors seeking rental opportunities in an established community. The thoughtfully designed floor plan provides flexibility for everyday living and entertaining. The main level features a dedicated office, formal dining room and sitting room, and an inviting kitchen with stainless steel appliances, a casual dining area, and a large pantry. The kitchen flows into the main living spaces where you can watch any sporting events on a large screen TV and provides easy access to the back deck, where you can relax while enjoying the wooded view. A main-level bedroom and full bathroom offer flexibility for guests or multigenerational living. Upstairs, the spacious primary suite features a separate sitting area, creating a comfortable retreat within the home. The primary bathroom offers double vanities and two closets, while the adjacent sitting area provides two additional closets for all your clothes and shoes. The second upstairs bathroom also features double vanities, while the remaining bedrooms provide ample space for family, guests, play areas, or additional office needs. The expansive unfinished basement offers limitless possibilities for storage, hobbies, a workshop, recreation, or future expansion. Outside, the full 1-acre lot is complemented by Saddlebrook Farms' amenities, including a community pool and tennis courts. Enjoy convenient access to shopping and dining at the Mall of Georgia, nearby gyms, Starbucks, Publix supermarket, Hamilton Mill, and downtown Auburn, with quick access to I-85. Your creative buyers are free to recreate their perfect home. Schedule your private tour through ShowingTime today! SELLER WILLING TO ENTERTAIN ALL REASONABLE OFFERS!
Active
Price cut: $7K (9/14)
$425,000
3410 Garden Mist Cir, Auburn, GA 30011
5beds
2,946sqft
Single Family Residence
Built in 2006
1 Acres Lot
$-- Zestimate®
$144/sqft
$46/mo HOA
What's special
Dedicated officeCasual dining areaSitting roomLarge pantryThoughtfully designed floor planExpansive unfinished basementFormal dining room
- 52 days
- 608
- 29
Zillow last checked:
Listing updated:
Listed by:
Logan Duncan 770-876-7209,
Revolve Real Estate
Source: GAMLS,MLS#: 10824761
Facts & features
Interior
Bedrooms & bathrooms
- Bedrooms: 5
- Bathrooms: 3
- Full bathrooms: 3
- Main level bathrooms: 1
- Main level bedrooms: 1
Rooms
- Room types: Bonus Room, Family Room, Laundry
Kitchen
- Features: Walk-in Pantry
Heating
- Forced Air
Cooling
- Ceiling Fan(s), Central Air
Appliances
- Included: Dishwasher, Dryer, Microwave, Refrigerator, Washer
- Laundry: In Hall, Upper Level
Features
- Double Vanity
- Flooring: Carpet
- Windows: Double Pane Windows
- Basement: Unfinished
- Number of fireplaces: 1
- Fireplace features: Living Room
- Common walls with other units/homes: No Common Walls
Interior area
- Total structure area: 2,946
- Total interior livable area: 2,946 sqft
- Finished area above ground: 2,946
- Finished area below ground: 0
Property
Parking
- Total spaces: 3
- Parking features: Garage
- Has garage: Yes
Features
- Levels: Three Or More
- Stories: 3
- Patio & porch: Deck
- Has private pool: Yes
- Pool features: In Ground
- Body of water: None
Lot
- Size: 1 Acres
- Features: Level
- Residential vegetation: Grassed, Partially Wooded
Details
- Additional structures: Tennis Court(s)
- Parcel number: R2003 593
Construction
Type & style
- Home type: SingleFamily
- Architectural style: Traditional
- Property subtype: Single Family Residence
Materials
- Vinyl Siding
- Foundation: Block
- Roof: Composition
Condition
- Resale
- New construction: No
- Year built: 2006
Utilities & green energy
- Electric: 220 Volts
- Sewer: Public Sewer
- Water: Public
- Utilities for property: Cable Available, Electricity Available, Phone Available, Sewer Available, Water Available
Community & HOA
Community
- Features: Pool, Tennis Court(s)
- Security: Smoke Detector(s)
- Subdivision: Saddlebrook Farm
HOA
- Has HOA: Yes
- Services included: Swimming, Tennis
- HOA fee: $550 annually
Location
- Region: Auburn
Financial & listing details
- Price per square foot: $144/sqft
- Tax assessed value: $521,700
- Annual tax amount: $7,910
- Date on market: 8/12/2026
- Cumulative days on market: 52 days
- Listing agreement: Exclusive Right To Sell
- Electric utility on property: Yes
Estimated market value
Not available
Estimated sales range
Not available
$2,676/mo
Price history
| Date | Event | Price |
|---|---|---|
| 9/14/2026 | Price change | $425,000-1.6%$144/sqft |
Source:  GAMLS #10824761 Report a problem GAMLS #10824761 Report a problem | ||
| 8/24/2026 | Price change | $432,000-4%$147/sqft |
Source: GAMLS #10824761 Report a problem | ||
| 8/13/2026 | Listed for sale | $450,000-5.3%$153/sqft |
Source:  FMLS GA #7820504 Report a problem FMLS GA #7820504 Report a problem | ||
| 8/9/2026 | Listing removed | -- |
Source: Owner Report a problem | ||
| 6/11/2026 | Listed for sale | $475,000+106.6%$161/sqft |
Source: GAMLS #10783124 Report a problem | ||
| 4/3/2006 | Sold | $229,900$78/sqft |
Source: Public Record Report a problem | ||
Public tax history
| Year | Property taxes | Tax assessment |
|---|---|---|
| 2026 | -- | $208,680 -4% |
| 2025 | $7,910 +8.2% | $217,280 +11.1% |
| 2024 | $7,308 +6.2% | $195,600 +6.6% |
| 2023 | $6,884 +11% | $183,520 +11.1% |
| 2022 | $6,202 +46.3% | $165,240 +52.7% |
| 2021 | $4,238 -0.6% | $108,200 |
| 2020 | $4,262 +3.8% | $108,200 |
| 2019 | $4,105 | $108,200 +11.8% |
| 2018 | $4,105 +27.9% | $96,760 +17.9% |
| 2016 | $3,209 +8.1% | $82,040 +10.4% |
| 2015 | $2,969 | $74,280 |
| 2014 | $2,969 +16.9% | $74,280 +20.2% |
| 2013 | $2,540 | $61,800 |
| 2012 | -- | $61,800 |
| 2011 | -- | $61,800 -22.3% |
| 2010 | -- | $79,560 |
| 2009 | -- | $79,560 -17.2% |
| 2007 | -- | $96,120 +486.1% |
| 2006 | -- | $16,400 |
| 2005 | -- | $16,400 |
Find assessor info on the county website
Monthly payment
Est. payment
Payment breakdown
Explore the cost of this home by adjusting the details. Changes won't be saved.Climate risks
Neighborhood: 30011
Nearby schools
Schools provided by the listing agent
- Elementary: Mulberry
- Middle: Dacula
- High: Dacula
Source: GAMLS. This data may not be complete. We recommend contacting the local school district to confirm school assignments for this home.
Similar homes
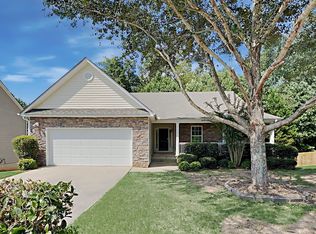
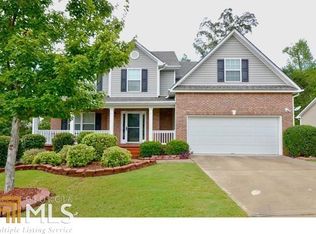
- $395,0004 bd3 ba2.8k sqft3921 Triton Ives Dr, Auburn, GA 30011Active
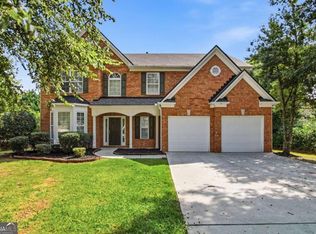
 MLS ID #10837130, Summer R Brady, Mainstay Brokerage. GAMLS
 - $375,0004 bd3 ba2.3k sqft830 Rock Elm Dr, Auburn, GA 30011Active
 MLS ID #10811005, Allison Richardson, GA Realty Experts. GAMLS
 - $419,9005 bd3 ba3.3k sqft1943 Tulip Petal Rd, Auburn, GA 30011Active
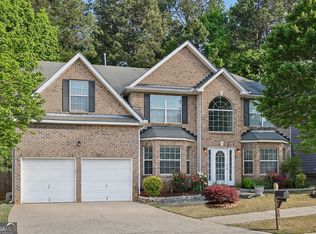 MLS ID #10741365, Sunny Seo, Sunny Home Realty. GAMLS
 - $440,0003 bd2 ba2.2k sqft2773 Ashton Hill Dr, Dacula, GA 30019Active
 MLS ID #10844348, Dawn Scurry-Thomson, Redfin Corporation. GAMLS
 - $465,0005 bd4 ba3.6k sqft2593 Back Creek Chase, Dacula, GA 30019ActiveMLS ID #10789468, Daniel Peret, eXp Realty. GAMLS
- $475,0003 bd3 ba2.7k sqft3367 Ridgemill Cir, Dacula, GA 30019ActiveMLS ID #10837369, Kennedi Washington, WM Realty LLC. GAMLS
- $414,9003 bd3 ba2.5k sqft152 Carl Cedar Hill Rd, Winder, GA 30680ActiveMLS ID #10794415, Dennis L Jones, Chapman Hall Professionals Realty. GAMLS
- $479,9004 bd4 ba2.3k sqft1672 Woodbow Xing, Dacula, GA 30019ActiveMLS ID #10797607, Matthew E Hermes, Keller Williams Realty Atl. Partners. GAMLS
- $379,0004 bd4 ba2.4k sqft2316 Acorn Way, Monroe, GA 30656ActiveMLS ID #10857670, Carolyn Carnes, Keller Williams Realty Atl. Partners. GAMLS
- $415,0004 bd3 ba3.3k sqft425 Martin Creek Way, Lawrenceville, GA 30045ActiveMLS ID #10848096, Timothy Trevathan, Virtual Properties Realty.com. GAMLS
- $440,0004 bd3 ba2.3k sqft6104 Saddlehorse Dr, Flowery Branch, GA 30542ActiveMLS ID #10853713, Judy A Paul, Keller Williams Lanier Partners. GAMLS
- $509,9005 bd4 ba4k sqft1165 Evergreen Oak Way, Dacula, GA 30019ActiveMLS ID #10731819, Stephen P Rider, Keller Williams Realty Atl. Partners. GAMLS
- $459,9005 bd3 ba2.5k sqft1105 Tab Roberts Rd, Lawrenceville, GA 30043ActiveMLS ID #10815285, Matthew E Hermes, Keller Williams Realty Atl. Partners. GAMLS
- $375,0004 bd3 ba2.5k sqft1388 Sierra Ridge Pl, Loganville, GA 30052ActiveMLS ID #10812065, Christopher Geiger, Excalibur Homes, LLC. GAMLS
- $349,9003 bd3 ba1.4k sqft359 Scenic Ln, Auburn, GA 30011ActiveMLS ID #10602743, Yesica Alvarez, Virtual Properties Realty.com. GAMLS
- $500,0006 bd4 ba3.2k sqft3721 Bogan Mill Rd, Buford, GA 30519ActiveMLS ID #10858330, Abraham Seka, Solutions First Realty LLC. GAMLS
- $379,9005 bd3 ba2.7k sqft413 Tori Dr, Winder, GA 30680Active Under ContractMLS ID #10825486, Linda B Maples, Coldwell Banker Upchurch Realty. GAMLS
- $460,0004 bd3 ba2.4k sqft5723 Garden Walk, Flowery Branch, GA 30542ActiveMLS ID #10842554, Kennedi Washington, WM Realty LLC. GAMLS
- $395,0003 bd2 ba2.1k sqft1490 Jami Hollow Way, Lawrenceville, GA 30043ActiveMLS ID #10846777, Denise Quinlan, Century 21 Results. GAMLS
- $350,0005 bd3 ba3.2k sqft2128 Cluster Ln, Grayson, GA 30017ActiveMLS ID #10840138, Nikhil Sharma, TOP Brokerage. GAMLS
