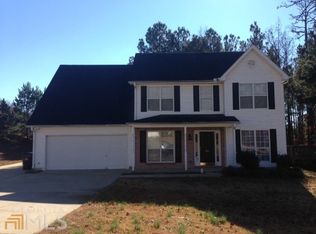
Discover the perfect blend of comfort, privacy, and convenience in this inviting home, surrounded by beautiful wooded scenery that creates a peaceful and secluded atmosphere. The natural surroundings provide an ideal retreat for those looking to relax, unwind, and enjoy the tranquility of home while maintaining easy access to everyday conveniences. One of the property's standout features is its BRAND-NEW, FULLY AUTOMATED SEPTIC SYSTEM, offering modern functionality and added peace of mind for future homeowners. Conveniently located near shopping, dining, parks, and major roadways, this property offers the perfect balance between a private, nature-filled setting and accessibility. Whether you're enjoying a quiet morning surrounded by nature or relaxing after a long day, this home provides a comfortable escape from the hustle and bustle of everyday life. Don't miss the opportunity to make this peaceful retreat your own. Schedule your private showing today!
Active
$360,000
2072 Amberly Crossing Ln, Dacula, GA 30019
4beds
1,851sqft
Single Family Residence
Built in 1998
0.45 Acres Lot
$357,700 Zestimate®
$194/sqft
$-- HOA
What's special
- 1 day
- 112
- 3
Zillow last checked:
Listing updated:
Listed by:
Johanys Osuna 678-898-8596,
Virtual Properties Realty.com
Source: GAMLS,MLS#: 10874683
Facts & features
Interior
Bedrooms & bathrooms
- Bedrooms: 4
- Bathrooms: 2
- Full bathrooms: 2
- Main level bathrooms: 2
- Main level bedrooms: 4
Rooms
- Room types: Other
Heating
- Central
Cooling
- Central Air
Appliances
- Included: Dishwasher, Disposal, Refrigerator
- Laundry: In Hall
Features
- High Ceilings, Master On Main Level
- Flooring: Vinyl
- Basement: None
- Number of fireplaces: 1
- Common walls with other units/homes: No Common Walls
Interior area
- Total structure area: 1,851
- Total interior livable area: 1,851 sqft
- Finished area above ground: 1,851
- Finished area below ground: 0
Property
Parking
- Total spaces: 2
- Parking features: Garage
- Has garage: Yes
Features
- Levels: One and One Half
- Stories: 1
- Body of water: None
Lot
- Size: 0.45 Acres
- Features: Open Lot
- Residential vegetation: Wooded
Details
- Parcel number: R5262A077
Construction
Type & style
- Home type: SingleFamily
- Architectural style: Traditional
- Property subtype: Single Family Residence
Materials
- Other
- Foundation: Slab
- Roof: Composition
Condition
- Resale
- New construction: No
- Year built: 1998
Utilities & green energy
- Electric: 220 Volts
- Sewer: Septic Tank
- Water: Public
- Utilities for property: Cable Available, Electricity Available, Phone Available, Water Available
Community & HOA
Community
- Features: None
- Security: Carbon Monoxide Detector(s)
- Subdivision: Amberly Glen
HOA
- Has HOA: No
- Services included: None
Location
- Region: Dacula
Financial & listing details
- Price per square foot: $194/sqft
- Tax assessed value: $372,000
- Annual tax amount: $3,879
- Date on market: 10/17/2026
- Listing agreement: Exclusive Right To Sell
- Listing terms: Cash,Conventional,FHA
- Electric utility on property: Yes
Estimated market value
$357,700
$340,000 - $376,000
$2,146/mo
Price history
| Date | Event | Price |
|---|---|---|
| 10/17/2026 | Listed for sale | $360,000-1.4%$194/sqft |
Source:  FMLS GA #7855624 Report a problem FMLS GA #7855624 Report a problem | ||
| 10/7/2026 | Listing removed | $365,000$197/sqft |
Source:  GAMLS #10803864 Report a problem GAMLS #10803864 Report a problem | ||
| 7/24/2026 | Price change | $365,000-1.4%$197/sqft |
Source: GAMLS #10803864 Report a problem | ||
| 7/11/2026 | Listed for sale | $370,000$200/sqft |
Source: FMLS GA #7799871 Report a problem | ||
| 7/1/2026 | Listing removed | $370,000$200/sqft |
Source: GAMLS #10729345 Report a problem | ||
| 5/29/2026 | Price change | $370,000-2.6%$200/sqft |
Source: GAMLS #10729345 Report a problem | ||
| 5/11/2026 | Price change | $380,000-1.3%$205/sqft |
Source: GAMLS #10729345 Report a problem | ||
| 4/10/2026 | Listed for sale | $385,000+140.6%$208/sqft |
Source: FMLS GA #7748119 Report a problem | ||
| 12/29/2006 | Sold | $160,000+35%$86/sqft |
Source: Public Record Report a problem | ||
| 12/2/1997 | Sold | $118,500$64/sqft |
Source: Public Record Report a problem | ||
Public tax history
| Year | Property taxes | Tax assessment |
|---|---|---|
| 2026 | -- | $148,800 +2.8% |
| 2025 | $3,879 +2.5% | $144,720 +8.2% |
| 2024 | $3,783 +9.9% | $133,800 -5.2% |
| 2023 | $3,443 +2.4% | $141,160 +22.3% |
| 2022 | $3,362 +14.9% | $115,440 +24.7% |
| 2021 | $2,927 +13.4% | $92,600 +22.4% |
| 2020 | $2,582 +5.6% | $75,640 +4.2% |
| 2019 | $2,445 | $72,600 +25.3% |
| 2018 | $2,445 +26.4% | $57,920 +14.8% |
| 2016 | $1,934 -0.7% | $50,440 |
| 2015 | $1,948 | $50,440 |
| 2014 | $1,948 +43% | $50,440 +49.2% |
| 2013 | $1,362 | $33,800 -8.4% |
| 2012 | -- | $36,880 -20.2% |
| 2011 | -- | $46,200 -21.1% |
| 2010 | -- | $58,520 |
| 2009 | -- | $58,520 -7.5% |
| 2007 | -- | $63,280 +16.7% |
| 2006 | -- | $54,240 |
| 2005 | -- | $54,240 |
| 2004 | $651 -0.1% | $54,240 |
| 2003 | $651 -41.8% | $54,240 +18.9% |
| 2002 | $1,119 -5.7% | $45,600 |
| 2001 | $1,186 | $45,600 |
Find assessor info on the county website
Monthly payment
Est. payment
Payment breakdown
Explore the cost of this home by adjusting the details. Changes won't be saved.Climate risks
Neighborhood: 30019
Nearby schools
Schools provided by the listing agent
- Elementary: Harbins
- Middle: Mcconnell
- High: Archer
Source: GAMLS. This data may not be complete. We recommend contacting the local school district to confirm school assignments for this home.

Similar homes
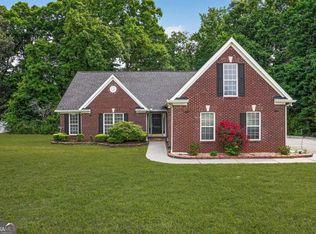
- $399,0004 bd2 ba2.4k sqft2270 Taylor Pointe Way, Dacula, GA 30019Active
 MLS ID #10868674, Meko Fountain, Compass. GAMLS
 - $359,9004 bd2 ba1.6k sqft3526 Wimberly Cove Trce, Dacula, GA 30019Active
 MLS ID #10844321, David R Fuller, Hill Wood Realty. GAMLS
 - $365,0004 bd2 ba2k sqft2084 Green Gate Pl, Grayson, GA 30017Active
 MLS ID #10824680, Allison Richardson, GA Realty Experts. GAMLS
 - $364,9004 bd3 ba2.5k sqft1388 Sierra Ridge Pl, Loganville, GA 30052Active
 MLS ID #10812065, Christopher Geiger, Excalibur Homes, LLC. GAMLS
 - $340,0003 bd3 ba1.6k sqft3063 Rockview Dr, Loganville, GA 30052ActiveMLS ID #10813245, Shaun Lynch, BHHS Georgia Properties. GAMLS
- $389,5004 bd2 ba2.7k sqft3244 Holly Stand Ct, Loganville, GA 30052ActiveMLS ID #10846691, Meek Realty Group, Meek Realty Group. GAMLS
- $369,5004 bd3 ba2k sqft1480 Bramlett Forest Trl, Lawrenceville, GA 30045ActiveMLS ID #10796678, Daniel Peret, eXp Realty. GAMLS
- $350,0004 bd3 ba2.6k sqft5169 Rockbridge Dr, Stone Mountain, GA 30087ActiveMLS ID #10872657, Mark Spain, Mark Spain Real Estate. GAMLS
- $399,0004 bd3 ba2.4k sqft4410 Caney Fork Cir, Braselton, GA 30517ActiveMLS ID #10873230, Jose Romero, Keller Williams Lanier Partners. GAMLS
- $324,9003 bd2 ba1.9k sqft1599 Jockey Ct, Auburn, GA 30011ActiveMLS ID #10839000, Stephen Milone, eXp Realty. GAMLS
- $365,0004 bd3 ba2.2k sqft2835 Storybook Ct, Grayson, GA 30017ActiveMLS ID #10856346, Lakisha Knight, Keller Williams West Atlanta. GAMLS
- $359,9003 bd2 ba1.7k sqft3505 Garden Walk Ln, Loganville, GA 30052ActiveMLS ID #10817635, Kayla Southall, Dowtin Realty & Co.. GAMLS
- $357,4994 bd3 ba1.9k sqft1519 New Hope Church Rd, Loganville, GA 30052ActiveMLS ID #10853316, Jonathan G Davis, Buford Realty. GAMLS
- $442,0004 bd2 ba2.4k sqft2996 Cove View Ct, Dacula, GA 30019ActiveMLS ID #10755106, Ray Hammond, Veribas Real Estate. GAMLS
- $350,0003 bd3 ba1.6k sqft1425 Willow River Run, Grayson, GA 30017ActiveMLS ID #10783600, Dayana Osorio, Keller Williams Chattahoochee. GAMLS
- $375,0004 bd3 ba2.1k sqft652 Thorn Brook Rdg, Bethlehem, GA 30620ActiveMLS ID #10841404, Adriana Zacarias, Keller Williams Chattahoochee. GAMLS
- $413,0003 bd3 ba2k sqft719 Overlook Dr, Winder, GA 30680ActiveMLS ID #10871607, Yelena V Grinchuk, Chapman Hall Realtors. GAMLS
- $379,0004 bd4 ba2.4k sqft2316 Acorn Way, Monroe, GA 30656ActiveMLS ID #10857670, Carolyn Carnes, Keller Williams Realty Atl. Partners. GAMLS
- $347,0004 bd3 ba1.8k sqft353 Fall View Ct, Winder, GA 30680ActiveMLS ID #10868640, Dmitrijs Zitans, First United Realty. GAMLS
- $325,0003 bd2 ba1.6k sqft2275 Huntington Dr, Loganville, GA 30052ActiveMLS ID #10849092, Carolyn Carnes, Keller Williams Realty Atl. Partners. GAMLS
