Skip main navigation
Closed
  • $325,600

    2082 Amberly Crossing Ln, Dacula, GA 30019

    3beds
    2,112sqft
    Single Family Residence, Residential
    Built in 1998
    0.45 Acres Lot
    $356,600 Zestimate®
    $154/sqft
    $2,223 Estimated rent

    Home value

    $356,600

    $339,000 - $374,000

    $2,223/mo

    Zestimate® history
    Loading
    Loading...

    Owner options

    List your home for rent

    $2,223/mo

    Rent Zestimate®

    Find your next renter with Zillow Rental Manager. Plus, with online applications, you can quickly screen prospective tenants – for free.

    Learn more

    $2,223/mo

    Rent Zestimate®

    Refinance and save

    $2,001/mo

    Est. payment

    Refinancing to a lower rate could help reduce your monthly payments and save thousands over the life of the loan.

    See today's rates

    $2,001/mo

    Est. payment

    Explore your selling options

    Work with a Zillow partner agent

    Leverage their expertise and Zillow's premium Showcase listings to get your home seen by more buyers.

    Get started

    List with your own agent

    Get your home in front of millions of buyers by listing it on Zillow.

    Learn how to do it

    Sell it yourself

    Take full control of how buyers see your home on Zillow by listing For Sale by Owner (FSBO).

    List your home

    What's special

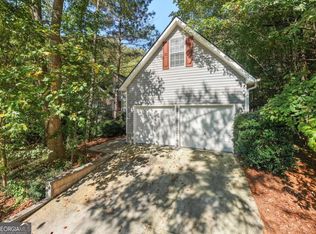
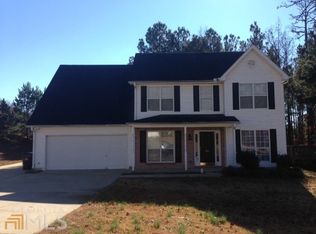
    Welcome to 2082 Amberly Crossing in Dacula, GA! This charming 3-bedroom, 3-bathroom single-family home features fresh paint and new carpet throughout, as well as new flooring in the kitchen and bath. As you step inside, you'll be greeted by a 2-story entry foyer leading to a split-level floor plan with a brilliant use of space. The upper level boasts a spacious living room featuring a cozy fireplace, creating the perfect setting for relaxation. The well-appointed kitchen is equipped with a pantry, ample counter space, and cabinets for all your culinary needs. An eat-in breakfast area with a large bay window provides natural light and scenic wooded views. Additionally, there is a separate dining room for more formal gatherings or for additional seating, perfect for entertaining. The upper level also includes the primary bedroom, complete with a walk-in closet and a private bath featuring a stand-alone shower and a luxurious jetted tub. Two additional bedrooms and another full bath ensure that there is plenty of space for everyone. Venture downstairs to the lower level, where a large finished basement awaits. This versatile space can serve as a family room or bonus room, perfect for entertaining or creating a cozy retreat. A full bath, laundry room, utility room, and access to the 2-car garage complete the lower level. Step outside onto the large wood deck with a pergola, where you can enjoy the serene surroundings or set up the perfect space for outdoor dining. The expansive wooded backyard adds an extra layer of privacy and tranquility to your outdoor space. Conveniently located near Dacula, Grayson, and Loganville, this home offers easy access to amenities, entertainment, and shopping. Don't miss the opportunity to make this move-in ready home yours today!

    Zillow last checked:

    Listing updated:

    Listing Provided by:

    Kristin Schmidt,

    Orchard Brokerage LLC 470-227-8897

    Bought with:

    SONAL J HERRING, 219535

    Chapman Hall Premier, REALTORS

    Source: FMLS GA,MLS#: 7307393MLS Logo

    Facts & features

    Interior

    Bedrooms & bathrooms
    • Bedrooms: 3
    • Bathrooms: 3
    • Full bathrooms: 3
    Primary bedroom
    • Level: Upper
    • Area: 154 Square Feet
    • Dimensions: 11x14
    Bedroom
    • Level: Upper
    • Area: 143 Square Feet
    • Dimensions: 11x13
    Bedroom
    • Level: Upper
    • Area: 132 Square Feet
    • Dimensions: 11x12
    Dining room
    • Level: Upper
    • Area: 132 Square Feet
    • Dimensions: 11x12
    Family room
    • Level: Lower
    • Area: 361 Square Feet
    • Dimensions: 19x19
    Kitchen
    • Level: Upper
    • Area: 88 Square Feet
    • Dimensions: 8x11
    Laundry
    • Level: Lower
    • Area: 30 Square Feet
    • Dimensions: 5x6
    Living room
    • Level: Upper
    • Area: 280 Square Feet
    • Dimensions: 14x20
    Other
    • Description: Lower Level Garage
    • Level: Lower
    • Area: 437 Square Feet
    • Dimensions: 23x19
    Heating
    • Forced Air, Natural Gas
    Cooling
    • Ceiling Fan(s), Central Air
    Appliances
    • Included: Dishwasher, Dryer, Electric Range, Microwave, Refrigerator, Washer
    • Laundry: Laundry Room, Lower Level
    Features
    • Entrance Foyer, Entrance Foyer 2 Story, Vaulted Ceiling(s), Walk-In Closet(s), Other
    • Flooring: Carpet, Vinyl, Other
    • Windows: None
    • Basement: Driveway Access,Exterior Entry,Finished,Finished Bath,Full
    • Number of fireplaces: 1
    • Fireplace features: Living Room
    • Common walls with other units/homes: No Common Walls
    Interior area
    • Total structure area: 2,112
    • Total interior livable area: 2,112 sqft

    Property

    Parking
    • Total spaces: 2
    • Parking features: Attached, Driveway, Garage, Garage Faces Side
    • Attached garage spaces: 2
    • Has uncovered spaces: Yes
    Accessibility
    • Accessibility features: None
    Features
    • Levels: Multi/Split
    • Patio & porch: Deck
    • Exterior features: Private Yard, Rear Stairs
    • Pool features: None
    • Has spa: Yes
    • Spa features: Bath, None
    • Fencing: None
    • Has view: Yes
    • View description: Trees/Woods, Other
    • Waterfront features: None
    • Body of water: None
    Lot
    • Size: 0.45 Acres
    • Dimensions: 123x165x125x165
    • Features: Back Yard, Front Yard, Private, Wooded
    Details
    • Additional structures: None
    • Parcel number: R5262A076
    • Other equipment: None
    • Horse amenities: None

    Construction

    Type & style
    • Home type: SingleFamily
    • Architectural style: Other
    • Property subtype: Single Family Residence, Residential
    Materials
    • Vinyl Siding
    • Foundation: None
    • Roof: Composition
    Condition
    • Resale
    • New construction: No
    • Year built: 1998

    Utilities & green energy

    • Electric: Other
    • Sewer: Septic Tank
    • Water: Public
    • Utilities for property: Electricity Available, Water Available
    Green energy
    • Energy efficient items: None
    • Energy generation: None

    Community & neighborhood

    Security
    • Security features: None
    Community
    • Community features: None
    Location
    • Region: Dacula
    • Subdivision: Amberly Glen

    Other

    Other facts
    • Listing terms: Cash,Conventional,FHA,VA Loan
    • Road surface type: Paved

    Price history

    DateEventPrice
    5/4/2024Listing removed--
    Source: GAMLS #10270410 Report a problem
    5/3/2024Listed for rent$1,900$1/sqft
    Source: GAMLS #10270410 Report a problem
    5/3/2024Listing removed--
    Source: Zillow Rentals Report a problem
    4/16/2024Price change$1,900-4.8%$1/sqft
    Source: Zillow Rentals Report a problem
    3/26/2024Price change$1,995-0.3%$1/sqft
    Source: Zillow Rentals Report a problem
    3/1/2024Listed for rent$2,000$1/sqft
    Source: Zillow Rentals Report a problem
    2/18/2024Pending sale$350,000+7.5%$166/sqft
    Source: GAMLS #10229664 Report a problem
    2/16/2024Sold$325,600-7%$154/sqft
    Source: FMLS GA #7307393 Report a problem
    1/26/2024Contingent$350,000$166/sqft
    Source: GAMLS #10229664 Report a problem
    11/30/2023Listed for sale$350,000+119%$166/sqft
    Source: FMLS GA #7307393 Report a problem
    7/26/2005Sold$159,800+35.8%$76/sqft
    Source: Public Record Report a problem
    9/28/1998Sold$117,700$56/sqft
    Source: Public Record Report a problem

    Public tax history

    YearProperty taxesTax assessment
    2025$5,035 +32.8%$154,600 +9.6%
    2024$3,790 +10.2%$141,080 -4.6%
    2023$3,438 +3.1%$147,840 +22.4%
    2022$3,335 +15.7%$120,800 +24.5%
    2021$2,884 +14.4%$97,000 +22.5%
    2020$2,520 +5.4%$79,160 +4.3%
    2019$2,392 $75,920 +27.4%
    2018$2,392 +26.3%$59,600 +14.7%
    2016$1,893 -0.6%$51,960
    2015$1,905 $51,960
    2014$1,905 +36.9%$51,960 +49.7%
    2013$1,392 $34,720 -8.3%
    2012-- $37,880 -20.2%
    2011-- $47,480 -21.1%
    2010-- $60,200
    2009-- $60,200 -7.5%
    2007-- $65,080 +15.9%
    2006-- $56,160
    2005-- $56,160
    2004$667 $56,160
    2003-- $56,160 +24.7%
    2002$1,101 -5.7%$45,040
    2001$1,168 $45,040

    Find assessor info on the county website

    Neighborhood: 30019

    Nearby schools

    GreatSchools rating
    Schools provided by the listing agent
    • Elementary: Harbins
    • Middle: McConnell
    • High: Archer

    Source: FMLS GA. This data may not be complete. We recommend contacting the local school district to confirm school assignments for this home.

    Get a cash offer in 3 minutes
    Find out how much your home could sell for in as little as 3 minutes with a no-obligation cash offer.
    Estimated market value
    $356,600
    Get a cash offer in 3 minutes
    Find out how much your home could sell for in as little as 3 minutes with a no-obligation cash offer.
    Estimated market value
    $356,600