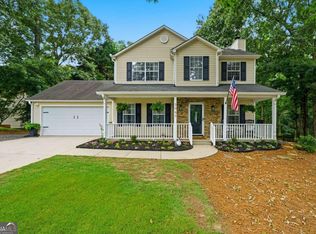
BACK ON MARKET AT NO FAULT TO THE SELLER! Buyer's financing fell through, giving you a rare second chance at this incredible home! JUST REDUCED $20,000! Welcome home to 1425 Willow River Run in Grayson's desirable Willow Trace neighborhood! This move-in ready traditional home offers high-end upgrades, top-rated Gwinnett County schools (Starling Elementary, Couch Middle, Grayson High), and convenient access to GA-20, GA-316, Grayson Park, and downtown shopping. The main level features low-maintenance LVP flooring, a formal sitting room or office space, and an open two-story living room with a classic brick hearth fireplace. The fully renovated gourmet kitchen boasts a large contrasting island with breakfast bar, APEC water filtration system, and luxurious heated tile floors extending into the bright breakfast nook. Upstairs, the private primary suite features custom "his & hers" walk-in closet organization and a spa-inspired bath with a double vanity and deep soaking tub. LVP flooring continues throughout the upper landing and bathrooms. Step outside to a fully enclosed, private level backyard with a solid wood privacy fence and concrete patio-perfect for entertaining. Schedule your tour today!
Active
Price cut: $20K (9/11)
$350,000
1425 Willow River Run, Grayson, GA 30017
3beds
1,681sqft
Single Family Residence
Built in 1999
0.3 Acres Lot
$345,100 Zestimate®
$208/sqft
$25/mo HOA
What's special
Classic brick hearth fireplaceMove-in ready traditional homeHigh-end upgradesLow-maintenance lvp flooringSolid wood privacy fenceFully renovated gourmet kitchenApec water filtration system
- 135 days
- 283
- 23
Zillow last checked:
Listing updated:
Listed by:
Dayana Osorio 770-369-1487,
Keller Williams Chattahoochee
Source: GAMLS,MLS#: 10783600
Facts & features
Interior
Bedrooms & bathrooms
- Bedrooms: 3
- Bathrooms: 3
- Full bathrooms: 2
- 1/2 bathrooms: 1
Rooms
- Room types: Foyer, Laundry, Other
Dining room
- Features: Seats 12+
Kitchen
- Features: Breakfast Bar, Pantry
Heating
- Central, Forced Air, Natural Gas
Cooling
- Ceiling Fan(s), Central Air, Electric
Appliances
- Included: Dishwasher, Dryer, Refrigerator, Tankless Water Heater, Trash Compactor, Washer
- Laundry: Mud Room
Features
- Double Vanity, Walk-In Closet(s)
- Flooring: Other
- Windows: Double Pane Windows, Window Treatments
- Basement: None
- Attic: Pull Down Stairs
- Number of fireplaces: 1
- Common walls with other units/homes: No Common Walls
Interior area
- Total structure area: 1,681
- Total interior livable area: 1,681 sqft
- Finished area above ground: 1,681
- Finished area below ground: 0
Video & virtual tour
Property
Parking
- Total spaces: 2
- Parking features: Attached, Garage, Garage Door Opener, Kitchen Level, Side/Rear Entrance
- Has attached garage: Yes
Features
- Levels: Two
- Stories: 2
- Patio & porch: Patio
- Fencing: Back Yard,Fenced,Wood
- Has view: Yes
- View description: City
- Body of water: None
Lot
- Size: 0.3 Acres
- Features: Level, Private
- Residential vegetation: Wooded
Details
- Additional structures: Gazebo
- Parcel number: R5137 097
Construction
Type & style
- Home type: SingleFamily
- Architectural style: Craftsman,Other,Traditional
- Property subtype: Single Family Residence
Materials
- Vinyl Siding
- Foundation: Slab
- Roof: Composition
Condition
- Resale
- New construction: No
- Year built: 1999
Utilities & green energy
- Sewer: Public Sewer
- Water: Public
- Utilities for property: Cable Available, Electricity Available, High Speed Internet, Natural Gas Available, Phone Available, Sewer Available, Underground Utilities, Water Available
Green energy
- Energy efficient items: Insulation, Thermostat, Water Heater
Community & HOA
Community
- Features: Park, Sidewalks, Street Lights, Walk To Schools, Near Shopping
- Security: Carbon Monoxide Detector(s), Smoke Detector(s)
- Subdivision: Willow Trace
HOA
- Has HOA: Yes
- Services included: Maintenance Grounds
- HOA fee: $300 annually
Location
- Region: Grayson
Financial & listing details
- Price per square foot: $208/sqft
- Tax assessed value: $376,500
- Annual tax amount: $4,024
- Date on market: 6/3/2026
- Cumulative days on market: 111 days
- Listing agreement: Exclusive Right To Sell
- Listing terms: Cash,Conventional,FHA
- Electric utility on property: Yes
Estimated market value
$345,100
$328,000 - $362,000
$2,150/mo
Price history
| Date | Event | Price |
|---|---|---|
| 10/16/2026 | Listed for sale | $350,000$208/sqft |
Source:  GAMLS #10783600 Report a problem GAMLS #10783600 Report a problem | ||
| 9/24/2026 | Pending sale | $350,000$208/sqft |
Source:  FMLS GA #7785457 Report a problem FMLS GA #7785457 Report a problem | ||
| 9/21/2026 | Listed for sale | $350,000$208/sqft |
Source: FMLS GA #7785457 Report a problem | ||
| 9/21/2026 | Pending sale | $350,000$208/sqft |
Source: FMLS GA #7785457 Report a problem | ||
| 9/11/2026 | Price change | $350,000-5.4%$208/sqft |
Source: GAMLS #10783600 Report a problem | ||
| 7/15/2026 | Price change | $370,000-1.3%$220/sqft |
Source: GAMLS #10783600 Report a problem | ||
| 6/11/2026 | Listed for sale | $375,000+60.9%$223/sqft |
Source: FMLS GA #7785457 Report a problem | ||
| 10/27/2020 | Sold | $233,000+2.2%$139/sqft |
Source:  FMLS GA #6786876 Report a problem FMLS GA #6786876 Report a problem | ||
| 10/4/2020 | Pending sale | $228,000$136/sqft |
Source: Keller Williams North Atlanta #6786876 Report a problem | ||
| 9/27/2020 | Listed for sale | $228,000+47.7%$136/sqft |
Source: Keller Williams North Atlanta #6786876 Report a problem | ||
| 12/23/2003 | Sold | $154,400+17.2%$92/sqft |
Source: Public Record Report a problem | ||
| 10/11/1999 | Sold | $131,700$78/sqft |
Source: Public Record Report a problem | ||
Public tax history
| Year | Property taxes | Tax assessment |
|---|---|---|
| 2026 | -- | $150,600 +11.6% |
| 2025 | $4,024 +1.9% | $134,920 +7.7% |
| 2024 | $3,947 +7.6% | $125,240 -7.6% |
| 2023 | $3,668 +0.2% | $135,600 +19.9% |
| 2022 | $3,660 +14.2% | $113,120 +26.6% |
| 2021 | $3,205 +24% | $89,320 +12.1% |
| 2020 | $2,585 +8.9% | $79,680 +9.5% |
| 2019 | $2,373 | $72,800 +6.5% |
| 2018 | $2,373 +9.3% | $68,360 +9% |
| 2016 | $2,171 +11.8% | $62,720 +21.7% |
| 2015 | $1,943 | $51,520 |
| 2014 | $1,943 +1.2% | $51,520 +2.7% |
| 2013 | $1,919 | $50,160 |
| 2012 | -- | $50,160 |
| 2011 | -- | $50,160 -16.8% |
| 2010 | -- | $60,280 |
| 2009 | -- | $60,280 |
| 2007 | -- | $60,280 |
| 2006 | -- | $60,280 |
| 2005 | -- | $60,280 |
| 2004 | $732 +19% | $60,280 +19.8% |
| 2003 | $615 -49.8% | $50,320 |
| 2002 | $1,224 -5.3% | $50,320 |
| 2001 | $1,292 | $50,320 |
Find assessor info on the county website
Monthly payment
Est. payment
Payment breakdown
Explore the cost of this home by adjusting the details. Changes won't be saved.Climate risks
Neighborhood: 30017
Nearby schools
Schools provided by the listing agent
- Elementary: Starling
- Middle: Couch
- High: Grayson
Source: GAMLS. This data may not be complete. We recommend contacting the local school district to confirm school assignments for this home.
- $351,7003 bd3 ba2.1k sqft1415 Willow River Run, Grayson, GA 30017Off Market
- $369,6003 bd3 ba1.8k sqft1435 Willow River Run, Grayson, GA 30017Off Market
- $370,5003 bd2 ba1.6k sqft1420 Willow River Run, Grayson, GA 30017Off Market
- $387,4003 bd3 ba2.4k sqft1445 Willow River Run, Grayson, GA 30017Off Market
Similar homes
- $340,0003 bd3 ba1.6k sqft3063 Rockview Dr, Loganville, GA 30052Active
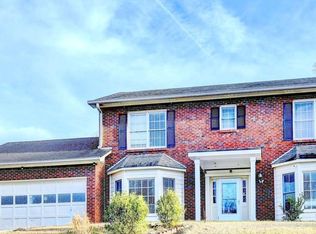
 MLS ID #10813245, Shaun Lynch, BHHS Georgia Properties. GAMLS
 - $355,0003 bd2 ba1.5k sqft10 Saratoga Dr, Lawrenceville, GA 30044Active
 MLS ID #10799437, Kathy DeOliveira, Keller Williams Realty Partners. GAMLS
 - $364,0003 bd3 ba2k sqft161 Muddy River Rd, Lawrenceville, GA 30043Active
 MLS ID #10799285, Syed Firoz, Virtual Properties Realty.com. GAMLS
 - $369,5004 bd3 ba2k sqft1480 Bramlett Forest Trl, Lawrenceville, GA 30045Active
 MLS ID #10796678, Daniel Peret, eXp Realty. GAMLS
 - $339,0003 bd2 ba1.4k sqft1648 Brandon Sq, Lawrenceville, GA 30044ActiveMLS ID #10868801, Carolyn Carnes, Keller Williams Realty Atl. Partners. GAMLS
- $359,9003 bd2 ba1.7k sqft3505 Garden Walk Ln, Loganville, GA 30052ActiveMLS ID #10817635, Kayla Southall, Dowtin Realty & Co.. GAMLS
- $349,0003 bd2 ba1.8k sqft540 Windermere Dr, Loganville, GA 30052ActiveMLS ID #10837662, Francis Herrera-Paulino, Virtual Properties Realty.com. GAMLS
- $355,0004 bd3 ba1.7k sqft3266 Alcazar Dr SW, Lilburn, GA 30047Active Under ContractMLS ID #10822750, Christine Mark, Virtual Properties Realty.com. GAMLS
- $335,0003 bd2 ba1.4k sqft530 Flintlock Dr, Dacula, GA 30019ActiveMLS ID #10815821, The Radtke Team, Keller Williams Realty Atl. Partners. GAMLS
- $349,5004 bd3 ba1.9k sqft2447 Lenora Church Rd, Snellville, GA 30078ActiveMLS ID #10801317, Jonathan Blanca, Realty One Group Edge. GAMLS
- $385,0003 bd2 ba1.7k sqft3760 Sugarbrook Dr, Lawrenceville, GA 30044ActiveMLS ID #10851973, Linda Saeliou Custer, Atlanta Communities. GAMLS
- $359,9003 bd2 ba1.7k sqft3079 Sweetbriar Walk, Snellville, GA 30039ActiveMLS ID #10848024, Samantha J McHenry, Virtual Properties Realty.com. GAMLS
- $357,0003 bd2 ba1.7k sqft1131 Bailing Dr, Lawrenceville, GA 30043ActiveMLS ID #10713997, Tracy D Brown, Keller Williams Realty Atl. Partners. GAMLS
- $399,0004 bd2 ba2.4k sqft2270 Taylor Pointe Way, Dacula, GA 30019ActiveMLS ID #10868674, Meko Fountain, Compass. GAMLS
- $359,9004 bd2 ba1.6k sqft3526 Wimberly Cove Trce, Dacula, GA 30019ActiveMLS ID #10844321, David R Fuller, Hill Wood Realty. GAMLS
- $355,0004 bd3 ba2.2k sqft2182 Fall Creek Ldg, Loganville, GA 30052ActiveMLS ID #10811294, Marie Dunovant, Orchard Brokerage, LLC. GAMLS
- $345,0003 bd2 ba1.1k sqft771 Suwanee Pkwy, Lawrenceville, GA 30043ActiveMLS ID #10821173, Viviana Potes, Virtual Properties Realty.com. GAMLS
- $340,0003 bd2 ba1.5k sqft4100 Jewel Rdg, Monroe, GA 30655ActiveMLS ID #10857845, Mark Spain, Mark Spain Real Estate. GAMLS
- $324,9003 bd2 ba1.9k sqft1599 Jockey Ct, Auburn, GA 30011ActiveMLS ID #10839000, Stephen Milone, eXp Realty. GAMLS
- $330,0003 bd3 ba1.9k sqft2927 Mell Rise Way, Snellville, GA 30078ActiveMLS ID #10710458, Candice Gaines, Next Move Real Estate. GAMLS
