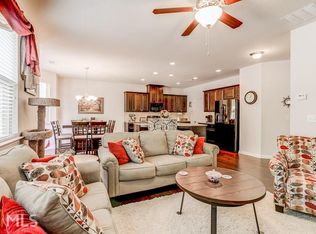
Luxury, location, and low-maintenance living all in one beautifully designed townhome. This well-maintained residence offers 3 bedrooms, 2.5 bathrooms, and approximately 1938 sq ft of thoughtfully designed living space. The open-concept layout highlights luxury vinyl plank flooring, granite countertops, stainless steel appliances, and a spacious kitchen island overlooking the main living area-ideal for entertaining or everyday living. The inviting family room features custom built-in shelving and a cozy fireplace, creating a warm and elegant atmosphere. Upstairs, the owner's suite offers a walk-in closet, double vanity, and separate soaking tub and shower, while additional bedrooms provide comfortable space for family, guests, or a home office. Enjoy outdoor living with a private fenced backyard and patio, perfect for relaxing or hosting gatherings. The home also provides ample parking with a two-car garage, space for up to four vehicles, and convenient guest parking nearby. Ideally located near Loganville, Grayson, and just minutes from Lawrenceville with easy access to shopping, dining, and everyday conveniences including Publix, Target, and Home Depot.
Active
Price cut: $5K (7/10)
$330,000
2927 Mell Rise Way, Snellville, GA 30078
3beds
1,938sqft
Single Family Residence
Built in 2015
2,613 Square Feet Lot
$328,000 Zestimate®
$170/sqft
$150/mo HOA
What's special
Cozy fireplaceCustom built-in shelvingOpen-concept layoutStainless steel appliancesGranite countertopsLuxury vinyl plank flooringConvenient guest parking nearby
- 207 days
- 128
- 10
Zillow last checked:
Listing updated:
Listed by:
Candice Gaines 912-547-0271,
Next Move Real Estate,
Mathew Gaines Jr. 912-507-8862,
Next Move Real Estate
Source: GAMLS,MLS#: 10710458
Facts & features
Interior
Bedrooms & bathrooms
- Bedrooms: 3
- Bathrooms: 3
- Full bathrooms: 2
- 1/2 bathrooms: 1
- Main level bathrooms: 2
- Main level bedrooms: 3
Rooms
- Room types: Laundry
Heating
- Central, Electric
Cooling
- Central Air, Electric
Appliances
- Included: Electric Water Heater
- Laundry: Other
Features
- Other
- Flooring: Other
- Basement: None
- Number of fireplaces: 1
- Fireplace features: Living Room
- Common walls with other units/homes: 2+ Common Walls
Interior area
- Total structure area: 1,938
- Total interior livable area: 1,938 sqft
- Finished area above ground: 1,938
- Finished area below ground: 0
Property
Parking
- Total spaces: 2
- Parking features: Attached, Garage, Garage Door Opener
- Has attached garage: Yes
Features
- Levels: Two
- Stories: 2
- Patio & porch: Patio
- Fencing: Fenced,Privacy
Lot
- Size: 2,613 Square Feet
- Features: Other
Details
- Parcel number: R5092 488
Construction
Type & style
- Home type: SingleFamily
- Architectural style: Other
- Property subtype: Single Family Residence
- Attached to another structure: Yes
Materials
- Other
- Roof: Composition
Condition
- Resale
- New construction: No
- Year built: 2015
Utilities & green energy
- Sewer: Public Sewer
- Water: Public
- Utilities for property: Other
Community & HOA
Community
- Features: None
- Subdivision: Cooper Manor
HOA
- Has HOA: Yes
- Services included: Other
- HOA fee: $1,800 annually
Location
- Region: Snellville
Financial & listing details
- Price per square foot: $170/sqft
- Tax assessed value: $325,800
- Annual tax amount: $4,945
- Date on market: 3/13/2026
- Cumulative days on market: 207 days
- Listing agreement: Exclusive Right To Sell
- Listing terms: Cash,Conventional,FHA,VA Loan
Estimated market value
$328,000
$312,000 - $344,000
$2,034/mo
Price history
| Date | Event | Price |
|---|---|---|
| 7/10/2026 | Price change | $330,000-1.5%$170/sqft |
Source:  GAMLS #10710458 Report a problem GAMLS #10710458 Report a problem | ||
| 4/23/2026 | Price change | $335,000-1.2%$173/sqft |
Source: GAMLS #10710458 Report a problem | ||
| 3/13/2026 | Listed for sale | $339,000-1.7%$175/sqft |
Source:  Hive MLS #SA351232 Report a problem Hive MLS #SA351232 Report a problem | ||
| 7/26/2024 | Sold | $345,000$178/sqft |
Source: GAMLS #10325042 Report a problem | ||
| 7/3/2024 | Pending sale | $345,000$178/sqft |
Source:  FMLS GA #7408932 Report a problem FMLS GA #7408932 Report a problem | ||
| 6/30/2024 | Contingent | $345,000$178/sqft |
Source: GAMLS #10325042 Report a problem | ||
| 6/23/2024 | Listed for sale | $345,000+84%$178/sqft |
Source: FMLS GA #7408932 Report a problem | ||
| 12/29/2017 | Sold | $187,500-2.3%$97/sqft |
Source: Public Record Report a problem | ||
| 10/21/2017 | Price change | $192,000-4%$99/sqft |
Source: PalmerHouse Properties #5914139 Report a problem | ||
| 10/1/2017 | Listed for sale | $199,900$103/sqft |
Source: PalmerHouse Properties #5914139 Report a problem | ||
Public tax history
| Year | Property taxes | Tax assessment |
|---|---|---|
| 2026 | -- | $130,320 -8% |
| 2025 | $4,945 +24.7% | $141,600 +2.5% |
| 2024 | $3,965 +22.7% | $138,200 +9.2% |
| 2023 | $3,232 -1.7% | $126,520 +18.1% |
| 2022 | $3,288 +16.8% | $107,160 +29.9% |
| 2021 | $2,816 -0.6% | $82,520 |
| 2020 | $2,834 +6.4% | $82,520 +4.3% |
| 2019 | $2,664 | $79,120 +5.5% |
| 2018 | $2,664 +1.9% | $75,000 +10.8% |
| 2016 | $2,615 +1165.8% | $67,680 +1153.3% |
| 2015 | $207 | $5,400 +237.5% |
| 2014 | $207 | $1,600 -55.6% |
| 2012 | -- | $3,600 |
| 2011 | -- | $3,600 -55% |
| 2010 | -- | $8,000 |
| 2009 | -- | $8,000 |
Find assessor info on the county website
Monthly payment
Est. payment
Payment breakdown
Explore the cost of this home by adjusting the details. Changes won't be saved.Climate risks
Neighborhood: 30078
Similar homes
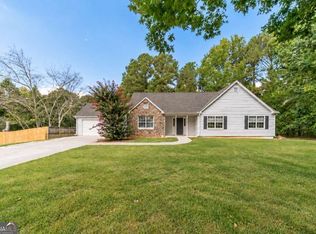
- $345,0003 bd2 ba1.4k sqft660 Tribble Creek Dr, Grayson, GA 30017Active
 MLS ID #10842160, Carlos Giraldo, Keller Williams Chattahoochee. GAMLS
 - $374,9003 bd2 ba2.7k sqft1477 Abbie Kilgore Way, Loganville, GA 30052Active
 MLS ID #10844243, Jonesy Realty Group, HomeSmart. GAMLS
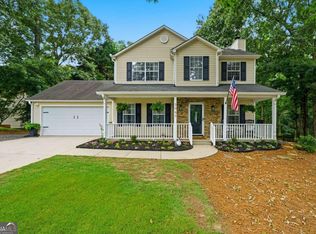
 - $340,0003 bd3 ba1.6k sqft3063 Rockview Dr, Loganville, GA 30052Active
 MLS ID #10813245, Shaun Lynch, BHHS Georgia Properties. GAMLS
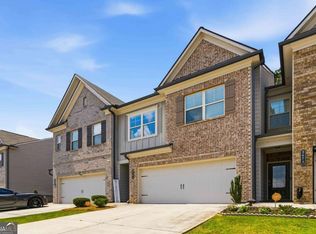
 - $340,0003 bd3 ba1.9k sqft2483 Quay Rdg, Lawrenceville, GA 30044Active
 MLS ID #10866528, Shana M Baylis, Keller Williams Realty Atl. Partners. GAMLS
 - $345,0004 bd3 ba2.1k sqft4545 Forrest Bend Ct, Snellville, GA 30039ActiveMLS ID #10632709, Lisa Drayton, SRT Realty. GAMLS
- $419,0004 bd4 ba2.4k sqft3607 Tree View Dr, Snellville, GA 30078Active Under ContractMLS ID #10817581, Jamelia Jones, Managed Realty. GAMLS
- $375,0004 bd4 ba2.4k sqft2227 Foley Park St, Snellville, GA 30078ActiveMLS ID #10794331, Athahar Hussain, Keller Williams Realty Atl. Partners. GAMLS
- $364,9994 bd3 ba1.9k sqft1519 New Hope Church Rd, Loganville, GA 30052ActiveMLS ID #10853316, Jonathan G Davis, Buford Realty. GAMLS
- $379,0004 bd4 ba2.4k sqft2316 Acorn Way, Monroe, GA 30656ActiveMLS ID #10857670, Carolyn Carnes, Keller Williams Realty Atl. Partners. GAMLS
- $339,0003 bd3 ba1.9k sqft779 Arbor Crowne Dr, Lawrenceville, GA 30045For Sale
 MLS ID #7846249, Christina Rabideaux, Hunter Rae Real Estate. FMLS GA
 - $324,9003 bd2 ba1.9k sqft1599 Jockey Ct, Auburn, GA 30011ActiveMLS ID #10839000, Stephen Milone, eXp Realty. GAMLS
- $260,0002 bd2 ba1.3k sqft112 Camry Ln, Grayson, GA 30017ActiveMLS ID #10839756, Noor Khuffash, Atlanta Communities. GAMLS
- $375,0003 bd3 ba1.4k sqft5070 Hudson Rd, Loganville, GA 30052ActiveMLS ID #10790641, Carlos Giraldo, Keller Williams Chattahoochee. GAMLS
- $375,0005 bd3 ba2.1k sqft3130 Hall Garden Rd, Snellville, GA 30039ActiveMLS ID #10841889, Zuly Gomez, Virtual Properties Realty.com. GAMLS
- $360,0003 bd3 ba2.1k sqft828 Pine Ln, Lawrenceville, GA 30043ActiveMLS ID #10827238, Stefan Swanson, Virtual Properties Realty.com. GAMLS
- $335,0003 bd2 ba1.8k sqft106 Apalachee Dr, Bethlehem, GA 30620ActiveMLS ID #10822475, Sean Keenon, Virtual Properties Realty.Net. GAMLS
- $319,0003 bd3 ba2.2k sqft168 Constitution Blvd Unit 12, Lawrenceville, GA 30046ActiveMLS ID #10792761, Aimee Coker, Keller Williams Realty Atl. Partners. GAMLS
- $357,0003 bd2 ba1.7k sqft1131 Bailing Dr, Lawrenceville, GA 30043ActiveMLS ID #10713997, Tracy D Brown, Keller Williams Realty Atl. Partners. GAMLS
- $430,0004 bd3 ba2.2k sqft813 Cork Oak Ln, Lawrenceville, GA 30045ActiveMLS ID #10720348, Rehmat Khan, Keller Williams Chattahoochee. GAMLS
- $395,0005 bd3 ba2.8k sqft2393 Shady Maple Ln, Loganville, GA 30052ActiveMLS ID #10661721, Tarick Sanchez, Redfin Corporation. GAMLS
