If space, style, and a community that has it all are on your wish list, check, check, and check. This standout home in Fall Creek delivers a layout that was built for everyday living. Multiple living and dining spaces on the main level with a formal sitting room, formal dining room, and an open living room that gives you the kind of flexibility most homes simply can't offer. All major stainless steel kitchen appliances stay, so you can move in and immediately start living. Every bedroom is upstairs, including a primary suite that absolutely delivers offering tray ceilings, separate vanities, a soaking tub, and a glass-framed shower that turns your morning routine into something you actually look forward to. Upper level laundry? Done. Out back, a wood deck, patio, and fenced backyard make every season worth celebrating outside. And the community? Fall Creek brings the resort vibes with a clubhouse, swimming pool, lighted tennis courts, and a playground. Near I-20 and Stone Mountain Park, with shopping, dining, and parks all just minutes away. Zoned to Gwinnett County Public Schools. This one has the space, the layout, and the location, don't wait on it! Schedule your tour today. Discounted rate options and no lender fee future refinancing may be available for qualified buyers of this home.
Active
Price cut: $10K (8/13)
$355,000
2182 Fall Creek Ldg, Loganville, GA 30052
4beds
--sqft
Single Family Residence
Built in 2000
7,840 Square Feet Lot
$352,700 Zestimate®
$--/sqft
$42/mo HOA
What's special
Fenced backyardWood deckGlass-framed showerUpper level laundrySoaking tubFormal sitting roomFormal dining room
- 48 days
- 259
- 9
Zillow last checked:
Listing updated:
Listed by:
Marie Dunovant 404-423-7167,
Orchard Brokerage, LLC
Source: GAMLS,MLS#: 10811294
Facts & features
Interior
Bedrooms & bathrooms
- Bedrooms: 4
- Bathrooms: 3
- Full bathrooms: 2
- 1/2 bathrooms: 1
Rooms
- Room types: Foyer, Laundry, Other
Kitchen
- Features: Breakfast Area, Breakfast Bar, Pantry, Solid Surface Counters
Heating
- Central, Electric
Cooling
- Ceiling Fan(s), Central Air
Appliances
- Included: Dishwasher, Microwave, Refrigerator
- Laundry: Upper Level
Features
- Double Vanity, Tray Ceiling(s), Vaulted Ceiling(s)
- Flooring: Carpet, Laminate, Other
- Basement: None
- Number of fireplaces: 1
- Fireplace features: Living Room
- Common walls with other units/homes: No Common Walls
Interior area
- Total structure area: 0
- Finished area above ground: 0
- Finished area below ground: 0
Property
Parking
- Total spaces: 2
- Parking features: Attached, Garage
- Has attached garage: Yes
Features
- Levels: Two
- Stories: 2
- Patio & porch: Deck, Patio
- Exterior features: Other
- Fencing: Back Yard
- Body of water: None
Lot
- Size: 7,840 Square Feet
- Features: Other
Details
- Parcel number: R5063 203
Construction
Type & style
- Home type: SingleFamily
- Architectural style: Traditional
- Property subtype: Single Family Residence
Materials
- Other, Vinyl Siding
- Roof: Composition
Condition
- Resale
- New construction: No
- Year built: 2000
Utilities & green energy
- Sewer: Public Sewer
- Water: Public
- Utilities for property: Electricity Available, Sewer Available, Water Available
Community & HOA
Community
- Features: Clubhouse, Playground, Pool, Tennis Court(s)
- Subdivision: Fall Creek Lodge
HOA
- Has HOA: Yes
- Services included: Other
- HOA fee: $500 annually
Location
- Region: Loganville
Financial & listing details
- Annual tax amount: $5,007
- Date on market: 7/23/2026
- Cumulative days on market: 48 days
- Listing agreement: Exclusive Right To Sell
- Listing terms: Assumable,Cash,Conventional,FHA,VA Loan
- Electric utility on property: Yes
Estimated market value
$352,700
$335,000 - $370,000
$2,434/mo
Price history
| Date | Event | Price |
|---|---|---|
| 8/13/2026 | Price change | $355,000-2.7% |
Source:  GAMLS #10811294 Report a problem GAMLS #10811294 Report a problem | ||
| 7/23/2026 | Listed for sale | $365,000 |
Source:  FMLS GA #7802687 Report a problem FMLS GA #7802687 Report a problem | ||
| 7/1/2026 | Listing removed | $365,000 |
Source: FMLS GA #7769000 Report a problem | ||
| 5/12/2026 | Listed for sale | $365,000-2.7% |
Source: FMLS GA #7769000 Report a problem | ||
| 5/1/2026 | Listing removed | $375,000 |
Source: FMLS GA #7732097 Report a problem | ||
| 3/15/2026 | Listed for sale | $375,000 |
Source: FMLS GA #7732097 Report a problem | ||
| 10/6/2023 | Sold | $375,000 |
Source: GAMLS #10176202 Report a problem | ||
| 9/14/2023 | Pending sale | $375,000 |
Source: FMLS GA #7238162 Report a problem | ||
| 6/29/2023 | Price change | $375,000+21% |
Source: FMLS GA #7238162 Report a problem | ||
| 12/21/2022 | Listing removed | -- |
Source: FMLS GA Report a problem | ||
| 12/15/2022 | Price change | $2,220-0.2% |
Source: FMLS GA Report a problem | ||
| 11/9/2022 | Listed for rent | $2,225 |
Source: Zillow Rental Network_1 #20085817 Report a problem | ||
| 11/23/2021 | Pending sale | $310,000 |
Source: FMLS GA #6946701 Report a problem | ||
| 11/8/2021 | Contingent | $310,000 |
Source: FMLS GA #6946701 Report a problem | ||
| 11/8/2021 | Pending sale | $310,000 |
Source: GAMLS #9054318 Report a problem | ||
| 10/25/2021 | Listed for sale | $310,000 |
Source: GAMLS #9054318 Report a problem | ||
| 10/21/2021 | Pending sale | $310,000 |
Source: FMLS GA #6946701 Report a problem | ||
| 10/15/2021 | Price change | $310,000+3.4% |
Source: GAMLS #9054318 Report a problem | ||
| 9/25/2021 | Pending sale | $299,900 |
Source: GAMLS #9054318 Report a problem | ||
Public tax history
Tax history is unavailable.
Monthly payment
Est. payment
Payment breakdown
Explore the cost of this home by adjusting the details. Changes won't be saved.Climate risks
Neighborhood: 30052
Nearby schools
Schools provided by the listing agent
- Elementary: Rosebud
- Middle: Grace Snell
- High: South Gwinnett
Source: GAMLS. This data may not be complete. We recommend contacting the local school district to confirm school assignments for this home.
- $341,6004 bd3 ba2.2k sqft2182 Fall Creek Lndg, Loganville, GA 30052Off Market
- $332,2004 bd3 ba2.2k sqft2172 Fall Creek Lndg, Loganville, GA 30052Off Market
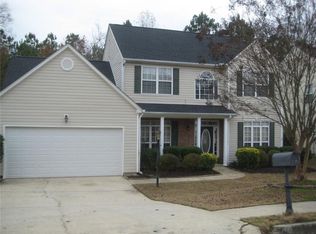
- $324,9003 bd3 ba2.1k sqft2192 Fall Creek Lndg, Loganville, GA 30052Off Market
- $1,000-- bd-- ba-- sqftFall Creek Ldg, Loganville, GA 30052Off Market
Similar homes
- $395,0005 bd3 ba2.8k sqft2393 Shady Maple Ln, Loganville, GA 30052Active
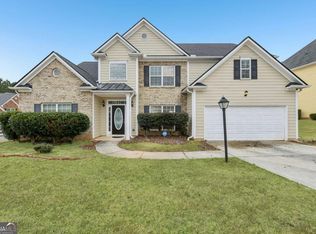
 MLS ID #10661721, Tarick Sanchez, Redfin Corporation. GAMLS
 - $334,9003 bd3 ba-- sqft4255 Willow Springs Dr, Loganville, GA 30052Active Under Contract
 MLS ID #10826176, Sherri R Mitchell, Keller Williams Realty. GAMLS
 - $375,0004 bd2 ba1.8k sqft4045 Berry Farm Ct, Loganville, GA 30052Active
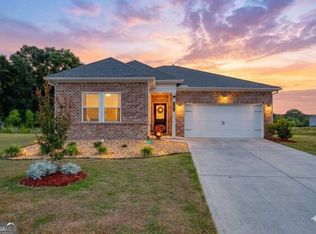 MLS ID #10798267, Patti Martinez, Keller Williams Realty Atl. Partners. GAMLS
 - $370,0004 bd3 ba2.1k sqft3456 Garden Manor Dr, Loganville, GA 30052Active
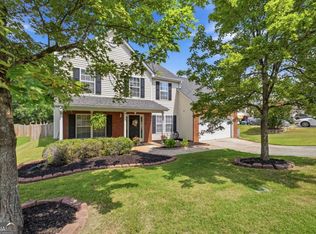 MLS ID #10800467, Michael B Sales, Real Broker, LLC. GAMLS
 - $359,9003 bd2 ba-- sqft3505 Garden Walk Ln, Loganville, GA 30052ActiveMLS ID #10817635, Kayla Southall, Dowtin Realty & Co.. GAMLS
- $345,0003 bd2 ba-- sqft315 Shadowbrooke Cir, Loganville, GA 30052ActiveMLS ID #10754326, Becky Veal, eXp Realty. GAMLS
- $374,9004 bd3 ba2.5k sqft3883 Okefenokee Rdg, Loganville, GA 30052ActiveMLS ID #10771683, Jon S Dabney Jr., Jason Mitchell Real Estate Georgia. GAMLS
- $370,0003 bd3 ba-- sqft1425 Willow River Run, Grayson, GA 30017ActiveMLS ID #10783600, Dayana Osorio, Keller Williams Chattahoochee. GAMLS
- $525,0005 bd4 ba4.3k sqft521 Richmond Pl, Loganville, GA 30052ActiveMLS ID #10764109, Mark Spain, Mark Spain Real Estate. GAMLS
- $519,9004 bd3 ba3k sqft3788 Franks Way, Loganville, GA 30052ActiveMLS ID #10752869, Kelly Anderson, Engel & V?lkers Atlanta. GAMLS
- $375,0004 bd3 ba2.1k sqft2066 Villa Spring Ct, Dacula, GA 30019ActiveMLS ID #10817340, Courtney McMurray Richard, ERA Sunrise Realty. GAMLS
- $474,9005 bd3 ba2.6k sqft4010 Embassy Way, Lilburn, GA 30047ActiveMLS ID #10833048, Stefen Ash, Keller Williams Realty Atl. Partners. GAMLS
- $415,0004 bd3 ba2.2k sqft542 Simonton Ridge Trl, Lawrenceville, GA 30045ActiveMLS ID #10817042, Carol Lilly, Orchard Brokerage, LLC. GAMLS
- $375,0004 bd4 ba2.4k sqft2227 Foley Park St, Snellville, GA 30078ActiveMLS ID #10794331, Athahar Hussain, Keller Williams Realty Atl. Partners. GAMLS
- $385,0004 bd3 ba2.3k sqft830 Rock Elm Dr, Auburn, GA 30011ActiveMLS ID #10811005, Allison Richardson, GA Realty Experts. GAMLS
- $370,0003 bd3 ba-- sqft578 Hardy Water Dr, Lawrenceville, GA 30045Active Under ContractMLS ID #10808410, Fariba Khosrownia, Atlanta Communities. GAMLS
- $374,0004 bd3 ba-- sqft1740 Middle Brook Dr, Conyers, GA 30012ActiveMLS ID #10782615, Keesha Anderson, Watch Realty Co. GAMLS
- $369,0004 bd3 ba-- sqft388 Pinnacle Dr, Winder, GA 30680ActiveMLS ID #10815633, Enrique Alatrista, Keller Williams Chattahoochee. GAMLS
- $400,0005 bd4 ba-- sqft445 Piedmont Cir, Covington, GA 30016ActiveMLS ID #10839949, James Anderson, Orchard Brokerage, LLC. GAMLS
- $349,9003 bd3 ba-- sqft359 Scenic Ln, Auburn, GA 30011ActiveMLS ID #10602743, Yesica Alvarez, Virtual Properties Realty.com. GAMLS
