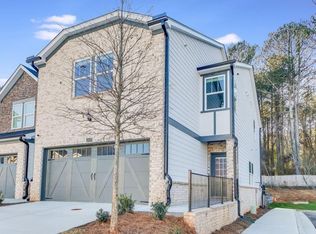
Just Listed 2227 Foley Park St, Snellville, GA 30078 - Welcome to this beautifully maintained home located in the highly sought-after Brookwood School District! This spacious property offers a bright, open-concept floor plan filled with natural light, a modern kitchen with quality finishes and ample cabinetry, generously sized bedrooms including a private owner's suite, and a functional layout perfect for both everyday living and entertaining. Enjoy a private backyard, spacious garage, and a peaceful neighborhood just minutes from shopping, dining, parks, and major highways. Combining comfort, style, convenience, and an excellent school district, this move-in-ready home is a fantastic opportunity for families and anyone looking to enjoy the best of Snellville living. Schedule your private showing today before it's gone!
Active
Price cut: $5K (7/23)
$375,000
2227 Foley Park St, Snellville, GA 30078
4beds
2,400sqft
:
Get pre-qualified$2,707/mo
Townhouse
Built in 2021
1,306 Square Feet Lot
$371,900 Zestimate®
$156/sqft
$275/mo HOA
What's special
Private backyardSpacious garageGenerously sized bedrooms
- 31 days |
- 440 |
- 28 |
Zillow last checked:
Listing updated:
Listed by:
Athahar Hussain 612-484-9304,
Keller Williams Realty Atl. Partners
Source: GAMLS,MLS#: 10794331
Facts & features
Interior
Bedrooms & bathrooms
- Bedrooms: 4
- Bathrooms: 4
- Full bathrooms: 3
- 1/2 bathrooms: 1
Rooms
- Room types: Family Room, Foyer, Laundry, Other
Kitchen
- Features: Breakfast Bar, Kitchen Island, Pantry, Solid Surface Counters
Heating
- Central
Cooling
- Ceiling Fan(s), Central Air
Appliances
- Included: Dishwasher, Disposal, Microwave
- Laundry: Other
Features
- Double Vanity, High Ceilings, Split Bedroom Plan, Walk-In Closet(s)
- Flooring: Carpet, Hardwood, Tile
- Windows: Double Pane Windows
- Basement: None
- Number of fireplaces: 1
- Fireplace features: Family Room
- Common walls with other units/homes: 2+ Common Walls
Interior area
- Total structure area: 2,400
- Total interior livable area: 2,400 sqft
- Finished area above ground: 2,400
- Finished area below ground: 0
Property
Parking
- Total spaces: 2
- Parking features: Attached, Basement, Garage, Garage Door Opener
- Has attached garage: Yes
Features
- Levels: Three Or More
- Stories: 3
- Patio & porch: Deck, Patio
- Exterior features: Other
- Body of water: None
Lot
- Size: 1,306 Square Feet
- Features: Level
- Residential vegetation: Wooded
Details
- Parcel number: R6051 442
Construction
Type & style
- Home type: Townhouse
- Architectural style: Traditional
- Property subtype: Townhouse
- Attached to another structure: Yes
Materials
- Brick
- Foundation: Slab
- Roof: Other
Condition
- Resale
- New construction: No
- Year built: 2021
Utilities & green energy
- Sewer: Public Sewer
- Water: Public
- Utilities for property: Cable Available, Electricity Available, Natural Gas Available, Phone Available, Sewer Available, Underground Utilities
Green energy
- Water conservation: Low-Flow Fixtures
Community & HOA
Community
- Features: Pool, Sidewalks, Street Lights
- Security: Smoke Detector(s)
- Subdivision: Evermore North Twnhse Sub
HOA
- Has HOA: Yes
- Services included: Other
- HOA fee: $3,300 annually
Location
- Region: Snellville
Financial & listing details
- Price per square foot: $156/sqft
- Tax assessed value: $405,700
- Annual tax amount: $5,343
- Date on market: 6/26/2026
- Cumulative days on market: 31 days
- Listing agreement: Exclusive Right To Sell
- Electric utility on property: Yes
Estimated market value
$371,900
$353,000 - $390,000
$2,583/mo
Price history
| Date | Event | Price |
|---|---|---|
| 7/23/2026 | Price change | $375,000-1.3%$156/sqft |
Source:  GAMLS #10794331 Report a problem GAMLS #10794331 Report a problem | ||
| 6/26/2026 | Listed for sale | $380,000-1.3%$158/sqft |
Source:  FMLS GA #7795616 Report a problem FMLS GA #7795616 Report a problem | ||
| 8/27/2025 | Listing removed | $385,000$160/sqft |
Source: FMLS GA #7603381 Report a problem | ||
| 7/31/2025 | Price change | $385,000-3.8%$160/sqft |
Source: FMLS GA #7603381 Report a problem | ||
| 6/24/2025 | Listed for sale | $400,000+6.5%$167/sqft |
Source: GAMLS #10549959 Report a problem | ||
| 11/17/2021 | Sold | $375,725$157/sqft |
Source: FMLS GA #6870861 Report a problem | ||
Public tax history
| Year | Property taxes | Tax assessment |
|---|---|---|
| 2025 | $5,343 -2.5% | $162,280 |
| 2024 | $5,481 +12.9% | $162,280 +4.2% |
| 2023 | $4,856 -2% | $155,680 +11.6% |
| 2022 | $4,957 +536.4% | $139,480 +545.7% |
| 2021 | $779 | $21,600 |
Find assessor info on the county website
Monthly payment
Est. payment
Payment breakdown
Explore the cost of this home by adjusting the details. Changes won't be saved.Climate risks
Neighborhood: Brookwood
Nearby schools
GreatSchools rating
- 9/10Brookwood Elementary SchoolGrades: PK-5Distance: 1.9 mi
- 9/10Alton C. Crews Middle SchoolGrades: 6-8Distance: 4.2 mi
- 9/10Brookwood High SchoolGrades: 9-12Distance: 2.1 mi
Schools provided by the listing agent
- Elementary: Brookwood
- Middle: Alton C Crews
- High: Brookwood
Source: GAMLS. This data may not be complete. We recommend contacting the local school district to confirm school assignments for this home.
- $372,5004 bd4 ba2.4k sqft2237 Foley Park St, Snellville, GA 30078Off Market
- $380,2004 bd4 ba2.3k sqft2217 Foley Park St, Snellville, GA 30078Off Market
- $390,3004 bd4 ba2.3k sqft2197 Foley Park St, Snellville, GA 30078Off Market
- $373,5004 bd4 ba2.3k sqft2257 Foley Park St, Snellville, GA 30078Off Market
- $379,0004 bd3 ba2.3k sqft2187 Foley Park St, Snellville, GA 30078Off Market
- $384,6004 bd4 ba2.3k sqft2267 Foley Park St, Snellville, GA 30078Off Market
- $396,6004 bd4 ba2.3k sqft2177 Foley Park St, Snellville, GA 30078Off Market
- $369,2004 bd4 ba2.1k sqft2226 Foley Park St, Snellville, GA 30078Off Market
A local agent can set up tours, give advice and negotiate with sellers.
Similar homes
- $375,0003 bd3 ba1.8k sqft2657 Greenbelt Rd, Snellville, GA 30078For Sale
 MLS ID #7773622, Christina Tran, Harry Norman Realtors. FMLS GA
 - $430,0003 bd2 ba2.2k sqft2220 Stockton Walk Ln, Snellville, GA 30078Active

 MLS ID #10810073, Tam Dao, Simply Homes ATL. GAMLS
 - $375,0004 bd3 ba2.6k sqft2149 Shadow Oak Trl, Loganville, GA 30052Active
 MLS ID #10810593, Jeffrey Ducreay, eXp Realty. GAMLS
 - $340,0003 bd3 ba2.1k sqft2141 Slick Stone Dr, Snellville, GA 30078For Sale
 MLS ID #11738023, Amiko Tucker, Your Home Sold Guaranteed Realty Crown Group. My State MLS
 - $444,9004 bd4 ba2.6k sqft2155 Rail Yard Ave, Grayson, GA 30017ActiveMLS ID #10811251, Greg Cantrell, Living Stone Properties, Inc.. GAMLS
- $340,0003 bd3 ba1.8k sqft211 Mahone Dr, Lilburn, GA 30047ActiveMLS ID #10809896, Stephanie Porter, Chapman Hall Realtors Professionals. GAMLS
- $385,0004 bd2 ba1.8k sqft4045 Berry Farm Ct, Loganville, GA 30052ActiveMLS ID #10798267, Patti Martinez, Keller Williams Realty Atl. Partners. GAMLS
- $379,9003 bd3 ba1.9k sqft2639 Bloom Cir, Tucker, GA 30084ActiveMLS ID #10780459, Sanih Jiwani, Chapman Hall Realtors. GAMLS
- $370,0004 bd2 ba2.1k sqft1176 Liriope Ln, Lawrenceville, GA 30045Active Under ContractMLS ID #10809091, Alina A Jenkins, Atlanta Communities. GAMLS
- $325,0003 bd3 ba1.8k sqft472 Braemore Mill Dr, Lawrenceville, GA 30044ActiveMLS ID #10801822, Qiana Dow, Signature Real Estate of Athens. GAMLS
- $460,0004 bd3 ba2.5k sqft3181 Grundy Ives Dr, Snellville, GA 30039For SaleMLS ID #11833364, Mayra Senquiz, Your Home Sold Guaranteed Realty Crown Group. My State MLS
- $390,0003 bd4 ba2.7k sqft3317 Park Pointe Cir, Scottdale, GA 30079ActiveMLS ID #10755334, Nyame Murray, Epique Realty. GAMLS
- $379,9004 bd3 ba2.2k sqft1978 Waterside Cir, Bethlehem, GA 30620ActiveMLS ID #10681387, Barbie Pierce Eisenberg, Coldwell Banker Upchurch Realty. GAMLS
- $399,9003 bd3 ba1.8k sqft1426 Lanier Vista Dr, Buford, GA 30518ActiveMLS ID #10771125, Sunny Seo, Sunny Home Realty. GAMLS
- $385,0003 bd4 ba2.6k sqft2817 White Oak Ln, Decatur, GA 30032ActiveMLS ID #10672643, Aziz Izmour, Compass. GAMLS
- $445,0004 bd3 ba2.9k sqft275 Kubol Dr, Lawrenceville, GA 30046ActiveMLS ID #10806662, Monica Blackwell, Keller Williams Realty Atl. Partners. GAMLS
- $450,0005 bd4 ba3.5k sqft1160 Dogwood Park Dr, Lawrenceville, GA 30046Active Under ContractMLS ID #10797597, Selena M Williams, Keller Williams Realty Atl. Partners. GAMLS
- $412,0003 bd4 ba2k sqft1216 Park Pass Way, Suwanee, GA 30024ActiveMLS ID #10775470, Katie McClelland, Chapman Hall Realtors Professionals. GAMLS
- $333,5004 bd3 ba2.1k sqft2657 Cedar Dr, Lawrenceville, GA 30043ActiveMLS ID #10758588, Elena A Gist, Keller Williams Realty Buckhead. GAMLS
- $325,0003 bd4 ba2.3k sqft1875 Appaloosa Run Trl, Buford, GA 30519ActiveMLS ID #10798126, Jeffrey Taylor, Coldwell Banker Realty. GAMLS
