Welcome to this stunning three story townhome perfectly positioned in a prime location. This beautifully designed home blends modern style with everyday functionality across three spacious levels. The main floor features an open concept layout with a generous living area that is ideal for entertaining or relaxing nights at home. At the heart of the space is a gourmet kitchen showcasing premium appliances, sleek cabinetry, and a large island that is perfect for cooking, gathering, and casual dining. Step outside to an expansive deck that offers the perfect setting for outdoor entertaining. Upstairs, the luxurious primary suite serves as a private retreat with a spacious bath and ample closet space. Two additional well sized bedrooms on this level provide flexibility for guests, a home office, or additional living needs.
Active
Price cut: $10K (7/6)
$390,000
3317 Park Pointe Cir, Scottdale, GA 30079
3beds
2,770sqft
:
Get pre-qualified$2,985/mo
Townhouse
Built in 2022
871 Square Feet Lot
$386,300 Zestimate®
$141/sqft
$300/mo HOA
What's special
Modern styleLuxurious primary suiteExpansive deckLarge islandOpen concept layoutSpacious bathPremium appliances
- 83 days |
- 493 |
- 42 |
Zillow last checked:
Listing updated:
Listed by:
Nyame Murray 404-809-5822,
Epique Realty
Source: GAMLS,MLS#: 10755334
Facts & features
Interior
Bedrooms & bathrooms
- Bedrooms: 3
- Bathrooms: 4
- Full bathrooms: 2
- 1/2 bathrooms: 2
Rooms
- Room types: Den, Laundry, Loft
Kitchen
- Features: Kitchen Island, Solid Surface Counters
Heating
- Central
Cooling
- Central Air
Appliances
- Included: Dishwasher, Disposal, Dryer, Microwave, Refrigerator, Washer
- Laundry: In Hall
Features
- High Ceilings
- Flooring: Carpet, Hardwood
- Basement: None
- Number of fireplaces: 1
- Fireplace features: Living Room
- Common walls with other units/homes: 1 Common Wall
Interior area
- Total structure area: 2,770
- Total interior livable area: 2,770 sqft
- Finished area above ground: 2,290
- Finished area below ground: 480
Property
Parking
- Total spaces: 2
- Parking features: Attached
- Has attached garage: Yes
Features
- Levels: Three Or More
- Stories: 3
- Exterior features: Balcony
- Fencing: Other
- Has view: Yes
- View description: City
Lot
- Size: 871 Square Feet
- Features: Level
Details
- Parcel number: 18 046 01 206
- Special conditions: As Is
Construction
Type & style
- Home type: Townhouse
- Architectural style: Contemporary,Traditional
- Property subtype: Townhouse
- Attached to another structure: Yes
Materials
- Brick
- Foundation: Slab
- Roof: Composition
Condition
- Resale
- New construction: No
- Year built: 2022
Utilities & green energy
- Sewer: Public Sewer
- Water: Public
- Utilities for property: Cable Available, Electricity Available, Natural Gas Available, Sewer Available, Water Available
Community & HOA
Community
- Features: Near Public Transport
- Security: Carbon Monoxide Detector(s)
- Subdivision: Envoy/Decatur
HOA
- Has HOA: Yes
- Services included: Maintenance Grounds
- HOA fee: $3,600 annually
Location
- Region: Scottdale
Financial & listing details
- Price per square foot: $141/sqft
- Tax assessed value: $475,700
- Annual tax amount: $5,540
- Date on market: 5/1/2026
- Cumulative days on market: 84 days
- Listing agreement: Exclusive Agency
- Listing terms: Cash,Conventional,FHA,VA Loan
- Electric utility on property: Yes
Estimated market value
$386,300
$367,000 - $406,000
$2,771/mo
Price history
| Date | Event | Price |
|---|---|---|
| 7/6/2026 | Price change | $390,000-2.5%$141/sqft |
Source:  FMLS GA #7763167 Report a problem FMLS GA #7763167 Report a problem | ||
| 5/1/2026 | Listed for sale | $400,000$144/sqft |
Source: FMLS GA #7763167 Report a problem | ||
| 5/1/2026 | Listing removed | $400,000$144/sqft |
Source:  GAMLS #10697685 Report a problem GAMLS #10697685 Report a problem | ||
| 4/24/2026 | Price change | $400,000-1.2%$144/sqft |
Source: GAMLS #10697685 Report a problem | ||
| 4/15/2026 | Price change | $405,000-1.2%$146/sqft |
Source: GAMLS #10697685 Report a problem | ||
| 2/25/2026 | Listed for sale | $410,000-10.7%$148/sqft |
Source: GAMLS #10697685 Report a problem | ||
| 2/13/2025 | Listing removed | $459,000$166/sqft |
Source: GAMLS #10404532 Report a problem | ||
| 1/17/2025 | Price change | $459,000-2.1%$166/sqft |
Source: FMLS GA #7479099 Report a problem | ||
| 11/22/2024 | Price change | $469,000-1.3%$169/sqft |
Source: GAMLS #10404532 Report a problem | ||
| 11/12/2024 | Price change | $475,000-4%$171/sqft |
Source: GAMLS #10404532 Report a problem | ||
| 11/1/2024 | Listed for sale | $495,000+12.2%$179/sqft |
Source: GAMLS #10404532 Report a problem | ||
| 12/22/2022 | Sold | $440,990-2.2%$159/sqft |
Source: FMLS GA #7065233 Report a problem | ||
| 10/10/2022 | Pending sale | $450,990$163/sqft |
Source: GAMLS #10059133 Report a problem | ||
| 6/13/2022 | Listed for sale | $450,990$163/sqft |
Source: GAMLS #10059133 Report a problem | ||
Public tax history
| Year | Property taxes | Tax assessment |
|---|---|---|
| 2025 | $5,540 -0.9% | $190,280 +5.6% |
| 2024 | $5,592 +14.4% | $180,120 +4.6% |
| 2023 | $4,887 +640.2% | $172,160 +1044.7% |
| 2022 | $660 | $15,040 |
Find assessor info on the county website
Monthly payment
Est. payment
Payment breakdown
Explore the cost of this home by adjusting the details. Changes won't be saved.Climate risks
Neighborhood: 30079
Nearby schools
GreatSchools rating
- 3/10Mclendon Elementary SchoolGrades: PK-5Distance: 1 mi
- 5/10Druid Hills Middle SchoolGrades: 6-8Distance: 2.3 mi
- 6/10Druid Hills High SchoolGrades: 9-12Distance: 3.6 mi
Schools provided by the listing agent
- Elementary: McLendon
- Middle: Druid Hills
- High: Druid Hills
Source: GAMLS. This data may not be complete. We recommend contacting the local school district to confirm school assignments for this home.
- $436,7003 bd4 ba2k sqft3315 Park Pointe Cir, Scottdale, GA 30079Off Market
- $441,1003 bd3 ba2k sqft3311 Park Pointe Cir, Scottdale, GA 30079Off Market
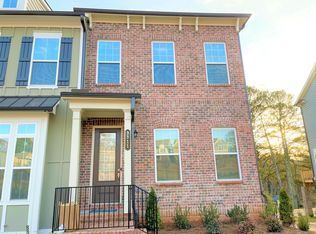
- $481,5003 bd4 ba1.8k sqft3303 Park Pointe Cir, Scottdale, GA 30079Sold

- $433,7003 bd4 ba2k sqft3299 Park Pointe Cir, Scottdale, GA 30079Off Market
- $479,9003 bd3 ba-- sqft3327 Park Pointe Cir, Scottdale, GA 30079For Sale
- $401,4003 bd4 ba2k sqft3297 Park Pointe Cir, Scottdale, GA 30079Off Market
- $558,0004 bd3 ba2.3k sqft3329 Park Pointe Cir, Scottdale, GA 30079Sold
- $438,4003 bd4 ba2k sqft3295 Park Pointe Cir, Scottdale, GA 30079Off Market
A local agent can set up tours, give advice and negotiate with sellers.
Similar homes
- $385,0003 bd4 ba2.6k sqft2817 White Oak Ln, Decatur, GA 30032Active
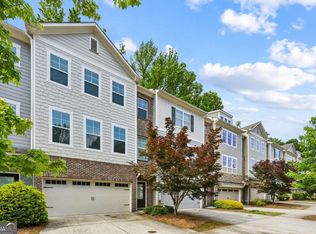
 MLS ID #10672643, Aziz Izmour, Compass. GAMLS
 - $367,0003 bd4 ba2.8k sqft2163 Wiggins Walk, Atlanta, GA 30316Active
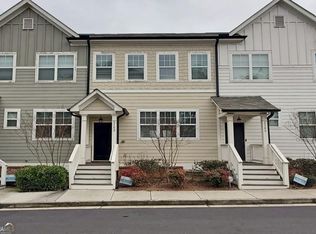 MLS ID #10801272, Andrene Escoffery, Harry Norman Realtors. GAMLS
 - $475,0004 bd3 ba1.8k sqft2950 Concord Dr, Decatur, GA 30033Active
 MLS ID #10811302, Justin Landis, Bolst, Inc.. GAMLS
 - $400,0003 bd4 ba1.6k sqft3835 Oxford Cir, Doraville, GA 30340For Sale

 MLS ID #7794376, Katie Peacock, Dorsey Alston Realtors. FMLS GA
 - $499,0003 bd4 ba2.5k sqft1072 Brookglynn Trce, Decatur, GA 30032ActiveMLS ID #10807219, Paul Scannell, Keller Williams Realty. GAMLS
- $450,0004 bd4 ba2.4k sqft3313 Sangster Way, Decatur, GA 30032For SaleMLS ID #7795558, Kellyann Dunning, Atlanta Fine Homes Sotheby's International. FMLS GA
- $340,0003 bd3 ba1.8k sqft211 Mahone Dr, Lilburn, GA 30047ActiveMLS ID #10809896, Stephanie Porter, Chapman Hall Realtors Professionals. GAMLS
- $--3 bd3 ba2.6k sqft2859 Fairburn Rd SW, Atlanta, GA 30331AuctionAuction.com 2
- $369,9003 bd3 ba1.7k sqft2593 Kenwood Glen Ter, Doraville, GA 30340For SaleMLS ID #7789565, Stacy Gallagher, Atlanta Communities. FMLS GA
- $399,8014 bd4 ba2.2k sqft6205 Everette Dr SE, Mableton, GA 30126Active Under ContractMLS ID #10759836, Emily Hanley, Bolst, Inc.. GAMLS
- $300,0003 bd2 ba1.5k sqft700 Pepperwood Trl, Stone Mountain, GA 30087ActiveMLS ID #10811386, Dakota Bradley, Keller Williams Greater Athens. GAMLS
- $419,9003 bd4 ba2k sqft6260 Village Arbor Ln Unit 13, Mableton, GA 30126ActiveMLS ID #10790879, April Hunter, Hunter International Realty. GAMLS
- $260,9003 bd3 ba1.7k sqft1100 N Village Dr, Decatur, GA 30032ActiveMLS ID #10760811, Mike Price, eXp Realty. GAMLS
- $449,0003 bd4 ba2.1k sqft836 Winslow Way, Atlanta, GA 30318ActiveMLS ID #10791342, Amy French, Ansley RE | Christie's Int'l RE. GAMLS
- $409,9003 bd3 ba1.9k sqft3365 Vintage Cir SE #5, Smyrna, GA 30080Active Under ContractMLS ID #10798989, Gwendolyn G McKinley, GG Sells Atlanta Inc.. GAMLS
- $559,0003 bd4 ba2k sqft1953 Townsend Ct NE, Atlanta, GA 30329ActiveMLS ID #10810437, Austin Freeman, Compass. GAMLS
- $375,0003 bd3 ba1.8k sqft2657 Greenbelt Rd, Snellville, GA 30078For SaleMLS ID #7773622, Christina Tran, Harry Norman Realtors. FMLS GA
- $425,0003 bd3 ba1.7k sqft2023 Yellow Finch Trl, Atlanta, GA 30316For SaleMLS ID #7786886, Grace Morgan, Bolst, Inc.. FMLS GA
- $389,0004 bd3 ba2.4k sqft1054 Mackets Ct SE, Atlanta, GA 30354ActiveMLS ID #10798705, Patricia Watson, Keller Williams Realty Atl. Partners. GAMLS
- $499,9003 bd4 ba2.5k sqft1078 Glen Opal Dr, Decatur, GA 30032New ConstructionMLS ID #7791064, The Justin Landis Group, Bolst, Inc.. FMLS GA
