Back on the Market at No Fault to the Seller! This beautifully maintained brick-front townhome offers a perfect blend of style, space, and sophistication. With three spacious bedrooms, three full baths, and a half bath this home combines modern living with elegant touches across multiple levels, and with no carpet, it’s even better than new, having been barely lived in. The main level features an open-concept layout, ideal for both everyday living and entertaining. The inviting family room, with built-in bookshelves and a cozy fireplace, creates a warm and welcoming atmosphere. The adjoining kitchen is a chef’s delight, complete with a large center island that doubles as a breakfast bar, complemented by crisp white cabinetry, sleek solid surface countertops, and high-end appliances. The spacious dining area flows seamlessly from the kitchen, offering a stylish space for family meals or hosting gatherings. The luxurious master suite is a true retreat, showcasing a striking trey ceiling and a generous walk-in closet. The master bathroom is designed for relaxation, featuring a double vanity, elegant fixtures, and a large glass-enclosed shower. The secondary bedrooms are equally well-appointed, providing ample space for family or guests, along with easy access to a beautifully finished full bath. The lower level offers a versatile flex space that can be tailored to suit your needs, whether as a home office, media room, or gym. Outdoors, the rear deck provides a serene setting, perfect for enjoying morning coffee or evening sunsets. Perfectly situated, this home is close to key locations such as the CDC, Emory University, Whole Foods, and the exciting new Lula Hills development. Meticulously crafted with both comfort and elegance in mind, this townhome offers a harmonious blend of luxury and timeless charm, making it the ideal home for those seeking a refined lifestyle in a prime location. With the right offer, the seller is willing to consider rate buy-down assistance, and consider leaving the washer and dryer, adding even more value to this already exceptional property.
Closed
$481,500
3303 Park Pointe Cir, Scottdale, GA 30079
3beds
1,800sqft
Townhouse, Residential
Built in 2022
871 Square Feet Lot
$467,900 Zestimate®
$268/sqft
$2,817 Estimated rent
Home value
$467,900
$435,000 - $501,000
$2,817/mo
Zestimate® history
Owner options
List your home for rent
$2,817/mo
Rent Zestimate®
Find your next renter with Zillow Rental Manager. Plus, with online applications, you can quickly screen prospective tenants – for free.
$2,817/mo
Rent Zestimate®
Refinance and save
$3,293/mo
Est. payment
Refinancing to a lower rate could help reduce your monthly payments and save thousands over the life of the loan.
$3,293/mo
Est. payment
Explore your selling options
Work with a Zillow partner agent
Leverage their expertise and Zillow's premium Showcase listings to get your home seen by more buyers.
Get startedList with your own agent
Get your home in front of millions of buyers by listing it on Zillow.
Learn how to do itSell it yourself
Take full control of how buyers see your home on Zillow by listing For Sale by Owner (FSBO).
List your homeWhat's special
Zillow last checked:
Listing updated:
Listed by:
Brenda Conley,
Keller Williams Realty Atl Partners
Bought with:
Foma Okosi, 369465
Maximum One Realtor Partners
Source: FMLS GA,MLS#: 7460882
Facts & features
Interior
Bedrooms & bathrooms
- Bedrooms: 3
- Bathrooms: 4
- Full bathrooms: 3
- 1/2 bathrooms: 1
Rooms
- Room types: Family Room
Primary bedroom
- Features: Other
- Level: Other
Bedroom
- Features: Other
Primary bathroom
- Features: Double Vanity, Shower Only
Dining room
- Features: Open Concept
Kitchen
- Features: Breakfast Bar, Cabinets White, Eat-in Kitchen, Kitchen Island
Heating
- Central
Cooling
- Ceiling Fan(s), Central Air
Appliances
- Included: Dishwasher, Disposal, Gas Range, Microwave
- Laundry: Laundry Room, Upper Level
Features
- Bookcases, Entrance Foyer, High Ceilings 9 ft Main, Tray Ceiling(s), Walk-In Closet(s)
- Flooring: Vinyl, Other
- Windows: Insulated Windows
- Basement: Finished
- Number of fireplaces: 1
- Fireplace features: Family Room, Gas Log
- Common walls with other units/homes: End Unit,No One Above,No One Below
Interior area
- Total structure area: 1,800
- Total interior livable area: 1,800 sqft
- Finished area above ground: 2,251
Property
Parking
- Total spaces: 2
- Parking features: Attached, Driveway, Garage, Garage Faces Rear
- Attached garage spaces: 2
- Has uncovered spaces: Yes
Accessibility
- Accessibility features: None
Features
- Levels: Three Or More
- Patio & porch: Deck
- Exterior features: Private Yard, Rain Gutters
- Pool features: None
- Spa features: None
- Fencing: None
- Has view: Yes
- View description: Trees/Woods
- Waterfront features: None
- Body of water: None
Lot
- Size: 871 Square Feet
- Features: Corner Lot, Landscaped, Level
Details
- Additional structures: None
- Parcel number: 18 046 01 202
- Other equipment: None
- Horse amenities: None
Construction
Type & style
- Home type: Townhouse
- Architectural style: Traditional
- Property subtype: Townhouse, Residential
Materials
- Brick Front
- Foundation: None
- Roof: Composition
Condition
- Resale
- New construction: No
- Year built: 2022
Utilities & green energy
- Electric: 110 Volts
- Sewer: Public Sewer
- Water: Public
- Utilities for property: Cable Available, Electricity Available, Natural Gas Available, Sewer Available, Water Available
Green energy
- Energy efficient items: None
- Energy generation: None
Community & HOA
Community
- Features: Sidewalks
- Security: Smoke Detector(s)
- Subdivision: Envoy
HOA
- Has HOA: Yes
- HOA fee: $300 monthly
Location
- Region: Scottdale
Financial & listing details
- Price per square foot: $268/sqft
- Tax assessed value: $474,500
- Annual tax amount: $4,877
- Date on market: 9/23/2024
- Cumulative days on market: 95 days
- Ownership: Fee Simple
- Electric utility on property: Yes
- Road surface type: Paved
Price history
| Date | Event | Price |
|---|---|---|
| 11/19/2024 | Sold | $481,500+2.1%$268/sqft |
Source:  FMLS GA #7460882 Report a problem FMLS GA #7460882 Report a problem | ||
| 11/19/2024 | Pending sale | $471,500$262/sqft |
Source: FMLS GA #7460882 Report a problem | ||
| 9/24/2024 | Listed for sale | $471,500+0.3%$262/sqft |
Source: FMLS GA #7460882 Report a problem | ||
| 9/20/2024 | Listing removed | $469,999$261/sqft |
Source: FMLS GA #7452732 Report a problem | ||
| 9/9/2024 | Listed for sale | $469,999$261/sqft |
Source:  GAMLS #10374110 Report a problem GAMLS #10374110 Report a problem | ||
| 9/9/2024 | Listing removed | $469,999$261/sqft |
Source: FMLS GA #7405592 Report a problem | ||
| 9/9/2024 | Price change | $469,999-3.1%$261/sqft |
Source: FMLS GA #7405592 Report a problem | ||
| 8/29/2024 | Price change | $485,000-1%$269/sqft |
Source: FMLS GA #7405592 Report a problem | ||
| 8/2/2024 | Price change | $489,990-2%$272/sqft |
Source: GAMLS #10325034 Report a problem | ||
| 6/24/2024 | Listed for sale | $499,990+13.7%$278/sqft |
Source: FMLS GA #7405592 Report a problem | ||
| 11/28/2022 | Sold | $439,690$244/sqft |
Source: Public Record Report a problem | ||
| 8/28/2022 | Price change | $439,690-2.2%$244/sqft |
Source:  Lennar Homes Report a problem Lennar Homes Report a problem | ||
| 7/26/2022 | Listed for sale | $449,690$250/sqft |
Source: Lennar Homes Report a problem | ||
Public tax history
| Year | Property taxes | Tax assessment |
|---|---|---|
| 2025 | $8,273 +48.9% | $189,800 +6.3% |
| 2024 | $5,555 +13.9% | $178,600 +3.9% |
| 2023 | $4,877 +638.8% | $171,880 +1042.8% |
| 2022 | $660 | $15,040 |
Find assessor info on the county website
Neighborhood: 30079
Nearby homes
- $433,7003 bd4 ba2k sqft3299 Park Pointe Cir, Scottdale, GA 30079Off Market
- $401,4003 bd4 ba2k sqft3297 Park Pointe Cir, Scottdale, GA 30079Off Market
- $441,1003 bd3 ba2k sqft3311 Park Pointe Cir, Scottdale, GA 30079Off Market
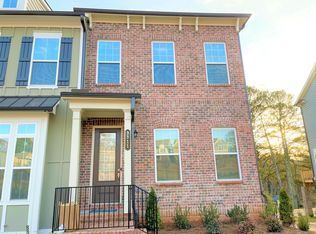
- $438,4003 bd4 ba2k sqft3295 Park Pointe Cir, Scottdale, GA 30079Off Market
- $437,4003 bd4 ba2k sqft3293 Park Pointe Cir, Scottdale, GA 30079Off Market
- $436,7003 bd4 ba2k sqft3315 Park Pointe Cir, Scottdale, GA 30079Off Market
- $445,3003 bd4 ba2k sqft3291 Park Pointe Cir, Scottdale, GA 30079Off Market
- $390,0003 bd4 ba2.7k sqft3317 Park Pointe Cir, Scottdale, GA 30079For Sale
Nearby schools
GreatSchools rating
- 3/10Mclendon Elementary SchoolGrades: PK-5Distance: 1 mi
- 5/10Druid Hills Middle SchoolGrades: 6-8Distance: 2.3 mi
- 6/10Druid Hills High SchoolGrades: 9-12Distance: 3.5 mi
Schools provided by the listing agent
- Elementary: McLendon
- Middle: Druid Hills
- High: Druid Hills
Source: FMLS GA. This data may not be complete. We recommend contacting the local school district to confirm school assignments for this home.
Get a cash offer in 3 minutes
Find out how much your home could sell for in as little as 3 minutes with a no-obligation cash offer.
Estimated market value
$467,900
Get a cash offer in 3 minutes
Find out how much your home could sell for in as little as 3 minutes with a no-obligation cash offer.
Estimated market value
$467,900
- Georgia
- Dekalb County
- Scottdale
- 30079
- 3303 Park Pointe Cir
Nearby cities
Nearby zip codes
Other Scottdale Topics
