Three-story, 3-bed, 2+ bath townhome in the coveted Envoy Community. The open-concept main level features an open dining area, a stunning kitchen with a large center island, built-in cabinetry, ample counter space and storage, a spacious living room, and a convenient half bath. The upper level boasts a split-bedroom floor plan with a generous primary suite with a private spa-like bath and huge walk-in closet, two generously sized secondary bedrooms, a shared full bath, and a dedicated laundry room. The lower level provides a bonus room, perfect for a flexible office area, playroom, media room, or guest room with an additional bath, and a two-car garage. Easy living inside the perimeter; close access to I-285, the nearby farmers market, and walking distance to Tobie Grant Recreation Center and walking trails. Professional photos coming soon!
Pending
$375,000
3297 Park Pointe Cir, Scottdale, GA 30079
3beds
2,770sqft
Townhouse
Built in 2022
871 Square Feet Lot
$372,700 Zestimate®
$135/sqft
$300/mo HOA
What's special
Two-car garageGenerous primary suiteOpen dining areaSplit-bedroom floor planConvenient half bathOpen-concept main levelDedicated laundry room
- 45 days
- 348
- 46
Zillow last checked:
Listing updated:
Listed by:
James Brown 770-404-8924,
Orchard Brokerage, LLC
Source: GAMLS,MLS#: 10837592
Facts & features
Interior
Bedrooms & bathrooms
- Bedrooms: 3
- Bathrooms: 4
- Full bathrooms: 2
- 1/2 bathrooms: 2
Rooms
- Room types: Bonus Room
Kitchen
- Features: Breakfast Bar, Kitchen Island, Solid Surface Counters
Heating
- Central
Cooling
- Central Air
Appliances
- Included: Microwave, Refrigerator
- Laundry: Upper Level
Features
- Bookcases, Double Vanity, Walk-In Closet(s), Tray Ceiling(s)
- Flooring: Carpet, Hardwood
- Basement: Finished,Interior Entry
- Number of fireplaces: 1
- Fireplace features: Living Room
- Common walls with other units/homes: 2+ Common Walls
Interior area
- Total structure area: 2,770
- Total interior livable area: 2,770 sqft
- Finished area above ground: 2,290
- Finished area below ground: 480
Property
Parking
- Total spaces: 2
- Parking features: Garage
- Has garage: Yes
Features
- Levels: Three Or More
- Stories: 3
- Patio & porch: Deck
Lot
- Size: 871 Square Feet
- Features: Other
Details
- Parcel number: 18 046 01 199
- Special conditions: Short Sale
Construction
Type & style
- Home type: Townhouse
- Architectural style: Traditional
- Property subtype: Townhouse
- Attached to another structure: Yes
Materials
- Brick
- Roof: Composition
Condition
- Resale
- New construction: No
- Year built: 2022
Utilities & green energy
- Sewer: Public Sewer
- Water: Public
- Utilities for property: Electricity Available, Sewer Available, Water Available
Community & HOA
Community
- Features: None
- Subdivision: Envoy
HOA
- Has HOA: Yes
- Services included: Maintenance Grounds
- HOA fee: $3,600 annually
Location
- Region: Scottdale
Financial & listing details
- Price per square foot: $135/sqft
- Tax assessed value: $470,000
- Annual tax amount: $5,498
- Date on market: 9/10/2026
- Cumulative days on market: 46 days
- Listing agreement: Exclusive Right To Sell
- Electric utility on property: Yes
Estimated market value
$372,700
$354,000 - $391,000
$3,299/mo
Price history
| Date | Event | Price |
|---|---|---|
| 10/12/2026 | Pending sale | $375,000$135/sqft |
Source:  GAMLS #10837592 Report a problem | ||
| 9/10/2026 | Listed for sale | $375,000-7.4%$135/sqft |
Source: GAMLS #10837592 Report a problem | ||
| 4/14/2026 | Listing removed | $405,000$146/sqft |
Source: GAMLS #10668762 Report a problem | ||
| 3/30/2026 | Price change | $405,000-5.8%$146/sqft |
Source: GAMLS #10668762 Report a problem | ||
| 2/10/2026 | Price change | $429,900-2.3%$155/sqft |
Source: GAMLS #10668762 Report a problem | ||
| 1/9/2026 | Listed for sale | $439,900+1.3%$159/sqft |
Source:  FMLS GA #7699702 Report a problem | ||
| 11/28/2022 | Sold | $434,240+0.4%$157/sqft |
Source: Public Record Report a problem | ||
| 7/11/2022 | Listing removed | -- |
Source:  Lennar Homes Report a problem | ||
| 5/30/2022 | Listed for sale | $432,440$156/sqft |
Source: Lennar Homes Report a problem | ||
Public tax history
| Year | Property taxes | Tax assessment |
|---|---|---|
| 2025 | $5,498 -1% | $188,000 +5.7% |
| 2024 | $5,553 -26.8% | $177,840 +2.6% |
| 2023 | $7,590 +1049.7% | $173,320 +1052.4% |
| 2022 | $660 | $15,040 |
Find assessor info on the county website
Monthly payment
Est. payment
Payment breakdown
Explore the cost of this home by adjusting the details. Changes won't be saved.Climate risks
Neighborhood: 30079
Nearby schools
Schools provided by the listing agent
- Elementary: McLendon
- Middle: Druid Hills
- High: Druid Hills
Source: GAMLS. This data may not be complete. We recommend contacting the local school district to confirm school assignments for this home.

Similar homes
- $487,0004 bd3 ba2.3k sqft3240 Herald Dr, Scottdale, GA 30079Active
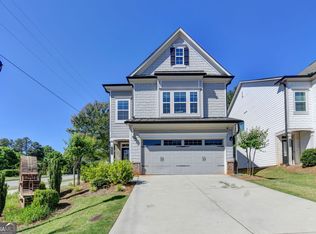
 MLS ID #10826907, Alkarim R Lakhani, C.A.M. & Associates. GAMLS
- $385,9004 bd4 ba2.2k sqft4383 Legendary St, Stone Mountain, GA 30083Active
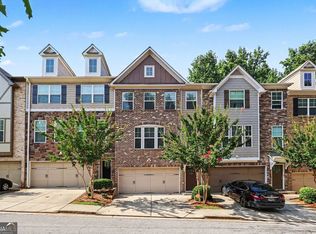 MLS ID #10808345, Shahnaz Nazarali, Virtual Properties Realty.Net. GAMLS
- $374,9003 bd3 ba1.8k sqft878 Porter Ridge Ln #3, Decatur, GA 30032Active
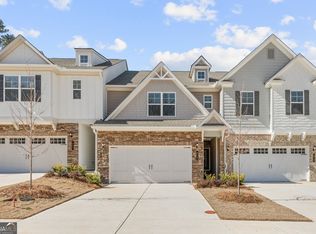 GAMLS
- $375,0003 bd3 ba1.8k sqft1536 Bassett St, Stone Mountain, GA 30083Active
 MLS ID #10847564, Treba T Anderson, Virtual Properties Realty.com. GAMLS
- $378,9903 bd3 ba1.4k sqft1339 Parc Bench Rd, Atlanta, GA 30316ActiveMLS ID #10835430, Kisha Key, Keller Williams Realty Atl. Partners. GAMLS
- $424,2243 bd3 ba1.9k sqft881 Counterpoint Dr Lot 10, Decatur, GA 30032ActiveGAMLS
- $379,5003 bd3 ba2.4k sqft5999 Cobblestone Creek Trl, Mableton, GA 30126ActiveMLS ID #10845954, George Davis, eXp Realty. GAMLS
- $417,9003 bd3 ba1.9k sqft888 Counterpoint Dr Lot 27, Decatur, GA 30032ActiveGAMLS
- $399,0003 bd4 ba1.9k sqft1339 Callahan Cv, Atlanta, GA 30316ActiveMLS ID #10824936, Sara Ohmer, Beacham & Company. GAMLS
- $374,9004 bd3 ba1.9k sqft2523 Shetley Creek Dr, Norcross, GA 30071ActiveMLS ID #10823304, Kimberly Hollins, 1 Percent Lists Metro Atlanta. GAMLS
- $354,9003 bd3 ba1.5k sqft2893 Royal Heights Dr, Atlanta, GA 30318ActiveMLS ID #10835100, Patricia Berholtz, RE/MAX Metro Atlanta. GAMLS
- $365,0004 bd3 ba2.5k sqft3482 Hancock Vw, Decatur, GA 30034ActiveMLS ID #10834812, Cynthia L Bronson, Liston Bronson Realty LLC. GAMLS
- $350,0003 bd3 ba2.6k sqft2099 Easterwood Ter, Decatur, GA 30032Active Under ContractMLS ID #10705640, Richard C Reid, Direct Link Realty, Inc.. GAMLS
- $275,0003 bd3 ba1.7k sqft2178 Flying Spur Dr, Lithonia, GA 30058ActiveMLS ID #10873336, Joshua Pickens, Housewell.com Realty. GAMLS
- $444,9993 bd3 ba2.1k sqft4346 Ava Oak Ln, Norcross, GA 30071ActiveMLS ID #10857714, Melanie Walker, Revolve Real Estate. GAMLS
- $355,0003 bd4 ba1.9k sqft594 Amarante Cir, Lawrenceville, GA 30046ActiveMLS ID #10851313, Leonard Davis, Keller Williams West Atlanta. GAMLS
- $379,9003 bd3 ba2.4k sqft2389 Newbury Oaks Ct, Lawrenceville, GA 30044ActiveMLS ID #10841929, Dan Carpenter, BHHS Georgia Properties. GAMLS
- $359,9004 bd3 ba2.3k sqft5010 Tower View Trl, Snellville, GA 30039ActiveMLS ID #10857396, Nikki Crowder, Solutions First Realty LLC. GAMLS
