Say "YES" to the House, It's Move In Ready, Priced below Comps, Freshly Painted, All New flooring, $5,000 towards Buyer Closing Costs, 4 spacious bedrooms with 3 walk in closets and Double Doors to Master, Soaring Ceilings, New LVP Flooring, Gourmet Kitchen with Large Granite Top Island, Walk In Pantry, Kitchen opens up to Family Room, With wet bar/kitchen knook next to Kitchen, Coffered Ceiling in Dining room, One Year Home Warranty,& One year of HOA FEE PAID, COME SEE FOR YOURSELF, You will not be disapointed
Active
Price cut: $5K (9/12)
$370,000
3482 Hancock Vw, Decatur, GA 30034
4beds
2,532sqft
Single Family Residence
Built in 2018
5,227 Square Feet Lot
$368,500 Zestimate®
$146/sqft
$58/mo HOA
What's special
Soaring ceilingsDouble doors to masterWalk in pantryNew lvp flooring
- 18 days
- 334
- 46
Likely to sell faster than
Zillow last checked:
Listing updated:
Listed by:
Cynthia L Bronson 720-985-6006,
Liston Bronson Realty LLC
Source: GAMLS,MLS#: 10834812
Facts & features
Interior
Bedrooms & bathrooms
- Bedrooms: 4
- Bathrooms: 3
- Full bathrooms: 2
- 1/2 bathrooms: 1
Rooms
- Room types: Family Room, Foyer, Laundry
Dining room
- Features: Seats 12+, Separate Room
Kitchen
- Features: Kitchen Island, Pantry, Solid Surface Counters, Walk-in Pantry
Heating
- Forced Air
Cooling
- Central Air
Appliances
- Included: Dishwasher, Disposal, Gas Water Heater, Microwave, Oven/Range (Combo), Refrigerator, Stainless Steel Appliance(s)
- Laundry: Upper Level
Features
- Double Vanity, High Ceilings, Separate Shower, Tile Bath, Tray Ceiling(s), Entrance Foyer, Walk-In Closet(s), Wet Bar
- Flooring: Carpet, Laminate, Vinyl
- Windows: Double Pane Windows, Window Treatments
- Basement: None
- Attic: Pull Down Stairs
- Number of fireplaces: 1
- Fireplace features: Living Room
- Common walls with other units/homes: No Common Walls
Interior area
- Total structure area: 2,532
- Total interior livable area: 2,532 sqft
- Finished area above ground: 2,532
- Finished area below ground: 0
Property
Parking
- Parking features: Attached, Garage, Garage Door Opener
- Has attached garage: Yes
Accessibility
- Accessibility features: Accessible Entrance, Accessible Hallway(s)
Features
- Levels: Two
- Stories: 2
- Patio & porch: Patio
Lot
- Size: 5,227 Square Feet
- Features: Other
- Residential vegetation: Grassed
Details
- Parcel number: 15 069 02 109
- Special conditions: Agent Owned
Construction
Type & style
- Home type: SingleFamily
- Architectural style: Brick/Frame,Traditional
- Property subtype: Single Family Residence
Materials
- Brick, Other
- Foundation: Slab
- Roof: Composition,Other
Condition
- Updated/Remodeled
- New construction: No
- Year built: 2018
Details
- Warranty included: Yes
Utilities & green energy
- Electric: 220 Volts
- Sewer: Public Sewer
- Water: Public
- Utilities for property: Cable Available, Electricity Available, High Speed Internet, Natural Gas Available, Phone Available, Sewer Connected, Water Available
Community & HOA
Community
- Features: Sidewalks
- Security: Carbon Monoxide Detector(s), Smoke Detector(s)
- Subdivision: Hancock Heights 2
HOA
- Has HOA: Yes
- Services included: Maintenance Grounds, Management Fee, Reserve Fund
- HOA fee: $700 annually
Location
- Region: Decatur
Financial & listing details
- Price per square foot: $146/sqft
- Tax assessed value: $356,600
- Annual tax amount: $6,217
- Date on market: 8/28/2026
- Cumulative days on market: 18 days
- Listing agreement: Exclusive Right To Sell
- Listing terms: 1031 Exchange,Cash,Conventional,FHA,VA Loan
- Electric utility on property: Yes
Estimated market value
$368,500
$350,000 - $387,000
$2,467/mo
Price history
| Date | Event | Price |
|---|---|---|
| 9/12/2026 | Price change | $370,000-1.3%$146/sqft |
Source:  GAMLS #10834812 Report a problem GAMLS #10834812 Report a problem | ||
| 8/28/2026 | Listed for sale | $375,000+65.6%$148/sqft |
Source: GAMLS #10834812 Report a problem | ||
| 2/28/2021 | Listing removed | -- |
Source: Owner Report a problem | ||
| 6/26/2020 | Listing removed | $1,900$1/sqft |
Source: Owner Report a problem | ||
| 6/14/2020 | Listed for rent | $1,900$1/sqft |
Source: Owner Report a problem | ||
| 7/17/2018 | Sold | $226,490+0.7%$89/sqft |
Source:  FMLS GA #5960248 Report a problem FMLS GA #5960248 Report a problem | ||
| 6/29/2018 | Pending sale | $224,930$89/sqft |
Source: Silverstone Realty, LLC #5960248 Report a problem | ||
| 6/29/2018 | Listed for sale | $224,930$89/sqft |
Source: Silverstone Realty, LLC #5960248 Report a problem | ||
Public tax history
| Year | Property taxes | Tax assessment |
|---|---|---|
| 2025 | $6,566 -0.2% | $142,640 |
| 2024 | $6,580 +1.8% | $142,640 +1.3% |
| 2023 | $6,465 +13.5% | $140,840 +14.5% |
| 2022 | $5,698 +20.5% | $123,040 +21.9% |
| 2021 | $4,729 +4.1% | $100,960 +4.3% |
| 2020 | $4,545 +6.5% | $96,760 +7% |
| 2019 | $4,266 +324.3% | $90,400 +462.2% |
| 2018 | $1,005 +117.2% | $16,080 +60.8% |
| 2017 | $463 | $10,000 |
Find assessor info on the county website
Monthly payment
Est. payment
Payment breakdown
Explore the cost of this home by adjusting the details. Changes won't be saved.Climate risks
Neighborhood: 30034
Nearby schools
Schools provided by the listing agent
- Elementary: Mathis
- Middle: Chapel Hill
- High: Southwest Dekalb
Source: GAMLS. This data may not be complete. We recommend contacting the local school district to confirm school assignments for this home.

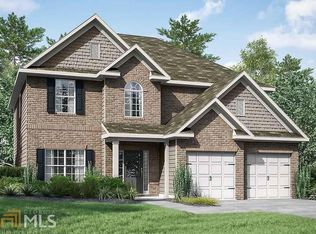
Similar homes
- $--4 bd2 ba2.8k sqft3675 Arminto Dr, Ellenwood, GA 30294Auction
 Auction.com 2
 - $390,0003 bd3 ba2.6k sqft2099 Easterwood Ter, Decatur, GA 30032Active
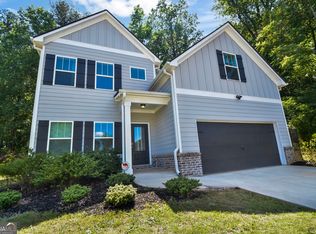
 MLS ID #10705640, Richard C Reid, Direct Link Realty, Inc.. GAMLS
 - $329,9994 bd3 ba2.3k sqft2777 Lakeview Walk, Decatur, GA 30035Active
 MLS ID #10771080, Steven T Koleno, Beycome Brokerage Realty LLC. GAMLS
 - $380,0004 bd3 ba2.2k sqft9883 Byrne Dr, Jonesboro, GA 30236Active
 MLS ID #10817001, Mark Spain, Mark Spain Real Estate. GAMLS
 - $404,9004 bd3 ba3k sqft3627 Maple Hill Rd, Lithonia, GA 30038ActiveMLS ID #10794943, Dana Peeples, Unlock Realty Group. GAMLS
- $349,9004 bd3 ba2.8k sqft180 Providence Pkwy, Covington, GA 30014ActiveMLS ID #10844402, Robert E Jones, Offerpad Brokerage. GAMLS
- $365,0004 bd3 ba2.8k sqft2627 Glenbrook Ln, Conyers, GA 30012ActiveMLS ID #10753658, Tanya Pickens, Opendoor Brokerage. GAMLS
- $344,9004 bd3 ba2.2k sqft1146 E Shoreview Rd, McDonough, GA 30253ActiveMLS ID #10831065, Robert E Salmons Jr., Entera Realty. GAMLS
- $399,9004 bd4 ba2.1k sqft784 Southland Way, Stone Mountain, GA 30087Active Under ContractMLS ID #10825966, Garry Cotto, Best Life Realty. GAMLS
- $367,5004 bd3 ba2.4k sqft3230 Arbor Oaks Dr, Snellville, GA 30039ActiveMLS ID #10734889, Eric Baham, Sovereign Real Estate Group. GAMLS
- $345,0004 bd3 ba2.6k sqft2464 Hanover Woods Rd, Lithonia, GA 30058ActiveMLS ID #10799406, Mark Spain, Mark Spain Real Estate. GAMLS
- $399,9005 bd3 ba2.4k sqft1087 Rigby Ct SE, Atlanta, GA 30354ActiveMLS ID #10805522, Niva Telfort, Niva The Diva 1st Class Realty Atl. GAMLS
- $349,9994 bd3 ba2.2k sqft1255 Brookstone Cir, Conyers, GA 30012ActiveMLS ID #10758613, Charlette Graham, Keller Williams Realty Atl. Partners. GAMLS
- $379,9004 bd3 ba2.5k sqft301 Shyre Lake Ln, McDonough, GA 30253ActiveMLS ID #10810839, Robert E Salmons Jr., Entera Realty. GAMLS
- $390,0004 bd3 ba2.4k sqft1735 Tricklin Spgs, McDonough, GA 30252ActiveMLS ID #10827582, Eric Baham, Sovereign Real Estate Group. GAMLS
- $375,0005 bd3 ba3.5k sqft1671 Stone Meadow Rd, Lithonia, GA 30058ActiveMLS ID #10759533, Robert E Jones, Offerpad Brokerage. GAMLS
- $373,5004 bd3 ba3.6k sqft2812 Feldspar Way, Riverdale, GA 30296ActiveMLS ID #10787327, Blake Keathley, EveryState. GAMLS
- $425,0004 bd3 ba2.7k sqft357 Astoria Way, McDonough, GA 30253ActiveMLS ID #10824041, Hannah Chansytha, Self Property Advisors. GAMLS
- $439,9004 bd3 ba2.6k sqft344 Mango Ct, McDonough, GA 30253ActiveMLS ID #10793650, Angela Garner, BHGRE Metro Brokers. GAMLS
