Welcome home to this beautifully maintained, move-in-ready residence in the heart of Jonesboro! Boasting 4 massive bedrooms and 2.5 bathrooms, this home offers generous space for everyone. The heart of the home is a stunning chef's kitchen featuring gorgeous granite countertops, an eat-in breakfast area, and an open layout that flows seamlessly into the family great room-perfect for entertaining. The home also features a dedicated formal dining room for special occasions. Step outside to a massive, fully fenced-in backyard featuring a huge, versatile shed, ideal for a she-shed, man cave, or playhouse. Ideally located near shopping and major routes, this home is a must-see!"
Active
$380,000
9883 Byrne Dr, Jonesboro, GA 30236
4beds
2,276sqft
Single Family Residence
Built in 2020
10,541 Square Feet Lot
$373,700 Zestimate®
$167/sqft
$83/mo HOA
What's special
Massive fully fenced-in backyardEat-in breakfast areaGorgeous granite countertopsHuge versatile shedDedicated formal dining room
- 10 days
- 133
- 6
Zillow last checked:
Listing updated:
Listed by:
Mark Spain 770-886-9000,
Mark Spain Real Estate,
Demetrious Bush 404-421-7283,
Mark Spain Real Estate
Source: GAMLS,MLS#: 10817001
Facts & features
Interior
Bedrooms & bathrooms
- Bedrooms: 4
- Bathrooms: 3
- Full bathrooms: 2
- 1/2 bathrooms: 1
Rooms
- Room types: Den, Family Room, Foyer
Kitchen
- Features: Breakfast Area, Breakfast Bar, Kitchen Island, Walk-in Pantry
Heating
- Forced Air, Heat Pump
Cooling
- Electric
Appliances
- Included: Dishwasher, Dryer, Electric Water Heater, Microwave, Refrigerator, Washer
- Laundry: In Hall, Laundry Closet, Upper Level
Features
- Double Vanity
- Flooring: Carpet, Hardwood, Tile
- Basement: None
- Number of fireplaces: 1
- Fireplace features: Gas Log, Living Room
- Common walls with other units/homes: No Common Walls
Interior area
- Total structure area: 2,276
- Total interior livable area: 2,276 sqft
- Finished area above ground: 2,276
- Finished area below ground: 0
Property
Parking
- Total spaces: 4
- Parking features: Attached, Garage, Garage Door Opener
- Has attached garage: Yes
Features
- Levels: Two
- Stories: 2
- Exterior features: Other
- Fencing: Back Yard,Fenced,Wood
- Waterfront features: No Dock Or Boathouse
- Body of water: None
Lot
- Size: 10,541 Square Feet
- Features: Cul-De-Sac, Level, Private
Details
- Additional structures: Garage(s), Guest House, Shed(s)
- Parcel number: 06063D A025
Construction
Type & style
- Home type: SingleFamily
- Architectural style: Other
- Property subtype: Single Family Residence
Materials
- Brick, Concrete
- Foundation: Slab
- Roof: Other
Condition
- Resale
- New construction: No
- Year built: 2020
Utilities & green energy
- Electric: 220 Volts
- Sewer: Public Sewer
- Water: Private
- Utilities for property: Cable Available, Electricity Available, Natural Gas Available, Water Available
Green energy
- Energy efficient items: Appliances, Doors, Insulation, Thermostat, Water Heater
Community & HOA
Community
- Features: None
- Security: Carbon Monoxide Detector(s), Security System, Smoke Detector(s)
- Subdivision: FEAGIN WOODS
HOA
- Has HOA: Yes
- Services included: Other
- HOA fee: $1,000 annually
Location
- Region: Jonesboro
Financial & listing details
- Price per square foot: $167/sqft
- Tax assessed value: $274,000
- Annual tax amount: $3,814
- Date on market: 8/29/2026
- Listing agreement: Exclusive Right To Sell
- Electric utility on property: Yes
Estimated market value
$373,700
$355,000 - $392,000
$2,365/mo
Price history
| Date | Event | Price |
|---|---|---|
| 8/29/2026 | Listed for sale | $380,000+15.2%$167/sqft |
Source:  GAMLS #10817001 Report a problem GAMLS #10817001 Report a problem | ||
| 12/29/2023 | Sold | $330,000$145/sqft |
Source: GAMLS #10202897 Report a problem | ||
| 12/11/2023 | Pending sale | $330,000$145/sqft |
Source: GAMLS #10202897 Report a problem | ||
| 11/15/2023 | Price change | $330,000-1.5%$145/sqft |
Source:  FMLS GA #7275206 Report a problem FMLS GA #7275206 Report a problem | ||
| 11/6/2023 | Listed for sale | $335,000$147/sqft |
Source: GAMLS #10202897 Report a problem | ||
| 10/23/2023 | Pending sale | $335,000$147/sqft |
Source: GAMLS #10202897 Report a problem | ||
| 10/4/2023 | Listed for sale | $335,000+19%$147/sqft |
Source: FMLS GA #7275206 Report a problem | ||
| 9/25/2023 | Sold | $281,600-17.2%$124/sqft |
Source: Public Record Report a problem | ||
| 9/14/2023 | Listed for sale | $340,000+0%$149/sqft |
Source: FMLS GA #7275206 Report a problem | ||
| 6/1/2023 | Listing removed | $339,900$149/sqft |
Source: GAMLS #20118806 Report a problem | ||
| 5/22/2023 | Price change | $339,900-10.5%$149/sqft |
Source: GAMLS #20118806 Report a problem | ||
| 4/28/2023 | Listed for sale | $379,900+65.3%$167/sqft |
Source: GAMLS #20118806 Report a problem | ||
| 8/27/2020 | Sold | $229,800$101/sqft |
Source: Public Record Report a problem | ||
| 6/29/2020 | Pending sale | $229,800$101/sqft |
Source: D.R. Horton - Atlanta East Report a problem | ||
| 6/17/2020 | Price change | $229,800-3.6%$101/sqft |
Source: D.R. Horton - Atlanta East Report a problem | ||
| 6/12/2020 | Price change | $238,300+2.6%$105/sqft |
Source: D.R. Horton - Atlanta East Report a problem | ||
| 6/7/2020 | Price change | $232,300-2.5%$102/sqft |
Source: D.R. Horton - Atlanta East Report a problem | ||
| 6/3/2020 | Listed for sale | $238,300$105/sqft |
Source: D.R. Horton - Atlanta East Report a problem | ||
Public tax history
| Year | Property taxes | Tax assessment |
|---|---|---|
| 2025 | $3,814 -19.1% | $109,600 -16.2% |
| 2024 | $4,714 +17.6% | $130,840 +17.9% |
| 2023 | $4,008 +11.6% | $111,000 +21.3% |
| 2022 | $3,590 +7.7% | $91,480 +8.3% |
| 2021 | $3,335 +701.8% | $84,440 +711.9% |
| 2020 | $416 +2.5% | $10,400 -58.4% |
| 2019 | $406 | $25,000 |
Find assessor info on the county website
Monthly payment
Est. payment
Payment breakdown
Explore the cost of this home by adjusting the details. Changes won't be saved.Climate risks
Neighborhood: 30236
Nearby schools
Schools provided by the listing agent
- Elementary: Kemp
- High: Lovejoy
Source: GAMLS. This data may not be complete. We recommend contacting the local school district to confirm school assignments for this home.

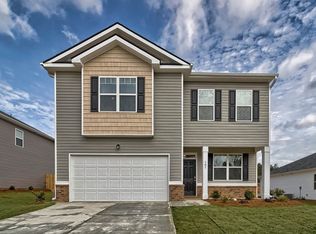

Similar homes
- $--3 bd2 ba1.9k sqft10891 Wheeler Trce, Hampton, GA 30228AuctionAuction.com 2
- $385,0005 bd3 ba3.4k sqft1168 Gaines St, Jonesboro, GA 30238Active
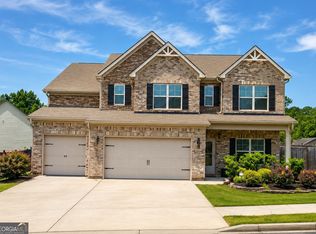
 MLS ID #10796306, Terrelle Shepard, Brick House Realty Group LLC. GAMLS
 - $--4 bd3 ba2.2k sqft411 Arden Pl, Ellenwood, GA 30294Auction
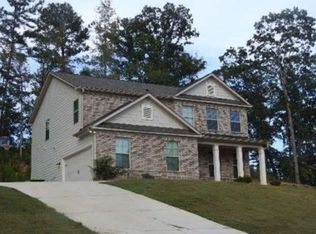 Xome
Xome - $290,0004 bd3 ba1.9k sqft2344 Clapton Ct, Jonesboro, GA 30236Active
 MLS ID #10735986, Tiki Jones, Crye-Leike, Realtors. GAMLS
 - $340,0004 bd3 ba2.9k sqft12911 Wyatt Cir, Hampton, GA 30228ActiveMLS ID #10834893, Mark Spain, Mark Spain Real Estate. GAMLS
- $410,0005 bd4 ba2.7k sqft475 Rabbits Run, Fayetteville, GA 30214ActiveMLS ID #10838592, Gilda B B Cheatham, Southern Classic Realtors. GAMLS
- $359,9004 bd4 ba2.7k sqft801 Harvey St #44, McDonough, GA 30253ActiveMLS ID #10835316, Graham Ingram, Harry Norman Realtors. GAMLS
- $449,0004 bd3 ba3.1k sqft855 Archie Dr, McDonough, GA 30252ActiveMLS ID #10839017, Mark Spain, Mark Spain Real Estate. GAMLS
- $379,9004 bd3 ba2.5k sqft301 Shyre Lake Ln, McDonough, GA 30253ActiveMLS ID #10810839, Robert E Salmons Jr., Entera Realty. GAMLS
- $375,0004 bd3 ba2.5k sqft3482 Hancock Vw, Decatur, GA 30034ActiveMLS ID #10834812, Cynthia L Bronson, Liston Bronson Realty LLC. GAMLS
- $351,0004 bd4 ba2.8k sqft1367 Midnight Ride Ct, Hampton, GA 30228ActiveMLS ID #10817478, Kelley Kesterson, Pathfinder Realty. GAMLS
- $435,0004 bd3 ba2.5k sqft1024 Yorkshire Dr, Griffin, GA 30223ActiveMLS ID #10838228, Krista Morin, Keller Williams Realty Atl. Partners. GAMLS
- $430,0004 bd3 ba2.5k sqft912 Dexter Dr, Stockbridge, GA 30281ActiveMLS ID #10836126, Christy Chandler, The Legacy Real Estate Group. GAMLS
- $285,0004 bd3 ba2.7k sqft3404 Medina Dr, Jonesboro, GA 30236ActiveMLS ID #10807843, Stephanie Stanley, Start to Sold Realty. GAMLS
- $324,9004 bd3 ba2.5k sqft11655 Stovall Pl, Hampton, GA 30228ActiveMLS ID #10808833, Rusty Cole, Your Home Sold Guaranteed Realty HOR. GAMLS
- $425,0004 bd3 ba2.5k sqft2724 Trey Ct, Ellenwood, GA 30294ActiveMLS ID #10835707, Steve Freeman The Homesource Group, Real Broker, LLC. GAMLS
- $355,0004 bd3 ba2.3k sqft3314 Enterkin Ln, Atlanta, GA 30349ActiveMLS ID #10828212, Annette Orange, Virtual Properties Realty.Net. GAMLS
- $329,9905 bd3 ba2.6k sqft2024 Sawgrass Dr, Hampton, GA 30228ActiveMLS ID #10811881, Johnny Clay Jr., Vin & Rosh Realtors. GAMLS
