Step into this beautifully updated 4-bedroom, 2.5-bath home offering plenty of space to spread out and enjoy. This home features interior updates, high ceilings, and a bright, open feel throughout. The kitchen has been renovated with granite countertops, stainless steel appliances, and plenty of cabinet space, making it perfect for everyday living and entertaining. The spacious family room is centered around a cozy fireplace and opens to an elevated deck overlooking the backyard. The primary suite is a true retreat with a tray ceiling, walk-in closet, and an en-suite bath featuring dual vanities, a soaking tub, and a separate shower. Downstairs, the finished lower level offers endless possibilities with a large bonus living area, a flex room that can be used as an office, gym, or guest space, plus a convenient half bath. Step outside to enjoy the fenced backyard, offering plenty of yard space for entertaining, gardening, pets, or simply relaxing outdoors. Conveniently located near shopping, dining, schools, and major highways, this move-in-ready home also offers easy access to Hartsfield-Jackson Atlanta International Airport, making commuting and travel a breeze. Combining generous living space, thoughtful updates, and a prime location, this home is ready to welcome its next owner. Schedule your private showing today!
Active
$285,000
3404 Medina Dr, Jonesboro, GA 30236
4beds
2,764sqft
Single Family Residence
Built in 1996
0.25 Acres Lot
$-- Zestimate®
$103/sqft
$-- HOA
What's special
Cozy fireplaceHigh ceilingsBright open feel throughoutSpacious family roomStainless steel appliancesPlenty of cabinet spaceWalk-in closet
- 42 days
- 371
- 46
Zillow last checked:
Listing updated:
Listed by:
Stephanie Stanley 678-524-5611,
Start to Sold Realty
Source: GAMLS,MLS#: 10807843
Facts & features
Interior
Bedrooms & bathrooms
- Bedrooms: 4
- Bathrooms: 3
- Full bathrooms: 2
- 1/2 bathrooms: 1
Rooms
- Room types: Den, Family Room, Laundry, Other
Dining room
- Features: Separate Room
Kitchen
- Features: Solid Surface Counters, Breakfast Bar, Breakfast Area
Heating
- Other
Cooling
- Central Air, Ceiling Fan(s)
Appliances
- Included: Dishwasher, Disposal, Refrigerator
- Laundry: Other
Features
- High Ceilings, Separate Shower, Split Foyer, Walk-In Closet(s)
- Flooring: Vinyl, Carpet
- Basement: Full,Bath Finished,Finished
- Number of fireplaces: 1
- Fireplace features: Family Room
Interior area
- Total structure area: 2,764
- Total interior livable area: 2,764 sqft
- Finished area above ground: 1,407
- Finished area below ground: 1,357
Video & virtual tour
Property
Parking
- Parking features: Garage, Attached
- Has attached garage: Yes
Features
- Levels: Multi/Split,Two
- Stories: 2
Lot
- Size: 0.25 Acres
- Features: Level
Details
- Parcel number: 12088C E010
- Special conditions: As Is
Construction
Type & style
- Home type: SingleFamily
- Architectural style: Traditional
- Property subtype: Single Family Residence
Materials
- Vinyl Siding, Other
- Foundation: Slab
- Roof: Composition
Condition
- Resale,Updated/Remodeled
- New construction: No
- Year built: 1996
Utilities & green energy
- Sewer: Public Sewer
- Water: Public
- Utilities for property: Cable Available, Electricity Available, High Speed Internet, Natural Gas Available, Sewer Available, Sewer Connected, Water Available
Community & HOA
Community
- Features: Street Lights, Near Public Transport
- Subdivision: RAINTREE
HOA
- Has HOA: No
- Services included: None
Location
- Region: Jonesboro
Financial & listing details
- Price per square foot: $103/sqft
- Tax assessed value: $265,600
- Annual tax amount: $3,724
- Date on market: 7/28/2026
- Cumulative days on market: 42 days
- Listing agreement: Exclusive Right To Sell
- Electric utility on property: Yes
Estimated market value
Not available
Estimated sales range
Not available
$2,319/mo
Price history
| Date | Event | Price |
|---|---|---|
| 7/28/2026 | Listed for sale | $285,000-12.3%$103/sqft |
Source:  GAMLS #10807843 Report a problem GAMLS #10807843 Report a problem | ||
| 7/1/2024 | Listing removed | -- |
Source: GAMLS #10310626 Report a problem | ||
| 6/2/2024 | Listed for sale | $324,900+2.4%$118/sqft |
Source: GAMLS #10310626 Report a problem | ||
| 6/1/2024 | Listing removed | -- |
Source: GAMLS #10290184 Report a problem | ||
| 5/1/2024 | Listed for sale | $317,400-2.3%$115/sqft |
Source: GAMLS #10290184 Report a problem | ||
| 5/1/2024 | Listing removed | -- |
Source: GAMLS #20177302 Report a problem | ||
| 4/1/2024 | Listed for sale | $324,900$118/sqft |
Source: GAMLS #20177302 Report a problem | ||
| 4/1/2024 | Listing removed | $324,900$118/sqft |
Source: GAMLS #10267034 Report a problem | ||
| 3/15/2024 | Listed for sale | $324,900+6.2%$118/sqft |
Source: GAMLS #10267034 Report a problem | ||
| 3/8/2022 | Sold | $306,000+11.3%$111/sqft |
Source:  FMLS GA #7001093 Report a problem FMLS GA #7001093 Report a problem | ||
| 2/19/2022 | Pending sale | $275,000$99/sqft |
Source: FMLS GA #7001093 Report a problem | ||
| 2/16/2022 | Contingent | $275,000$99/sqft |
Source: FMLS GA #7001093 Report a problem | ||
| 2/16/2022 | Pending sale | $275,000$99/sqft |
Source: GAMLS #10020565 Report a problem | ||
| 2/11/2022 | Listed for sale | $275,000+257%$99/sqft |
Source: FMLS GA #7001093 Report a problem | ||
| 4/29/2003 | Sold | $77,025-25.9%$28/sqft |
Source: Public Record Report a problem | ||
| 12/4/1996 | Sold | $103,900$38/sqft |
Source: Public Record Report a problem | ||
Public tax history
| Year | Property taxes | Tax assessment |
|---|---|---|
| 2025 | $3,724 -7.1% | $106,240 -4.9% |
| 2024 | $4,006 +54.5% | $111,720 +13.1% |
| 2023 | $2,593 -9.2% | $98,760 +20.7% |
| 2022 | $2,856 +29.6% | $81,800 +26.2% |
| 2021 | $2,204 +12.6% | $64,840 +11.8% |
| 2020 | $1,958 +12.5% | $57,996 -55.3% |
| 2019 | $1,740 +16.9% | $129,833 +183.8% |
| 2018 | $1,489 +39.4% | $45,745 +29.6% |
| 2017 | $1,068 -1.2% | $35,309 -0.9% |
| 2016 | $1,081 | $35,622 |
| 2015 | $1,081 +1.6% | -- |
| 2014 | $1,063 -7.2% | $34,225 |
| 2013 | $1,146 -0.8% | -- |
| 2012 | $1,154 -12.1% | -- |
| 2011 | $1,313 -13.9% | -- |
| 2010 | $1,524 -3.5% | -- |
| 2009 | $1,578 +29.8% | -- |
| 2008 | $1,216 +1.3% | -- |
| 2007 | $1,201 -6.3% | -- |
| 2006 | $1,281 +15.7% | -- |
| 2005 | $1,107 +28% | -- |
| 2003 | $865 +33.3% | -- |
| 2002 | $649 -1.6% | -- |
| 2001 | $660 +0.7% | -- |
| 2000 | $655 | -- |
Find assessor info on the county website
Monthly payment
Est. payment
Payment breakdown
Explore the cost of this home by adjusting the details. Changes won't be saved.Climate risks
Neighborhood: 30236
Nearby schools
Schools provided by the listing agent
- Elementary: Mount Zion
- Middle: Rex Mill
- High: Mount Zion
Source: GAMLS. This data may not be complete. We recommend contacting the local school district to confirm school assignments for this home.

Similar homes
- $295,0004 bd2 ba1.8k sqft365 Cook Dr, Ellenwood, GA 30294Active
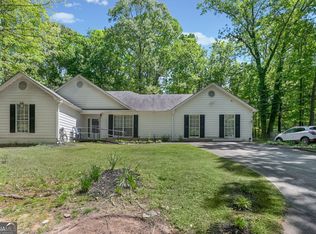
 MLS ID #10837075, Tona ByrdHoward, Kolt Christopher Homes Inc.. GAMLS
 - $315,0004 bd3 ba2.9k sqft7174 Flagstone Pl, Union City, GA 30291Active
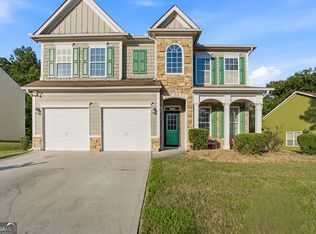 MLS ID #10841064, KiKi Jackson, Keller Williams Realty First Atlanta. GAMLS
 - $278,0004 bd3 ba2.7k sqft197 Hightower Trl, Riverdale, GA 30274Active
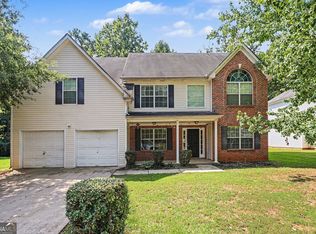 MLS ID #10833873, Mark Spain, Mark Spain Real Estate. GAMLS
 - $259,9004 bd3 ba1.8k sqft5750 Rex Mill Ter, Rex, GA 30273Active
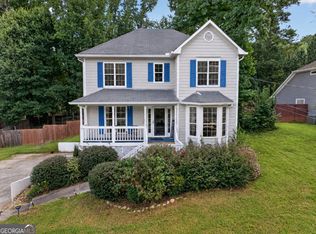 MLS ID #10822456, Robin Shelby, Keller Williams Realty Atl. Partners. GAMLS
 - $290,0004 bd3 ba1.9k sqft2344 Clapton Ct, Jonesboro, GA 30236ActiveMLS ID #10735986, Tiki Jones, Crye-Leike, Realtors. GAMLS
- $299,9003 bd3 ba2.1k sqft2455 Tolliver Dr, Ellenwood, GA 30294ActiveMLS ID #10835259, Philip Corley, Keller Williams Realty Atl. Partners. GAMLS
- $274,9003 bd2 ba1.4k sqft1126 Strath Clyde Way, McDonough, GA 30253ActiveMLS ID #10841288, Brande L Smith, Market South Properties Inc.. GAMLS
- $257,5003 bd2 ba2.1k sqft130 Bobolink Dr, Stockbridge, GA 30281ActiveMLS ID #10761875, Mark Spain, Mark Spain Real Estate. GAMLS
- $285,0004 bd3 ba2k sqft1515 Shoal Creek Dr SW, Conyers, GA 30094ActiveMLS ID #10810672, Cayla Owenby, RE/MAX Around Atlanta East. GAMLS
- $274,0004 bd2 ba2k sqft11553 Matthews Trl, Hampton, GA 30228ActiveMLS ID #10806617, Janice Brown, JF Brown's Realty Group LLC. GAMLS
- $315,0004 bd3 ba2.4k sqft3012 River Garden Rd, Covington, GA 30016ActiveMLS ID #10795829, Stacy Sugarman, RE/MAX Center. GAMLS
- $269,9003 bd3 ba1.8k sqft114 Copeland Ln, Stockbridge, GA 30281ActiveMLS ID #10825443, Justin Landis, Bolst, Inc.. GAMLS
- $264,9003 bd3 ba1.7k sqft2836 Amerson Trl, Ellenwood, GA 30294Active Under ContractMLS ID #10816814, Terrell Pasley, BHGRE Metro Brokers. GAMLS
- $365,0005 bd3 ba3.1k sqft3415 Ashford Loop, Ellenwood, GA 30294ActiveMLS ID #10835791, Michael A Nolan, eXp Realty. GAMLS
- $329,9005 bd3 ba2.2k sqft132 McKenzie Ct, Stockbridge, GA 30281ActiveMLS ID #10781606, Christie Thornton, Chapman Group Realty, Inc.. GAMLS
- $315,0004 bd3 ba2.1k sqft1471 Silverstone Trl, Jonesboro, GA 30238ActiveMLS ID #10726179, Mark Spain, Mark Spain Real Estate. GAMLS
- $265,0003 bd2 ba1.4k sqft3934 Conley Downs Ln, Decatur, GA 30034ActiveMLS ID #10796577, Brandon Black, Keller Williams West Atlanta. GAMLS
- $289,5003 bd2 ba1.4k sqft1130 Larkspur Dr, Locust Grove, GA 30248ActiveMLS ID #10836617, Megan S Cox, The Legacy Real Estate Group. GAMLS
- $354,9003 bd2 ba2.8k sqft116 Fairbrook Ln, Stockbridge, GA 30281ActiveMLS ID #10841208, Kay Boyce, Zach Taylor Real Estate. GAMLS
- $267,0003 bd3 ba1.7k sqft131 Jennifer Ln, McDonough, GA 30253ActiveMLS ID #10783288, Rhonda Fields, Casey Group Real Estate, LLC. GAMLS
