NEW PRICE! Welcome to 2455 Tolliver Drive, offering 3 bedrooms, 2.5 baths and approximately 2,632 sq. ft. of finished living space. Recent updates include refreshed interior paint, LVP flooring, quartz kitchen countertops, stainless steel appliances and a newer roof. The HVAC has also been recently serviced. The spacious primary suite features a tray ceiling, walk-in closet and private bath with soaking tub, separate shower and double vanity. A finished lower level with wood-burning fireplace provides additional flexible living space. Situated on approximately .34 acres, the property features a well-maintained backyard, patio area, yard sprinkler system and an existing security camera system with no account or setup required. Additional features include solar panels, an attached two-car garage and NO HOA. Convenient access to I-20 and surrounding Metro Atlanta destinations. Offered at $304,900.
Active
Price cut: $5.1K (8/12)
$304,900
2455 Tolliver Dr, Ellenwood, GA 30294
3beds
2,170sqft
Single Family Residence
Built in 2003
0.34 Acres Lot
$304,300 Zestimate®
$141/sqft
$-- HOA
What's special
Spacious primary suiteAttached two-car garagePatio areaWell-maintained backyardNewer roofStainless steel appliancesWalk-in closet
- 135 days |
- 309 |
- 11 |
Zillow last checked:
Listing updated:
Listed by:
Soraya Echols soraya.echols@metrobrokers.com,
BHGRE Metro Brokers
Source: GAMLS,MLS#: 10724653
Facts & features
Interior
Bedrooms & bathrooms
- Bedrooms: 3
- Bathrooms: 3
- Full bathrooms: 2
- 1/2 bathrooms: 1
Rooms
- Room types: Bonus Room
Kitchen
- Features: Breakfast Room, Pantry
Heating
- Central
Cooling
- Central Air
Appliances
- Included: Dishwasher, Disposal, Microwave, Refrigerator
- Laundry: In Basement
Features
- Tray Ceiling(s), Walk-In Closet(s)
- Flooring: Carpet, Laminate
- Windows: Double Pane Windows
- Basement: Finished
- Number of fireplaces: 1
- Fireplace features: Basement
- Common walls with other units/homes: No Common Walls
Interior area
- Total structure area: 2,170
- Total interior livable area: 2,170 sqft
- Finished area above ground: 2,170
- Finished area below ground: 0
Property
Parking
- Total spaces: 2
- Parking features: Attached
- Has attached garage: Yes
Accessibility
- Accessibility features: Other
Features
- Levels: Multi/Split
- Patio & porch: Patio
- Fencing: Back Yard
- Has view: Yes
- View description: Seasonal View
Lot
- Size: 0.34 Acres
- Features: Private
Details
- Additional structures: Other
- Parcel number: 15 042 04 004
- Special conditions: As Is
Construction
Type & style
- Home type: SingleFamily
- Architectural style: Traditional
- Property subtype: Single Family Residence
Materials
- Wood Siding
- Foundation: Slab
- Roof: Composition
Condition
- Resale
- New construction: No
- Year built: 2003
Details
- Warranty included: Yes
Utilities & green energy
- Electric: 220 Volts
- Sewer: Public Sewer
- Water: Public
- Utilities for property: Electricity Available
Green energy
- Energy efficient items: Roof
- Energy generation: Solar
Community & HOA
Community
- Features: None
- Security: Smoke Detector(s)
- Subdivision: Tolliver Hills
HOA
- Has HOA: No
- Services included: None
Location
- Region: Ellenwood
Financial & listing details
- Price per square foot: $141/sqft
- Tax assessed value: $271,300
- Annual tax amount: $3,133
- Date on market: 4/3/2026
- Cumulative days on market: 135 days
- Listing agreement: Exclusive Right To Sell
- Listing terms: VA Loan,Conventional,FHA,USDA Loan
- Electric utility on property: Yes
Estimated market value
$304,300
$289,000 - $320,000
$2,155/mo
Price history
| Date | Event | Price |
|---|---|---|
| 8/12/2026 | Price change | $304,900-1.6%$141/sqft |
Source:  GAMLS #10724653 Report a problem GAMLS #10724653 Report a problem | ||
| 8/6/2026 | Price change | $310,000-0.6%$143/sqft |
Source:  FMLS GA #7746805 Report a problem FMLS GA #7746805 Report a problem | ||
| 7/15/2026 | Price change | $312,000-2.2%$144/sqft |
Source: GAMLS #10724653 Report a problem | ||
| 6/9/2026 | Price change | $319,000-2.1%$147/sqft |
Source: GAMLS #10724653 Report a problem | ||
| 5/21/2026 | Price change | $326,000-1.2%$150/sqft |
Source: GAMLS #10724653 Report a problem | ||
| 4/17/2026 | Listed for sale | $330,000+94.1%$152/sqft |
Source: FMLS GA #7746805 Report a problem | ||
| 1/15/2019 | Sold | $170,000-2.8%$78/sqft |
Source:  FMLS GA #6106791 Report a problem FMLS GA #6106791 Report a problem | ||
| 12/18/2018 | Pending sale | $174,900$81/sqft |
Source: Offerpad Brokerage, LLC #8493131 Report a problem | ||
| 12/4/2018 | Listed for sale | $174,900+15.4%$81/sqft |
Source: Offerpad Brokerage, LLC #8493131 Report a problem | ||
| 1/23/2003 | Sold | $151,500$70/sqft |
Source: Public Record Report a problem | ||
Public tax history
| Year | Property taxes | Tax assessment |
|---|---|---|
| 2025 | $3,133 -1.2% | $108,520 |
| 2024 | $3,171 +23% | $108,520 |
| 2023 | $2,578 -6.5% | $108,520 +18.8% |
| 2022 | $2,757 +20.2% | $91,360 +28.2% |
| 2021 | $2,293 +4.4% | $71,240 +6.5% |
| 2020 | $2,198 -27.8% | $66,880 +9.1% |
| 2019 | $3,042 +85.6% | $61,320 +23.9% |
| 2018 | $1,639 -2.8% | $49,480 +0.8% |
| 2017 | $1,685 +11.2% | $49,080 +8.3% |
| 2016 | $1,515 | $45,320 +15.5% |
| 2014 | $1,515 | $39,240 +28.7% |
| 2013 | -- | $30,480 -23.8% |
| 2012 | -- | $40,000 +5.1% |
| 2011 | -- | $38,064 -22.4% |
| 2010 | $1,551 | $49,080 |
| 2009 | $1,551 -12.7% | $49,080 -24.2% |
| 2008 | $1,776 -0.7% | $64,720 |
| 2007 | $1,789 | $64,720 |
| 2006 | $1,789 +19.6% | $64,720 +12.3% |
| 2005 | $1,496 +4.1% | $57,640 +2% |
| 2004 | $1,437 -39.6% | $56,520 -6.7% |
| 2003 | $2,379 | $60,600 |
Find assessor info on the county website
Monthly payment
Est. payment
Payment breakdown
Explore the cost of this home by adjusting the details. Changes won't be saved.Climate risks
Neighborhood: 30294
Nearby schools
GreatSchools rating
- 3/10Cedar Grove Elementary SchoolGrades: PK-5Distance: 0.8 mi
- 3/10Cedar Grove Middle SchoolGrades: 6-8Distance: 1.5 mi
- 1/10Cedar Grove High SchoolGrades: 9-12Distance: 0.7 mi
Schools provided by the listing agent
- Elementary: Cedar Grove
- Middle: Cedar Grove
- High: Cedar Grove
Source: GAMLS. This data may not be complete. We recommend contacting the local school district to confirm school assignments for this home.
- $309,6004 bd2 ba2.8k sqft2449 Tolliver Dr, Ellenwood, GA 30294Off Market

- $287,0004 bd2 ba2.7k sqft2469 Tolliver Dr, Ellenwood, GA 30294Off Market
- $256,9003 bd2 ba2.1k sqft2443 Tolliver Dr, Ellenwood, GA 30294Off Market

- $258,8003 bd3 ba2.1k sqft2456 Tolliver Dr, Ellenwood, GA 30294Off Market
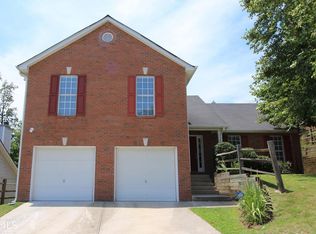
- $269,5003 bd3 ba2k sqft2450 Tolliver Dr, Ellenwood, GA 30294Off Market
- $328,0004 bd3 ba2.9k sqft2462 Tolliver Dr, Ellenwood, GA 30294Off Market
- $240,1003 bd3 ba1.5k sqft2444 Tolliver Dr, Ellenwood, GA 30294Off Market
- $224,1003 bd3 ba1.5k sqft2461 Tolliver Dr, Ellenwood, GA 30294Off Market
A local agent can set up tours, give advice and negotiate with sellers.
Similar homes
- $306,9004 bd3 ba2k sqft5896 Amerson Ln, Ellenwood, GA 30294Active

 MLS ID #10804214, Doan Tran, Savoia Realty. GAMLS
 - $345,0003 bd2 ba2.1k sqft1784 Cedar Walk Ln, Conley, GA 30288Active
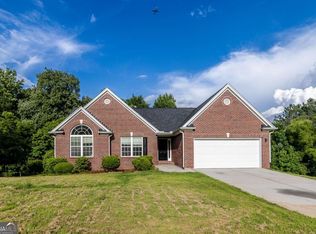 MLS ID #10793557, Elena A Gist, Keller Williams Realty Buckhead. GAMLS
 - $337,0003 bd3 ba1.9k sqft4086 Rex Rd, Rex, GA 30273For Sale
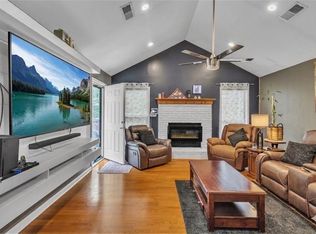
 MLS ID #7761687, Tonieh Roberts, Mayar Inc.Global Realtors. FMLS GA
 - $290,0003 bd3 ba2.1k sqft5201 Beechwood Forest Dr, Lithonia, GA 30038For Sale
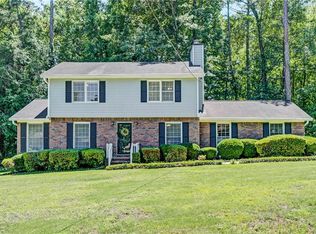 MLS ID #7781811, Joe Crochet, Compass. FMLS GA
 - $284,9005 bd3 ba2.3k sqft3348 Goldenchain Dr, Lithonia, GA 30038ActiveMLS ID #10791696, Robert E Salmons Jr., Entera Realty. GAMLS
- $339,9005 bd3 ba3k sqft5148 Rocky Gln, Stone Mountain, GA 30088ActiveMLS ID #10824920, Alvin Sims, Epique Realty. GAMLS
- $283,5004 bd3 ba1.9k sqft2545 Carolina Rdg, Riverdale, GA 30296ActiveMLS ID #10825026, Doug Smith, Mainstay Brokerage. GAMLS
- $245,0004 bd3 ba1.7k sqft5343 Sapphire Cir, Ellenwood, GA 30294Active Under ContractMLS ID #10792624, Victoria Jones, Zach Taylor Real Estate. GAMLS
- $269,9003 bd3 ba2k sqft1593 Willow Wood Trce, Atlanta, GA 30349ActiveMLS ID #10824945, Timothy Gleaton, Keller Williams Realty Atl. Partners. GAMLS
- $320,0004 bd3 ba2.3k sqft2100 Green Tree Ct, Lithonia, GA 30058ActiveMLS ID #10819762, Khadijah Bilal, Hester Group, REALTORS. GAMLS
- $315,0003 bd3 ba1.7k sqft4876 Longview Run, Decatur, GA 30035ActiveMLS ID #10713346, Raphael Kirby, Keller Williams West Atlanta. GAMLS
- $310,0004 bd3 ba2.7k sqft600 Armitage Way, Stockbridge, GA 30281ActiveMLS ID #10775749, Nhu Lam, BHGRE Metro Brokers. GAMLS
- $--3 bd3 ba1.5k sqft706 Cather Ct, Stone Mountain, GA 30088AuctionAuction.com 2
- $315,0005 bd3 ba2.1k sqft7086 Sir Galahad Way, Jonesboro, GA 30236ActiveMLS ID #10802756, Carlos M Varon Cabas, Joygle Real Estate LLC. GAMLS
- $349,9004 bd3 ba2.7k sqft5405 Winding Glen Dr, Lithonia, GA 30038For SaleMLS ID #7797253, Morris Carroll, The Carroll Group, Inc.. FMLS GA
- $330,0004 bd3 ba2.3k sqft377 Victoria Ln, Stockbridge, GA 30281ActiveMLS ID #10804794, Mark Spain, Mark Spain Real Estate. GAMLS
- $300,0003 bd2 ba1.5k sqft1418 Winchester Trl, Riverdale, GA 30296For SaleMLS ID #7639138, Diamond Wiggins, EXP Realty, LLC.. FMLS GA
- $379,0005 bd3 ba2.4k sqft2125 Shoals Way, Decatur, GA 30034For SaleMLS ID #7748839, Wilson Property Partners, Bolst, Inc.. FMLS GA
- $349,9004 bd3 ba2.3k sqft567 Planters Row SW, Lilburn, GA 30047ActiveMLS ID #10825226, Vicki Deshazo, Classic Home Collection. GAMLS
- $309,0004 bd3 ba2.5k sqft682 Stonemill Mnr, Lithonia, GA 30058ActiveMLS ID #10786227, Mark Spain, Mark Spain Real Estate. GAMLS
