Stunning Renovated 4+1 Bonus Bedroom on a Quiet Cul-de-Sac in Stone Mountain Move-in ready, this beautifully renovated home sits at the end of a peaceful cul-de-sac in one of Stone Mountain's most sought-after neighborhoods, minutes from shopping, dining, schools, parks, and daily conveniences. Step inside to four spacious bedrooms and a fully reimagined interior where every detail has been thoughtfully updated. Fresh finishes, modern style, and smart functionality come together in a home that's ready for its next chapter on day one. The semi-finished basement is where this property really sets itself apart. With its own private entrance, it delivers rare flexibility plus a bonus bedroom and an additional room that can flex into a home office, guest suite, playroom, media room, or separate living quarters. Whether you need extra space, a private retreat, or income potential, the possibilities are wide open. Homes in this community move fast. This one won't wait. Need financing? We can connect you with a trusted lender to make your path to homeownership simple and stress-free.
Active
$355,000
5148 Rocky Gln, Stone Mountain, GA 30088
4beds
3,006sqft
:
Get pre-qualified$2,473/mo
Single Family Residence
Built in 1980
0.44 Acres Lot
$350,100 Zestimate®
$118/sqft
$30/mo HOA
What's special
Modern styleFresh finishesQuiet cul-de-sacPeaceful cul-de-sacFully reimagined interiorFour spacious bedroomsSmart functionality
- 7 days |
- 255 |
- 18 |
Zillow last checked:
Listing updated:
Listed by:
Alvin Sims alvinsimsrealty@gmail.com,
Epique Realty
Source: GAMLS,MLS#: 10810653
Facts & features
Interior
Bedrooms & bathrooms
- Bedrooms: 4
- Bathrooms: 3
- Full bathrooms: 2
- 1/2 bathrooms: 1
Rooms
- Room types: Bonus Room
Heating
- Central
Cooling
- Central Air
Appliances
- Included: Dishwasher
- Laundry: Other
Features
- Other
- Flooring: Carpet, Laminate
- Basement: Finished
- Number of fireplaces: 1
- Fireplace features: Factory Built
- Common walls with other units/homes: No Common Walls
Interior area
- Total structure area: 3,006
- Total interior livable area: 3,006 sqft
- Finished area above ground: 1,834
- Finished area below ground: 1,172
Property
Parking
- Total spaces: 2
- Parking features: Garage
- Has garage: Yes
Features
- Levels: Three Or More
- Stories: 3
- Patio & porch: Patio
- Exterior features: Balcony
- Body of water: None
Lot
- Size: 0.44 Acres
- Features: Level
Details
- Parcel number: 16 030 03 133
Construction
Type & style
- Home type: SingleFamily
- Architectural style: Traditional
- Property subtype: Single Family Residence
Materials
- Vinyl Siding
- Foundation: Slab
- Roof: Composition
Condition
- Resale
- New construction: No
- Year built: 1980
Utilities & green energy
- Sewer: Septic Tank
- Water: Public
- Utilities for property: Cable Available, Electricity Available, High Speed Internet
Community & HOA
Community
- Features: None
- Subdivision: HIDDEN HILLS SUB UN 8
HOA
- Has HOA: Yes
- Services included: None
- HOA fee: $357 annually
Location
- Region: Stone Mountain
Financial & listing details
- Price per square foot: $118/sqft
- Tax assessed value: $267,800
- Annual tax amount: $5,152
- Date on market: 7/22/2026
- Listing agreement: Exclusive Agency
- Electric utility on property: Yes
Estimated market value
$350,100
$333,000 - $368,000
$2,513/mo
Price history
| Date | Event | Price |
|---|---|---|
| 7/22/2026 | Listed for sale | $355,000+96.1%$118/sqft |
Source:  GAMLS #10810653 Report a problem GAMLS #10810653 Report a problem | ||
| 5/1/2026 | Sold | $181,000+3.5%$60/sqft |
Source: GAMLS #10731888 Report a problem | ||
| 4/20/2026 | Pending sale | $174,900$58/sqft |
Source: GAMLS #10731888 Report a problem | ||
| 4/14/2026 | Listed for sale | $174,900+89.1%$58/sqft |
Source: GAMLS #10731888 Report a problem | ||
| 1/13/2025 | Listing removed | $1,749-1.5%$1/sqft |
Source: Zillow Rentals Report a problem | ||
| 1/11/2025 | Listed for rent | $1,775$1/sqft |
Source: Zillow Rentals Report a problem | ||
| 12/24/2024 | Listing removed | $1,775$1/sqft |
Source: Zillow Rentals Report a problem | ||
| 12/20/2024 | Price change | $1,775-1.9%$1/sqft |
Source: Zillow Rentals Report a problem | ||
| 12/3/2024 | Price change | $1,810-1.9%$1/sqft |
Source: Zillow Rentals Report a problem | ||
| 11/26/2024 | Price change | $1,845-1.6%$1/sqft |
Source: Zillow Rentals Report a problem | ||
| 11/15/2024 | Price change | $1,875-2.6%$1/sqft |
Source: Zillow Rentals Report a problem | ||
| 11/9/2024 | Listed for rent | $1,925+60.4%$1/sqft |
Source: Zillow Rentals Report a problem | ||
| 9/4/2013 | Listing removed | $1,200 |
Source: Invitation Homes Report a problem | ||
| 5/10/2013 | Listed for rent | $1,200 |
Source: Invitation Homes Report a problem | ||
| 3/26/2013 | Listing removed | $92,500$31/sqft |
Source: USInvest, LLC. Report a problem | ||
| 1/26/2013 | Listed for sale | $92,500-5.6%$31/sqft |
Source: USInvest, LLC. Report a problem | ||
| 12/18/2012 | Sold | $98,000-3.9%$33/sqft |
Source:  FMLS GA #5050926 Report a problem FMLS GA #5050926 Report a problem | ||
| 8/14/2012 | Price change | $102,000-7.2%$34/sqft |
Source: Keller Williams Realty Atlanta Partners #03225973 Report a problem | ||
| 7/16/2012 | Price change | $109,900-1%$37/sqft |
Source: Metro Brokers - Henry #3225973 Report a problem | ||
| 6/24/2012 | Price change | $111,000-4.3%$37/sqft |
Source: Metro Brokers - Henry #3225973 Report a problem | ||
| 6/4/2012 | Price change | $116,000-2.5%$39/sqft |
Source: Metro Brokers - Henry #3225973 Report a problem | ||
| 5/6/2012 | Listed for sale | $119,000+170.5%$40/sqft |
Source: Metro Brokers - Henry #3225973 Report a problem | ||
| 3/26/2012 | Sold | $44,000-6.2%$15/sqft |
Source: Public Record Report a problem | ||
| 3/3/2012 | Price change | $46,900-19%$16/sqft |
Source: Homepath #4332393 Report a problem | ||
| 2/8/2012 | Listed for sale | -- |
Source: FreedomSoft LLLP Report a problem | ||
| 11/26/2011 | Listing removed | $57,900$19/sqft |
Source: Fannie Mae Report a problem | ||
| 11/21/2011 | Listed for sale | $57,900-16.1%$19/sqft |
Source: Fannie Mae Report a problem | ||
| 11/1/2011 | Sold | $69,019-46%$23/sqft |
Source: Public Record Report a problem | ||
| 7/27/1999 | Sold | $127,800$43/sqft |
Source: Public Record Report a problem | ||
Public tax history
| Year | Property taxes | Tax assessment |
|---|---|---|
| 2025 | $5,152 +16.7% | $107,120 +18.7% |
| 2024 | $4,415 +1.2% | $90,279 0% |
| 2023 | $4,362 +0.9% | $90,280 |
| 2022 | $4,323 +45.8% | $90,280 +52.2% |
| 2021 | $2,964 | $59,320 |
| 2020 | $2,964 +15.2% | $59,320 |
| 2019 | $2,574 -1.4% | $59,320 +16% |
| 2018 | $2,609 +24.9% | $51,120 +30.4% |
| 2017 | $2,089 -0.2% | $39,200 |
| 2016 | $2,093 | $39,200 -13% |
| 2014 | $2,093 | $45,080 +162.7% |
| 2013 | -- | $17,160 -59.9% |
| 2012 | -- | $42,840 +89.1% |
| 2011 | -- | $22,656 -49.7% |
| 2010 | $1,568 +9.4% | $45,040 |
| 2009 | $1,433 -10.7% | $45,040 -23.5% |
| 2008 | $1,604 -0.7% | $58,840 |
| 2007 | $1,616 | $58,840 |
| 2006 | $1,616 +4.6% | $58,840 |
| 2005 | $1,545 +9.2% | $58,840 +6.2% |
| 2004 | $1,415 +6.1% | $55,400 +5.6% |
| 2003 | $1,334 +13.7% | $52,440 |
| 2002 | $1,173 +28.5% | $52,440 |
| 2001 | $913 | $52,440 |
Find assessor info on the county website
Monthly payment
Est. payment
Payment breakdown
Explore the cost of this home by adjusting the details. Changes won't be saved.Climate risks
Neighborhood: 30088
Nearby schools
GreatSchools rating
- 4/10Woodridge Elementary SchoolGrades: PK-5Distance: 1.4 mi
- 3/10Miller Grove Middle SchoolGrades: 6-8Distance: 1.9 mi
- 2/10Miller Grove High SchoolGrades: 9-12Distance: 3.4 mi
Schools provided by the listing agent
- Elementary: Woodridge
- Middle: Miller Grove
- High: Miller Grove
Source: GAMLS. This data may not be complete. We recommend contacting the local school district to confirm school assignments for this home.
- $251,4004 bd2 ba2.1k sqft5142 Rocky Gln, Stone Mountain, GA 30088Off Market
- $267,3004 bd2 ba2.3k sqft5139 Rocky Gln, Stone Mountain, GA 30088Off Market
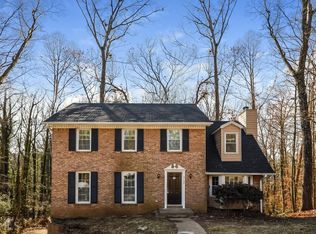
- $279,5004 bd2 ba3.5k sqft5136 Rocky Gln, Stone Mountain, GA 30088Off Market
- $339,5004 bd3 ba2.3k sqft5133 Rocky Gln, Stone Mountain, GA 30088Off Market
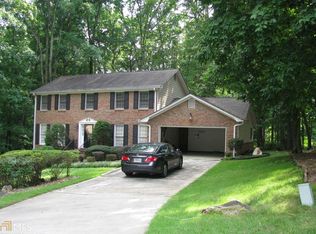
- $252,5004 bd2 ba2.3k sqft5121 Rocky Gln, Stone Mountain, GA 30088Off Market
- $367,5005 bd4 ba2.7k sqft1364 Cedar Grn, Stone Mountain, GA 30088Off Market
- $293,1004 bd2 ba2.6k sqft5130 Rocky Gln, Stone Mountain, GA 30088Off Market
- $233,1003 bd2 ba2.2k sqft5124 Rocky Gln, Stone Mountain, GA 30088Off Market
A local agent can set up tours, give advice and negotiate with sellers.
Similar homes
- $326,9504 bd3 ba2.3k sqft5249 Golf Valley Way, Stone Mountain, GA 30088Active

 MLS ID #10780456, Melody Okoh, Executive Homes Realty LLC. GAMLS
 - $389,9004 bd3 ba3.6k sqft1060 Deer Chase, Stone Mountain, GA 30088Active
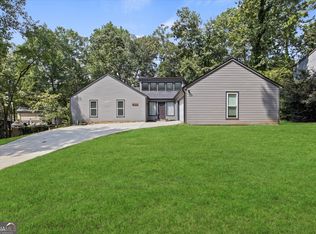 MLS ID #10775485, April Nesmith, Veracity Realty Inc.. GAMLS
 - $319,9003 bd2 ba2.3k sqft2978 Harlow Ln, Decatur, GA 30034Active
 MLS ID #10810089, Robert E Salmons Jr., Entera Realty. GAMLS
 - $399,9004 bd3 ba1.8k sqft3416 Maplehurst Dr, Decatur, GA 30032Active
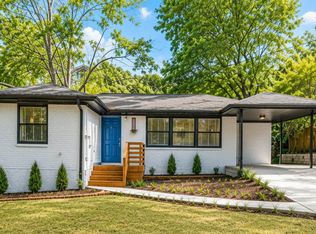 MLS ID #10812797, Rochelle Bradford, BHGRE Metro Brokers. GAMLS
 - $324,9004 bd3 ba1.8k sqft3152 Columbia Woods Dr, Decatur, GA 30032ActiveMLS ID #10809218, Daniel N Hawkins, Hawkins Realty LLC. GAMLS
- $319,9003 bd2 ba1.6k sqft815 Dunleith Ct, Stone Mountain, GA 30083ActiveMLS ID #10810875, Guru Chhetri, Chapman Hall Premier, Realtors. GAMLS
- $375,0005 bd4 ba2k sqft1916 Glen Mora Ct, Decatur, GA 30032ActiveMLS ID #10805536, Caitlyn Verdugo, Keller Williams Realty. GAMLS
- $298,0004 bd2 ba1.8k sqft2095 Salerno Dr, Conyers, GA 30012ActiveMLS ID #10814503, Sandra Stevens, RE/MAX Around Atlanta East. GAMLS
- $379,9994 bd3 ba2k sqft5460 Chanterella Ct, Lilburn, GA 30047ActiveMLS ID #10804630, Andrew D Barton, ATL Realty. GAMLS
- $320,0003 bd2 ba2.7k sqft5374 Pounds Dr N, Stone Mountain, GA 30087ActiveMLS ID #10734869, Janet Davis, Keller Williams Realty Atl. Partners. GAMLS
- $265,0004 bd3 ba2.2k sqft4761 Jakes Trl, Decatur, GA 30034Active Under ContractMLS ID #10801451, Rachel Lipszyc, Azure Realty. GAMLS
- $354,9004 bd2 ba1.5k sqft2199 Summertown Dr, Norcross, GA 30071ActiveMLS ID #10804215, Lorena Garza, Virtual Properties Realty.com. GAMLS
- $424,9004 bd3 ba2.9k sqft861 Lagoon Ct, Stone Mountain, GA 30083ActiveMLS ID #10800993, Lee Caswell, Ansley RE | Christie's Int'l RE. GAMLS
- $374,8005 bd4 ba3.1k sqft3898 Skidmore Dr, Decatur, GA 30034ActiveMLS ID #10754231, Travis Smith, Century 21 Results. GAMLS
- $310,0003 bd3 ba2.2k sqft2291 Chevy Chase Ln, Decatur, GA 30032Active Under ContractMLS ID #10795634, Angela Aull, HomeSmart. GAMLS
- $396,0004 bd3 ba2.6k sqft206 Comstock Ct, Lawrenceville, GA 30044ActiveMLS ID #10809435, Huyen Dao, NDI Maxim Residential LLC.. GAMLS
- $370,0004 bd2 ba1.9k sqft3474 Boring Rd, Decatur, GA 30034ActiveMLS ID #10715256, Latoya Edwards, Purple Hammers Realty, LLC. GAMLS
- $350,0003 bd2 ba2k sqft1167 Hutch Ln, Snellville, GA 30078Active Under ContractMLS ID #10801983, Jennifer Nguyen, LPT Realty. GAMLS
- $378,0003 bd3 ba2.9k sqft5112 Kurt Ln SW, Conyers, GA 30094ActiveMLS ID #10805769, Mark Spain, Mark Spain Real Estate. GAMLS
- $302,0003 bd3 ba1.6k sqft5601 Tunbridge Wells Rd, Lithonia, GA 30058ActiveMLS ID #10755857, Keisha L Tompkins, Keller Williams Realty Atl. Partners. GAMLS
