Welcome to Lake Capri Estates-where comfort, space, and opportunity come together! Situated on a desirable corner lot, this inviting 4-bedroom, 2-bath home offers the perfect blend of everyday living and endless potential. Gather around the cozy brick fireplace in the spacious family room, enhanced by a beautiful bay window that fills the space with natural light. The adjoining kitchen features a breakfast area and sliding glass doors that lead the backyard creating the perfect setting for outdoor dining, entertaining, or simply relaxing. A separate dining room provides additional flexibility for hosting family and friends or creating a dedicated home office or flex space. The unfinished basement offers abundant storage and endless possibilities for future expansion, a workshop, home gym, or recreation area. With extended parking for family and guests, there's plenty of room for everyone. Add your own personal style and make this home truly your own. As a resident of Lake Capri Estates, you'll enjoy access to three private lakes and community amenities, all conveniently located just minutes from I-20, Historic Olde Town Conyers, shopping, dining, parks, and entertainment. Some images have been virtually enhanced or modified, including the removal of personal items, for marketing and visual purposes only.
Active
$298,000
2095 Salerno Dr, Conyers, GA 30012
4beds
1,802sqft
:
Get pre-qualified$2,051/mo
Single Family Residence
Built in 1972
0.51 Acres Lot
$296,500 Zestimate®
$165/sqft
$22/mo HOA
What's special
- 15 days |
- 661 |
- 56 |
Likely to sell faster than
Zillow last checked:
Listing updated:
Listed by:
Sandra Stevens 770-317-0316,
RE/MAX Around Atlanta East
Source: GAMLS,MLS#: 10814503
Facts & features
Interior
Bedrooms & bathrooms
- Bedrooms: 4
- Bathrooms: 2
- Full bathrooms: 2
- Main level bathrooms: 2
- Main level bedrooms: 4
Rooms
- Room types: Family Room, Foyer, Laundry
Kitchen
- Features: Breakfast Area
Heating
- Central
Cooling
- Attic Fan, Ceiling Fan(s), Central Air
Appliances
- Included: Cooktop, Dishwasher, Gas Water Heater, Oven, Refrigerator
- Laundry: Mud Room
Features
- Master On Main Level
- Flooring: Carpet, Laminate, Vinyl
- Windows: Bay Window(s)
- Basement: Partial,Unfinished
- Number of fireplaces: 1
- Fireplace features: Family Room, Gas Starter, Masonry
- Common walls with other units/homes: No Common Walls
Interior area
- Total structure area: 1,802
- Total interior livable area: 1,802 sqft
- Finished area above ground: 1,802
- Finished area below ground: 0
Video & virtual tour
Property
Parking
- Total spaces: 4
- Parking features: Carport, Parking Pad
- Has carport: Yes
- Has uncovered spaces: Yes
Accessibility
- Accessibility features: Accessible Approach with Ramp, Accessible Doors, Accessible Full Bath
Features
- Levels: One
- Stories: 1
- Patio & porch: Deck, Porch
Lot
- Size: 0.51 Acres
- Features: Corner Lot
Details
- Parcel number: 0180060008
- Special conditions: As Is
Construction
Type & style
- Home type: SingleFamily
- Architectural style: Ranch
- Property subtype: Single Family Residence
Materials
- Brick, Wood Siding
- Foundation: Block
- Roof: Composition
Condition
- Resale
- New construction: No
- Year built: 1972
Utilities & green energy
- Sewer: Septic Tank
- Water: Public
- Utilities for property: Electricity Available, High Speed Internet
Community & HOA
Community
- Features: Clubhouse, Lake
- Subdivision: Lake Capri
HOA
- Has HOA: Yes
- Services included: Maintenance Grounds, Other
- HOA fee: $265 annually
Location
- Region: Conyers
Financial & listing details
- Price per square foot: $165/sqft
- Tax assessed value: $316,700
- Annual tax amount: $2,300
- Date on market: 7/28/2026
- Cumulative days on market: 16 days
- Listing agreement: Exclusive Right To Sell
- Listing terms: Cash,Conventional,FHA,VA Loan
- Electric utility on property: Yes
Estimated market value
$296,500
$282,000 - $311,000
$1,927/mo
Price history
| Date | Event | Price |
|---|---|---|
| 7/29/2026 | Listed for sale | $298,000$165/sqft |
Source:  GAMLS #10814503 Report a problem GAMLS #10814503 Report a problem | ||
| 7/9/2026 | Listing removed | $298,000$165/sqft |
Source: GAMLS #10733753 Report a problem | ||
| 6/30/2026 | Price change | $298,000-2.3%$165/sqft |
Source: GAMLS #10733753 Report a problem | ||
| 5/29/2026 | Price change | $305,000-6.2%$169/sqft |
Source: GAMLS #10733753 Report a problem | ||
| 4/17/2026 | Listed for sale | $325,000-9.7%$180/sqft |
Source: GAMLS #10733753 Report a problem | ||
| 3/11/2024 | Sold | $360,000-4%$200/sqft |
Source: GAMLS #20170010 Report a problem | ||
| 2/21/2024 | Pending sale | $375,000$208/sqft |
Source: GAMLS #20170010 Report a problem | ||
| 2/9/2024 | Listed for sale | $375,000+102.7%$208/sqft |
Source: GAMLS #20170010 Report a problem | ||
| 2/24/2022 | Sold | $185,000-7.5%$103/sqft |
Source: Public Record Report a problem | ||
| 11/18/2021 | Pending sale | $199,900$111/sqft |
Source: GAMLS #10000122 Report a problem | ||
| 11/9/2021 | Listed for sale | $199,900$111/sqft |
Source: GAMLS #10000122 Report a problem | ||
Public tax history
| Year | Property taxes | Tax assessment |
|---|---|---|
| 2025 | $2,300 -43.7% | $126,680 +23.9% |
| 2024 | $4,087 +36.5% | $102,240 +4.5% |
| 2023 | $2,994 +130.2% | $97,840 +27.2% |
| 2022 | $1,301 +11.9% | $76,920 +16.3% |
| 2021 | $1,162 +8.8% | $66,160 +1.4% |
| 2020 | $1,068 +126.6% | $65,240 +42.6% |
| 2019 | $471 +10.7% | $45,760 +3.6% |
| 2018 | $426 +100.2% | $44,160 +12.5% |
| 2017 | $213 -11.1% | $39,240 -2.3% |
| 2016 | $239 | $40,160 +10.7% |
| 2015 | $239 +88.5% | $36,280 |
| 2014 | $127 +108.2% | $36,280 -5.5% |
| 2013 | $61 -48.2% | $38,400 |
| 2012 | $118 -35% | -- |
| 2011 | $181 -7.1% | $38,400 |
| 2010 | $195 -71.5% | $38,400 -36% |
| 2009 | $684 +74.8% | $59,960 -0.5% |
| 2008 | $391 -0.3% | $60,240 |
| 2007 | $393 +30.7% | $60,240 +8.8% |
| 2006 | $300 -2.3% | $55,360 |
| 2005 | $307 +710.1% | $55,360 +28.9% |
| 2004 | $38 | $42,960 -60% |
| 2003 | -- | $107,400 +150% |
| 2002 | -- | $42,960 +7.1% |
| 2001 | $283 -16.2% | $40,120 |
| 2000 | $338 | $40,120 |
Find assessor info on the county website
Monthly payment
Est. payment
Payment breakdown
Explore the cost of this home by adjusting the details. Changes won't be saved.Climate risks
Neighborhood: 30012
Nearby schools
GreatSchools rating
- 4/10House Elementary SchoolGrades: PK-5Distance: 3.4 mi
- 6/10Edwards Middle SchoolGrades: 6-8Distance: 6.9 mi
- 4/10Rockdale County High SchoolGrades: 9-12Distance: 4.6 mi
Schools provided by the listing agent
- Elementary: House
- Middle: Jane Edwards
- High: Rockdale
Source: GAMLS. This data may not be complete. We recommend contacting the local school district to confirm school assignments for this home.
- $303,1003 bd3 ba2.8k sqft2085 Salerno Dr, Conyers, GA 30012Off Market
- $302,6003 bd2 ba2.5k sqft2075 Salerno Dr, Conyers, GA 30012Off Market
- $290,7004 bd3 ba2.1k sqft2949 Barcelona Way, Conyers, GA 30012Off Market
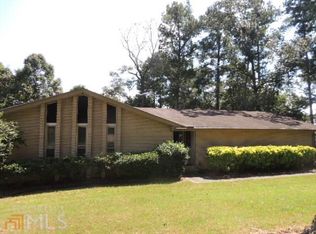
- $267,9003 bd2 ba2.6k sqft2926 Barcelona Way, Conyers, GA 30012Off Market
- $271,8003 bd2 ba1.8k sqft2936 Barcelona Way, Conyers, GA 30012Off Market
- $253,5004 bd2 ba2.2k sqft2076 Monterey Dr, Conyers, GA 30012Off Market
- $425,4003 bd3 ba4.3k sqft2096 Salerno Dr, Conyers, GA 30012Off Market
- $307,8004 bd3 ba1.9k sqft2910 Barcelona Way, Conyers, GA 30012Off Market
A local agent can set up tours, give advice and negotiate with sellers.
Similar homes
- $305,0004 bd3 ba2k sqft3186 White Rd NE, Conyers, GA 30012Active
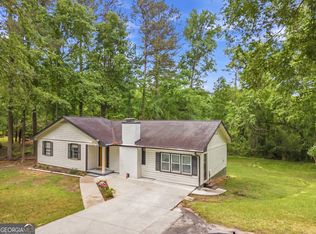
 MLS ID #10761298, Nidia M Guzman, Virtual Properties Realty.com. GAMLS
 - $309,9004 bd3 ba2.2k sqft1210 Brookside Dr NE, Conyers, GA 30012Active
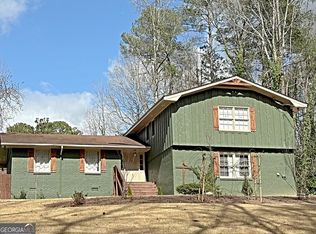 MLS ID #10809634, June Hyde, Keller Williams Realty Atl. Partners. GAMLS
 - $285,0004 bd3 ba2k sqft1515 Shoal Creek Dr SW, Conyers, GA 30094Active
 MLS ID #10810672, Cayla Owenby, RE/MAX Around Atlanta East. GAMLS
 - $--4 bd3 ba2.6k sqft5429 Golfcrest Cir, Stone Mountain, GA 30088AuctionXome
- $399,9003 bd2 ba1.5k sqft3121 Bonds Lake Rd NW, Conyers, GA 30012ActiveMLS ID #10802080, Kimberly Gray Bishop, The American Realty. GAMLS
- $275,0003 bd2 ba1.9k sqft2678 S Lakeview Dr SW, Conyers, GA 30094ActiveMLS ID #10771871, Lila Hardy, Keller Williams Realty Atl. Partners. GAMLS
- $295,0003 bd2 ba1.2k sqft2458 Nugget Dr SW, Conyers, GA 30094ActiveMLS ID #10791466, Becky A Parker, Southern Classic Realtors. GAMLS
- $290,0004 bd3 ba2k sqft1885 Corduroy Ct, Lithonia, GA 30058ActiveMLS ID #10792349, Jonathan Nye, Dwelli. GAMLS
- $314,8004 bd3 ba2k sqft75 Overlook Dr, Covington, GA 30016Active Under ContractMLS ID #10817614, David Urmetz, Virtual Properties Realty.com. GAMLS
- $320,0004 bd4 ba2.6k sqft3681 Clubhouse Ln SE, Conyers, GA 30094ActiveMLS ID #10787614, Cameron Peery, Keller Williams Chattahoochee. GAMLS
- $264,9003 bd2 ba1.7k sqft2521 Country Club Dr, Conyers, GA 30013ActiveMLS ID #10810090, Knitra W Norwood, KWN Realty & Property Management Inc. GAMLS
- $289,9003 bd2 ba1.6k sqft245 Trotters Walk, Covington, GA 30016ActiveMLS ID #10816355, Debi Jackson, Agents Realty LLC. GAMLS
- $300,0003 bd2 ba1.4k sqft2493 Cherie Glen Rd, Snellville, GA 30039ActiveMLS ID #10768410, Nina Burkdoll, Real Broker, LLC. GAMLS
- $300,0004 bd3 ba2.2k sqft1915 Rockside Ln, Snellville, GA 30078Active Under ContractMLS ID #10817074, Christian White, eXp Realty. GAMLS
- $250,0003 bd2 ba1.6k sqft1850 Brandy Ln SE, Conyers, GA 30013ActiveMLS ID #10820393, Jane D Johnson, Red Key Properties LLC. GAMLS
- $345,0003 bd2 ba2k sqft2199 Vivid Dr, Stone Mountain, GA 30087ActiveMLS ID #10818687, Shannon Williams, Keller Williams Premier. GAMLS
- $295,0004 bd2 ba1.8k sqft365 Cook Dr, Ellenwood, GA 30294ActiveMLS ID #10796605, Tona ByrdHoward, Kolt Christopher Homes Inc.. GAMLS
- $245,0003 bd2 ba1.4k sqft3184 Klondike Rd SW, Conyers, GA 30094ActiveMLS ID #10756708, Mark Spain, Mark Spain Real Estate. GAMLS
- $309,9004 bd3 ba2k sqft2246 Hampton Dr, Decatur, GA 30035ActiveMLS ID #10785448, Robin Griffin Velasco, A La Carte Realty. GAMLS
- $250,0003 bd2 ba1.5k sqft3286 Tasman Ct, Lithonia, GA 30038ActiveMLS ID #10819622, Michele Stephens-Taylor, BHGRE Metro Brokers. GAMLS
