Welcome to this spacious, well maintained 3-bedroom, 2-bath ranch offering comfortable one-level living on a level lot in an established, quiet neighborhood. Designed for both everyday living and entertaining, this inviting home features a sitting room, separate dining room, family room with brick fireplace a versatile bonus room that can easily serve as a media room, game room, home office, or playroom, along with a bright and relaxing sunroom overlooking the expansive, backyard. The eat-in kitchen offers plenty of space for casual dining and gathering, while the functional floor plan provides flexibility to fit your lifestyle. Step outside and enjoy the oversized backyard perfect for entertaining, gardening, pets, or creating your own private outdoor retreat. Conveniently located just minutes from shopping, dining, schools, parks, and I-20, you'll enjoy the perfect balance of peaceful suburban living with easy access to everything Conyers has to offer. With endless possibilities and room to make your own personal touches, this charming ranch is ready for its next chapter. Come see the potential, imagine the possibilities, and make this adorable home yours today!
Active
$264,900
2521 Country Club Dr, Conyers, GA 30013
3beds
1,763sqft
:
Get pre-qualified$1,805/mo
Single Family Residence
Built in 1972
0.5 Acres Lot
$261,300 Zestimate®
$150/sqft
$-- HOA
What's special
Well maintainedComfortable one-level livingSitting roomInviting homeSeparate dining roomCharming ranchVersatile bonus room
- 7 days |
- 216 |
- 19 |
Zillow last checked:
Listing updated:
Listed by:
Knitra W Norwood 404-449-6062,
KWN Realty & Property Management Inc
Source: GAMLS,MLS#: 10810090
Facts & features
Interior
Bedrooms & bathrooms
- Bedrooms: 3
- Bathrooms: 2
- Full bathrooms: 2
- Main level bathrooms: 2
- Main level bedrooms: 3
Rooms
- Room types: Bonus Room, Family Room, Foyer, Laundry, Sun Room
Dining room
- Features: Separate Room
Heating
- Central, Forced Air, Natural Gas
Cooling
- Ceiling Fan(s), Central Air, Electric
Appliances
- Included: Dishwasher, Dryer, Gas Water Heater, Oven/Range (Combo), Refrigerator, Washer
- Laundry: Mud Room
Features
- High Ceilings
- Flooring: Hardwood, Tile
- Basement: None
- Has fireplace: Yes
- Fireplace features: Family Room, Gas Starter, Masonry
Interior area
- Total structure area: 1,763
- Total interior livable area: 1,763 sqft
- Finished area above ground: 1,763
- Finished area below ground: 0
Video & virtual tour
Property
Parking
- Parking features: Kitchen Level, Off Street, Side/Rear Entrance
Accessibility
- Accessibility features: Other
Features
- Levels: One
- Stories: 1
Lot
- Size: 0.5 Acres
- Features: Level, Private
Details
- Parcel number: 0011A00000023000
Construction
Type & style
- Home type: SingleFamily
- Architectural style: Ranch
- Property subtype: Single Family Residence
Materials
- Brick
- Roof: Composition
Condition
- Resale
- New construction: No
- Year built: 1972
Utilities & green energy
- Sewer: Public Sewer
- Water: Public
- Utilities for property: Cable Available
Community & HOA
Community
- Features: None
- Security: Carbon Monoxide Detector(s), Security System, Smoke Detector(s)
- Subdivision: Fieldstone
HOA
- Has HOA: No
- Services included: None
Location
- Region: Conyers
Financial & listing details
- Price per square foot: $150/sqft
- Tax assessed value: $230,100
- Annual tax amount: $2,297
- Date on market: 7/21/2026
- Listing agreement: Exclusive Right To Sell
Estimated market value
$261,300
$248,000 - $274,000
$1,646/mo
Price history
| Date | Event | Price |
|---|---|---|
| 7/21/2026 | Listed for sale | $264,900-1.9%$150/sqft |
Source:  FMLS GA #7808569 Report a problem FMLS GA #7808569 Report a problem | ||
| 5/31/2026 | Listing removed | $270,000$153/sqft |
Source:  GAMLS #10724244 Report a problem GAMLS #10724244 Report a problem | ||
| 4/3/2026 | Listed for sale | $270,000+16.4%$153/sqft |
Source: GAMLS #10724244 Report a problem | ||
| 12/8/2023 | Sold | $232,000-12.4%$132/sqft |
Source: Public Record Report a problem | ||
| 8/17/2023 | Listing removed | $264,900$150/sqft |
Source: FMLS GA #7236998 Report a problem | ||
| 7/29/2023 | Price change | $264,900-1.9%$150/sqft |
Source: FMLS GA #7236998 Report a problem | ||
| 7/14/2023 | Price change | $269,900-1.5%$153/sqft |
Source: FMLS GA #7236998 Report a problem | ||
| 7/6/2023 | Price change | $274,000-0.4%$155/sqft |
Source: FMLS GA #7236998 Report a problem | ||
| 6/26/2023 | Listed for sale | $275,000+120%$156/sqft |
Source: FMLS GA #7236998 Report a problem | ||
| 7/25/2019 | Sold | $125,000+51.5%$71/sqft |
Source: Public Record Report a problem | ||
| 8/6/1996 | Sold | $82,500$47/sqft |
Source: Public Record Report a problem | ||
Public tax history
| Year | Property taxes | Tax assessment |
|---|---|---|
| 2025 | $2,201 -0.6% | $92,040 -4.1% |
| 2024 | $2,213 -5.4% | $95,960 +3.9% |
| 2023 | $2,340 +26% | $92,360 +44.6% |
| 2022 | $1,857 +17.8% | $63,880 +22.8% |
| 2021 | $1,577 +0.7% | $52,000 +13.2% |
| 2020 | $1,566 +18.6% | $45,920 +8.4% |
| 2019 | $1,321 +3.9% | $42,360 +3.5% |
| 2018 | $1,271 +4.6% | $40,920 +4.2% |
| 2017 | $1,215 | $39,280 +8.6% |
| 2016 | $1,215 | $36,160 +17.1% |
| 2015 | $1,215 +31.1% | $30,880 +15.2% |
| 2014 | $926 | $26,800 +34.5% |
| 2013 | -- | $19,920 -1.8% |
| 2012 | -- | $20,280 -45.1% |
| 2011 | -- | $36,960 -11.5% |
| 2010 | -- | $41,760 -8.7% |
| 2009 | -- | $45,720 |
Find assessor info on the county website
Monthly payment
Est. payment
Payment breakdown
Explore the cost of this home by adjusting the details. Changes won't be saved.Climate risks
Neighborhood: 30013
Nearby schools
GreatSchools rating
- 3/10Live Oak Elementary SchoolGrades: PK-5Distance: 2.5 mi
- 3/10Clements Middle SchoolGrades: 6-8Distance: 1.5 mi
- 2/10Newton High SchoolGrades: 9-12Distance: 2.4 mi
Schools provided by the listing agent
- Elementary: Live Oak
- Middle: Clements
- High: Newton
Source: GAMLS. This data may not be complete. We recommend contacting the local school district to confirm school assignments for this home.
- $232,0003 bd2 ba1.6k sqft2521 Country Club Dr SE, Conyers, GA 30013Sold

- $234,1003 bd2 ba1.8k sqft2525 Country Club Dr SE, Conyers, GA 30013Off Market
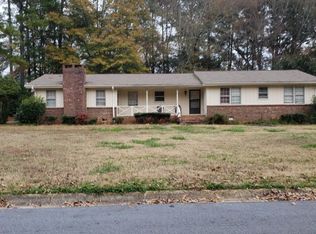
- $239,900-- bd2 ba1.8k sqft2519 Country Club Dr SE, Conyers, GA 30013Off Market
- $40,000-- bd-- ba-- sqftCountry Club Dr, Conyers, GA 30013Off Market
- $264,2004 bd3 ba2.2k sqft2520 Country Club Dr, Conyers, GA 30013Off Market
- $235,700-- bd2 ba1.8k sqft2831 Fieldstone Dr SE, Conyers, GA 30013Off Market
- $258,5003 bd3 ba2.7k sqft2524 Country Club Dr SE, Conyers, GA 30013Off Market
- $310,0004 bd3 ba2.2k sqft2517 Country Club Dr, Conyers, GA 30013Sold
A local agent can set up tours, give advice and negotiate with sellers.
Similar homes
- $299,9003 bd2 ba2.1k sqft1320 Honey Creek Rd SE, Conyers, GA 30013Active

 MLS ID #10811394, Sherry L Terrell, REMAX Around Atlanta. GAMLS
 - $303,5003 bd3 ba2.6k sqft2544 Highland Dr SE, Conyers, GA 30013Active
 MLS ID #10796345, Nikki Crowder, Solutions First Realty LLC. GAMLS
 - $289,9003 bd3 ba1.6k sqft14908 Brown Bridge Rd, Covington, GA 30016Active
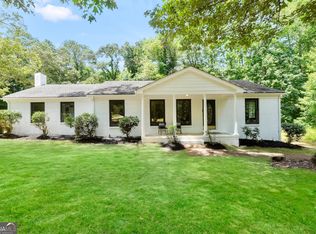 MLS ID #10812516, Christopher Elston, The Legacy Real Estate Group. GAMLS
 - $290,0003 bd3 ba1.9k sqft1145 Christian Cir SE, Conyers, GA 30013Active
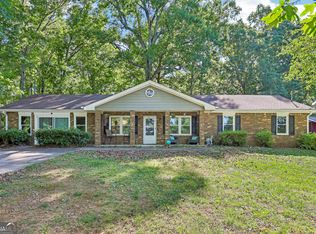 MLS ID #10664254, Donovan Reynolds, Redfin Corporation. GAMLS
 - $265,0003 bd2 ba1.3k sqft1558 Tanglewood Way NW, Conyers, GA 30012ActiveMLS ID #10796436, Amy Hudgins, The Legacy Real Estate Group. GAMLS
- $285,0004 bd3 ba2k sqft1515 Shoal Creek Dr SW, Conyers, GA 30094ActiveMLS ID #10810672, Cayla Owenby, RE/MAX Around Atlanta East. GAMLS
- $284,9003 bd2 ba2.2k sqft115 Autumn Cv, Covington, GA 30016ActiveMLS ID #10801527, Joseph F Chapman, Chapman Group Realty, Inc.. GAMLS
- $275,0003 bd2 ba1.4k sqft165 Lazy Hollow Ln, Covington, GA 30016ActiveMLS ID #10792741, Samantha Roach, SouthSide, REALTORS. GAMLS
- $274,9003 bd2 ba1.4k sqft75 Linsley Way, Covington, GA 30016ActiveMLS ID #10786871, Yanni Uriah, Trelora Realty, Inc.. GAMLS
- $329,9003 bd3 ba1.4k sqft3380 Salem Cove Way SE, Conyers, GA 30013ActiveMLS ID #10789821, Christina Parker, Trelora Realty, Inc.. GAMLS
- $269,0003 bd2 ba1.4k sqft145 Arthurs Ln, Covington, GA 30016ActiveMLS ID #10770716, Tyler Moore, Keller Williams Lake Oconee. GAMLS
- $360,0003 bd3 ba2.5k sqft2335 Ettas Cir SE, Conyers, GA 30013ActiveMLS ID #10788183, Julie Adams, Atlanta Communities. GAMLS
- $295,0003 bd2 ba1.2k sqft2458 Nugget Dr SW, Conyers, GA 30094ActiveMLS ID #10791466, Becky A Parker, Southern Classic Realtors. GAMLS
- $289,9903 bd3 ba1.7k sqft125 Oak Hill Dr, Covington, GA 30016ActiveMLS ID #10802722, Amanda Chromi, Southern Classic Realtors. GAMLS
- $250,0003 bd2 ba1.4k sqft3184 Klondike Rd SW, Conyers, GA 30094ActiveMLS ID #10756708, Mark Spain, Mark Spain Real Estate. GAMLS
- $315,0003 bd2 ba2.3k sqft75 Bermuda Way, Covington, GA 30016Active Under ContractMLS ID #10790102, LeAnne M Long, RE/MAX Around Atlanta East. GAMLS
- $260,0003 bd3 ba1.7k sqft3242 Boulder Brook Dr, Lithonia, GA 30038ActiveMLS ID #10808152, Mark Spain, Mark Spain Real Estate. GAMLS
- $255,0003 bd2 ba1.7k sqft634 Knollwood Cir SE, Conyers, GA 30094ActiveMLS ID #10572332, Brianna Lee, Keller Williams Premier. GAMLS
- $309,9003 bd2 ba1.3k sqft30 Zebulon Pl, Covington, GA 30016ActiveMLS ID #10800413, Peter Ann Chin, Atlanta Communities. GAMLS
- $362,0004 bd3 ba2.6k sqft1206 Dover Pl SE, Conyers, GA 30013ActiveMLS ID #10787205, Nikki Crowder, Solutions First Realty LLC. GAMLS
