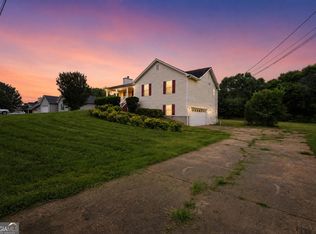
Welcome Home to 125 Oak Hill Drive! Built in 2004, this beautiful, move-in-ready home offers 3 bedrooms, 2.5 bathrooms, and a bright, open floor plan designed for comfortable everyday living. Recent updates include a brand-new architectural roof, new gutters, a new water heater, stunning granite countertops, and fresh interior paint throughout. The main level features a spacious kitchen with ample cabinetry along with a breakfast nook, opening to a cozy family room with a fireplace. A separate formal dining room is perfect for hosting special family dinners, while the versatile formal living room offers additional space for entertaining or relaxing. Upstairs, the spacious primary suite offers a private retreat with an en suite bathroom featuring a soaking tub, separate walk-in shower, and generous closet space. Two additional well-sized bedrooms and a full secondary bathroom provide plenty of room for family and guests. Enjoy morning coffee and lazy afternoons relaxing on the large rocking chair front porch. Out back, the inviting patio is perfect for weekend barbeques and evening gatherings. Situated on over half an acre in a quiet, well-established No HOA community, this beautiful home offers the perfect blend of space, comfort, and convenience. You'll be just minutes from the shopping, dining, and charm of downtown Covington, with quick access to I-20 for an easy commute. Don't miss your opportunity to make this beautiful home yours! Schedule your private showing today!
Pending
Price cut: $5.9K (7/27)
$289,990
125 Oak Hill Dr, Covington, GA 30016
3beds
1,733sqft
Single Family Residence
Built in 2004
0.65 Acres Lot
$289,600 Zestimate®
$167/sqft
$-- HOA
What's special
Spacious primary suiteBright open floor planSeparate formal dining roomBreakfast nookBrand-new architectural roofFresh interior paint throughoutSeparate walk-in shower
- 62 days
- 204
- 13
Zillow last checked:
Listing updated:
Listed by:
Amanda Chromi 678-409-5856,
Southern Classic Realtors
Source: GAMLS,MLS#: 10802722
Facts & features
Interior
Bedrooms & bathrooms
- Bedrooms: 3
- Bathrooms: 3
- Full bathrooms: 2
- 1/2 bathrooms: 1
Rooms
- Room types: Family Room, Foyer, Great Room, Laundry
Dining room
- Features: Separate Room
Kitchen
- Features: Breakfast Area, Solid Surface Counters
Heating
- Central, Electric
Cooling
- Ceiling Fan(s), Central Air, Electric
Appliances
- Included: Dishwasher, Microwave, Refrigerator
- Laundry: Common Area
Features
- Separate Shower, Soaking Tub, Tile Bath, Tray Ceiling(s), Entrance Foyer, Walk-In Closet(s)
- Flooring: Carpet, Laminate, Tile, Vinyl
- Basement: None
- Number of fireplaces: 1
- Fireplace features: Family Room
Interior area
- Total structure area: 1,733
- Total interior livable area: 1,733 sqft
- Finished area above ground: 1,733
- Finished area below ground: 0
Property
Parking
- Total spaces: 2
- Parking features: Attached, Garage, Kitchen Level
- Has attached garage: Yes
Features
- Levels: Two
- Stories: 2
- Patio & porch: Patio, Porch
- Exterior features: Other
Lot
- Size: 0.65 Acres
- Features: Level
- Residential vegetation: Cleared, Grassed, Partially Wooded
Details
- Parcel number: 0028B00000082000
- Special conditions: Agent Owned,Investor Owned
Construction
Type & style
- Home type: SingleFamily
- Architectural style: Traditional
- Property subtype: Single Family Residence
Materials
- Brick, Vinyl Siding
- Foundation: Slab
- Roof: Composition
Condition
- Updated/Remodeled
- New construction: No
- Year built: 2004
Utilities & green energy
- Sewer: Septic Tank
- Water: Public
- Utilities for property: Underground Utilities
Community & HOA
Community
- Features: None
- Security: Smoke Detector(s)
- Subdivision: Oak Hill S/D
HOA
- Has HOA: No
- Services included: None
Location
- Region: Covington
Financial & listing details
- Price per square foot: $167/sqft
- Tax assessed value: $291,400
- Annual tax amount: $2,972
- Date on market: 7/9/2026
- Cumulative days on market: 31 days
- Listing agreement: Exclusive Right To Sell
- Listing terms: Cash,Conventional,FHA,VA Loan
Estimated market value
$289,600
$275,000 - $304,000
$1,854/mo
Price history
| Date | Event | Price |
|---|---|---|
| 8/13/2026 | Pending sale | $289,990$167/sqft |
Source:  GAMLS #10802722 Report a problem GAMLS #10802722 Report a problem | ||
| 7/27/2026 | Price change | $289,990-2%$167/sqft |
Source: GAMLS #10802722 Report a problem | ||
| 7/18/2026 | Listed for sale | $295,900$171/sqft |
Source: GAMLS #10802722 Report a problem | ||
| 7/15/2026 | Pending sale | $295,900$171/sqft |
Source: GAMLS #10802722 Report a problem | ||
| 7/10/2026 | Listed for sale | $295,900+46.5%$171/sqft |
Source: GAMLS #10802722 Report a problem | ||
| 4/24/2026 | Sold | $202,000+0.3%$117/sqft |
Source: Public Record Report a problem | ||
| 1/7/2026 | Sold | $201,450+0.7%$116/sqft |
Source: Public Record Report a problem | ||
| 3/22/2021 | Sold | $200,000+1.5%$115/sqft |
Source: Public Record Report a problem | ||
| 1/27/2021 | Pending sale | $197,000$114/sqft |
Source: BHGRE Metro Brokers #6831596 Report a problem | ||
| 1/22/2021 | Listed for sale | $197,000+65.3%$114/sqft |
Source: BHGRE Metro Brokers #6831596 Report a problem | ||
| 7/26/2018 | Listing removed | $1,225$1/sqft |
Source: National ERA Servicing, LLC Report a problem | ||
| 7/19/2018 | Price change | $1,225+2.5%$1/sqft |
Source: National ERA Servicing, LLC Report a problem | ||
| 7/18/2018 | Listed for rent | $1,195+19.5%$1/sqft |
Source: National ERA Servicing, LLC Report a problem | ||
| 12/31/2015 | Listing removed | $1,000$1/sqft |
Source: National ERA Servicing, LLC Report a problem | ||
| 11/17/2015 | Listed for rent | $1,000$1/sqft |
Source: National ERA Servicing, LLC Report a problem | ||
| 10/21/2013 | Sold | $119,200+38.6%$69/sqft |
Source: Public Record Report a problem | ||
| 7/19/2013 | Sold | $86,000+7.6%$50/sqft |
Source: Public Record Report a problem | ||
| 5/14/2013 | Listed for sale | $79,900-36.5%$46/sqft |
Source: Tambur LLLP d/b/a/ Re/Max Advantage #07096087 Report a problem | ||
| 10/21/2004 | Sold | $125,900$73/sqft |
Source: Public Record Report a problem | ||
Public tax history
| Year | Property taxes | Tax assessment |
|---|---|---|
| 2025 | $2,973 +1.7% | $116,560 +1.4% |
| 2024 | $2,924 +8.1% | $114,960 +10.3% |
| 2023 | $2,704 +13.2% | $104,240 +21% |
| 2022 | $2,389 +5% | $86,120 +18.1% |
| 2021 | $2,275 +23.6% | $72,920 +40% |
| 2020 | $1,840 -0.6% | $52,080 |
| 2019 | $1,852 | $52,080 |
| 2018 | $1,852 +39.5% | $52,080 +41.5% |
| 2017 | $1,327 +0.1% | $36,800 |
| 2016 | $1,325 | $36,800 |
| 2015 | $1,325 +6.7% | $36,800 +6.6% |
| 2014 | $1,242 | $34,520 +54.1% |
| 2013 | -- | $22,400 -9.4% |
| 2012 | -- | $24,720 -3.1% |
| 2011 | -- | $25,520 -26.1% |
| 2010 | -- | $34,520 -21.9% |
| 2009 | -- | $44,200 -66.6% |
| 2008 | $1,369 | $132,400 |
| 2007 | $1,369 +9.5% | $132,400 +7.4% |
| 2006 | $1,251 -0.1% | $123,300 |
| 2005 | $1,252 | $123,300 |
Find assessor info on the county website
Monthly payment
Est. payment
Payment breakdown
Explore the cost of this home by adjusting the details. Changes won't be saved.Climate risks
Neighborhood: 30016
Nearby schools
Schools provided by the listing agent
- Elementary: South Salem
- Middle: Liberty
- High: Alcovy
Source: GAMLS. This data may not be complete. We recommend contacting the local school district to confirm school assignments for this home.
Similar homes
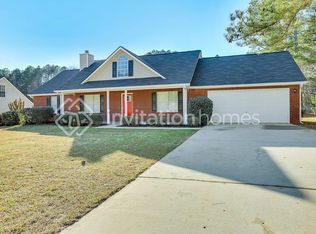
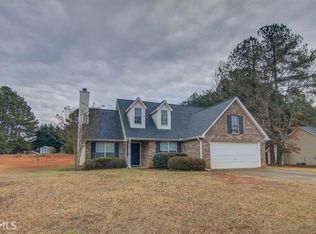
- $284,9003 bd2 ba2.2k sqft115 Autumn Cv, Covington, GA 30016Active

 MLS ID #10801527, Joseph F Chapman, Chapman Group Realty, Inc.. GAMLS
 - $269,0003 bd2 ba1.4k sqft165 Lazy Hollow Ln, Covington, GA 30016Active
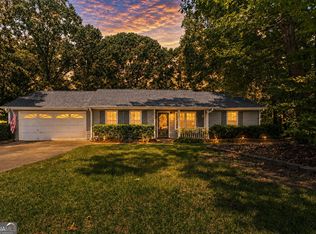 MLS ID #10792741, Samantha Roach, SouthSide, REALTORS. GAMLS
 - $279,9003 bd3 ba1.7k sqft35 Arnold Way, Covington, GA 30016Active
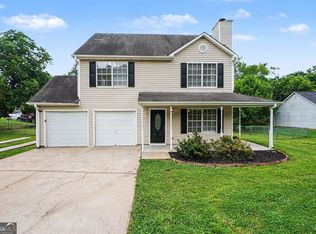 MLS ID #10778817, Robert E Salmons Jr., Entera Realty. GAMLS
 - $259,9003 bd2 ba1.4k sqft75 Linsley Way, Covington, GA 30016Active
 MLS ID #10786871, Yanni Uriah, Trelora Realty, Inc.. GAMLS
 - $240,0003 bd2 ba1.3k sqft125 Willow Shoals Dr, Covington, GA 30016ActiveMLS ID #10839690, The Vining Team, Keller Williams Lake Oconee. GAMLS
- $349,9004 bd3 ba2.1k sqft200 Cedar Rd, Covington, GA 30016ActiveMLS ID #10814977, Kevin Berry, Keller Williams Lake Oconee. GAMLS
- $289,9003 bd2 ba1.3k sqft1903 Old Concord Dr SE, Covington, GA 30016ActiveMLS ID #10766751, Eterno Realty Group, The Rezerve. GAMLS
- $309,9003 bd2 ba1.3k sqft30 Zebulon Pl, Covington, GA 30016ActiveMLS ID #10800413, Peter Ann Chin, Atlanta Communities. GAMLS
- $250,0003 bd2 ba1.7k sqft4841 Thornwood Dr, Covington, GA 30016ActiveMLS ID #10823405, Dakota Bradley, Keller Williams Greater Athens. GAMLS
- $315,0004 bd3 ba2.4k sqft3012 River Garden Rd, Covington, GA 30016ActiveMLS ID #10795829, Stacy Sugarman, RE/MAX Center. GAMLS
- $357,0005 bd3 ba2.4k sqft435 Fieldstone Ln, Covington, GA 30016ActiveMLS ID #10804138, Jay Allen, HomeSmart. GAMLS
- $290,0003 bd3 ba1.9k sqft1145 Christian Cir SE, Conyers, GA 30013ActiveMLS ID #10664254, Donovan Reynolds, Redfin Corporation. GAMLS
- $295,0004 bd2 ba2k sqft1808 Francon Ct SW, Conyers, GA 30094Active Under ContractMLS ID #10835484, Genevieve Hampton, Realty of America. GAMLS
- $309,9004 bd2 ba1.8k sqft10 Pine Shadow Cir, Covington, GA 30016ActiveMLS ID #10770777, Linda Brennan, The American Realty. GAMLS
- $269,9003 bd2 ba1.1k sqft41 Giles Dr, McDonough, GA 30252ActiveMLS ID #10841199, Robert Negrin, Century 21 Results. GAMLS
- $294,0003 bd2 ba1.5k sqft130 Morningside Dr, Jackson, GA 30233ActiveMLS ID #10822337, Janet Cherney, Coldwell Banker Bullard Realty. GAMLS
- $319,9003 bd3 ba1.4k sqft3380 Salem Cove Way SE, Conyers, GA 30013ActiveMLS ID #10789821, Christina Parker, Trelora Realty, Inc.. GAMLS
- $360,0005 bd3 ba2.5k sqft135 Twin Lakes Dr, Covington, GA 30016Active Under ContractMLS ID #10782519, Latoya Miller, Keller Williams West Atlanta. GAMLS
- $299,9003 bd2 ba1.4k sqft3417 Creekwood Dr SE, Conyers, GA 30094ActiveMLS ID #10834064, June Hyde, Keller Williams Realty Atl. Partners. GAMLS
- $425,0003 bd2 ba2.5k sqft5115 Highway 20 S, Covington, GA 30016ActiveMLS ID #10785981, Pauline Ibigbami, Ownly Homes Realty. GAMLS
