Ask about the 4.9% FHA assumable loan option for qualified buyers! Located in the established Deer Run community, 5112 Kurt Lane offers much more space and flexibility than you might expect at first glance. With a main-level primary suite, two additional bedrooms upstairs, multiple bonus spaces, an oversized garage, and several outdoor living areas, this home gives you plenty of room to make it your own. At the heart of the home is a spacious living room featuring a floor-to-ceiling stone fireplace and plenty of natural light. The updated kitchen offers white cabinetry, solid surface countertops, subway tile backsplash, and ample counter and cabinet space, with an adjoining dining area that keeps the main living spaces connected. The primary suite is conveniently located on the main level, while two additional bedrooms and a full bath are upstairs. Beyond the traditional living areas, this home really sets itself apart with a large flex room, dedicated gym space, separate laundry room, and oversized attached garage. Whether you need a home office, workout area, hobby room, playroom, additional storage, or simply more room to spread out, there are plenty of options. Outside, the living space continues with a screened porch, open deck, and patio overlooking a backyard surrounded by mature trees. There's room to entertain, relax, garden, or simply enjoy having some space outdoors. Convenient to shopping, dining, and everyday necessities in Conyers, 5112 Kurt Lane combines an established setting with a layout that's anything but ordinary. Come see just how much this home has to offer.
Active
$340,000
5112 Kurt Ln SW, Conyers, GA 30094
3beds
2,921sqft
Single Family Residence
Built in 1973
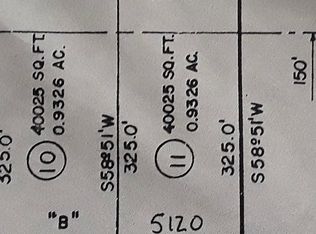
0.93 Acres Lot
$337,600 Zestimate®
$116/sqft
$-- HOA
What's special
Floor-to-ceiling stone fireplaceMain-level primary suiteOpen deckPlenty of natural lightUpdated kitchenMultiple bonus spacesSubway tile backsplash
- 2 days
- 158
- 18
Likely to sell faster than
Zillow last checked:
Listing updated:
Listed by:
Dakota Bradley 706-224-2122,
Keller Williams Greater Athens
Source: GAMLS,MLS#: 10873182
Facts & features
Interior
Bedrooms & bathrooms
- Bedrooms: 3
- Bathrooms: 3
- Full bathrooms: 2
- 1/2 bathrooms: 1
- Main level bathrooms: 1
- Main level bedrooms: 1
Rooms
- Room types: Family Room, Foyer, Great Room, Laundry, Media Room
Kitchen
- Features: Breakfast Area, Solid Surface Counters
Heating
- Central
Cooling
- Central Air, Electric
Appliances
- Included: Cooktop, Dishwasher, Dryer, Microwave, Oven/Range (Combo), Refrigerator
- Laundry: Mud Room, Other
Features
- Bookcases
- Flooring: Carpet, Hardwood, Other
- Basement: None
- Number of fireplaces: 1
- Fireplace features: Family Room
Interior area
- Total structure area: 2,921
- Total interior livable area: 2,921 sqft
- Finished area above ground: 2,921
- Finished area below ground: 0
Video & virtual tour
Property
Parking
- Parking features: Attached
- Has attached garage: Yes
Features
- Levels: One and One Half
- Stories: 1
Lot
- Size: 0.93 Acres
- Features: Other
Details
- Parcel number: 051A010095
Construction
Type & style
- Home type: SingleFamily
- Architectural style: Ranch
- Property subtype: Single Family Residence
Materials
- Vinyl Siding
- Roof: Composition
Condition
- Resale
- New construction: No
- Year built: 1973
Utilities & green energy
- Sewer: Public Sewer
- Water: Public
- Utilities for property: Underground Utilities
Community & HOA
Community
- Features: None
- Subdivision: Deer Run Sec 9
HOA
- Has HOA: No
- Services included: None
Location
- Region: Conyers
Financial & listing details
- Price per square foot: $116/sqft
- Tax assessed value: $425,400
- Annual tax amount: $4,157
- Date on market: 10/15/2026
- Listing agreement: Exclusive Right To Sell
Estimated market value
$337,600
$321,000 - $354,000
$2,304/mo
Price history
| Date | Event | Price |
|---|---|---|
| 10/15/2026 | Listed for sale | $340,000-2.9%$116/sqft |
Source:  GAMLS #10873182 Report a problem GAMLS #10873182 Report a problem | ||
| 10/13/2026 | Listing removed | $350,000$120/sqft |
Source: GAMLS #10825425 Report a problem | ||
| 9/14/2026 | Price change | $350,000-4.1%$120/sqft |
Source: GAMLS #10825425 Report a problem | ||
| 8/13/2026 | Listed for sale | $365,000-3.4%$125/sqft |
Source: GAMLS #10825425 Report a problem | ||
| 8/3/2026 | Listing removed | $378,000$129/sqft |
Source: GAMLS #10805769 Report a problem | ||
| 7/23/2026 | Price change | $378,000-5%$129/sqft |
Source: GAMLS #10805769 Report a problem | ||
| 7/22/2026 | Listed for sale | $398,000+80.9%$136/sqft |
Source: GAMLS #10805769 Report a problem | ||
| 5/15/2018 | Sold | $220,000$75/sqft |
Source: Public Record Report a problem | ||
| 3/23/2018 | Pending sale | $220,000$75/sqft |
Source: MBC Total Realty Group #8337939 Report a problem | ||
| 3/8/2018 | Listed for sale | $220,000+91.3%$75/sqft |
Source: MBC Total Realty Group #8337939 Report a problem | ||
| 6/28/2013 | Sold | $115,000-3.4%$39/sqft |
Source: Agent Provided Report a problem | ||
| 5/5/2013 | Price change | $119,000-0.8%$41/sqft |
Source: Homepath #07092192 Report a problem | ||
| 3/27/2013 | Price change | $119,900-7.7%$41/sqft |
Source: Homepath #07030322 Report a problem | ||
| 3/13/2013 | Price change | $129,900-7.1%$44/sqft |
Source: Homepath #07030322 Report a problem | ||
| 2/27/2013 | Price change | $139,900-12.5%$48/sqft |
Source: Homepath #07030322 Report a problem | ||
| 1/24/2013 | Price change | $159,900-5.9%$55/sqft |
Source: Homepath #07030322 Report a problem | ||
| 12/19/2012 | Listed for sale | $169,900-11.9%$58/sqft |
Source: Homepath #07030322 Report a problem | ||
| 12/13/2006 | Sold | $192,900+7.2%$66/sqft |
Source: Public Record Report a problem | ||
| 5/3/2000 | Sold | $179,900-7.7%$62/sqft |
Source: Public Record Report a problem | ||
| 8/25/1999 | Sold | $195,000$67/sqft |
Source: Public Record Report a problem | ||
Public tax history
| Year | Property taxes | Tax assessment |
|---|---|---|
| 2025 | $4,157 -2.5% | $170,160 +7.7% |
| 2024 | $4,264 +57.2% | $158,040 +13.7% |
| 2023 | $2,712 -41.1% | $138,960 +22.7% |
| 2022 | $4,609 +14.5% | $113,240 +23% |
| 2021 | $4,026 -0.7% | $92,080 +1.9% |
| 2020 | $4,056 +13.1% | $90,360 +7.2% |
| 2019 | $3,587 +325% | $84,320 +45.3% |
| 2018 | $844 -22.7% | $58,040 +10.1% |
| 2017 | $1,092 +0% | $52,720 |
| 2016 | $1,092 | $52,720 +4.9% |
| 2015 | $1,092 +6.7% | $50,280 +11.5% |
| 2014 | $1,024 +30.9% | $45,080 -34.6% |
| 2013 | $782 -42.9% | $68,920 |
| 2012 | $1,369 -9.8% | -- |
| 2011 | $1,518 -0.1% | $68,920 -2% |
| 2010 | $1,520 -0.1% | $70,360 -8.9% |
| 2009 | $1,521 +30% | $77,200 |
| 2008 | $1,170 -58% | $77,200 |
| 2007 | $2,785 +208.7% | $77,200 +19.4% |
| 2006 | $902 -2.2% | $64,640 |
| 2005 | $923 +28.3% | $64,640 +17.1% |
| 2004 | $719 | $55,200 -60% |
| 2003 | -- | $138,000 +150% |
| 2002 | $582 -54% | $55,200 |
| 2001 | $1,266 -5.7% | $55,200 |
| 2000 | $1,343 | $55,200 |
Find assessor info on the county website
Monthly payment
Est. payment
Payment breakdown
Explore the cost of this home by adjusting the details. Changes won't be saved.Climate risks
Neighborhood: 30094
Nearby schools
Schools provided by the listing agent
- Elementary: Lorraine
- Middle: Gen Ray Davis
- High: Salem
Source: GAMLS. This data may not be complete. We recommend contacting the local school district to confirm school assignments for this home.
Similar homes
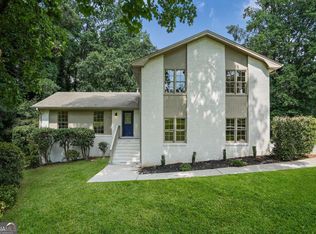
- $347,5004 bd3 ba2.3k sqft4002 Camary Dr SE, Conyers, GA 30094Active
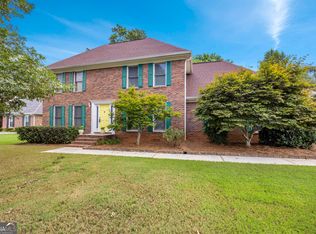
 MLS ID #10836757, Linda Brennan, The American Realty. GAMLS
 - $317,0004 bd3 ba2.3k sqft832 Sweet Briar Ln SE, Conyers, GA 30094Active
 MLS ID #10844048, Dakota Bradley, Keller Williams Greater Athens. GAMLS
 - $329,9004 bd4 ba3k sqft2125 Smyrna Rd SW, Conyers, GA 30094Active
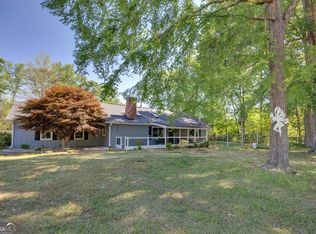 MLS ID #10740065, June Hyde, Keller Williams Realty Atl. Partners. GAMLS
 - $375,0003 bd3 ba2.4k sqft3130 Harold Way SW, Conyers, GA 30094Active
 MLS ID #10845713, Judy Roberts, Keller Williams Lake Oconee. GAMLS
 - $293,0004 bd3 ba2k sqft3662 Sweet Briar Ln SE, Conyers, GA 30094ActiveMLS ID #10846008, Tanya Pickens, Opendoor Brokerage. GAMLS
- $330,0003 bd3 ba1.8k sqft2019 Amherst Ln SE, Conyers, GA 30094ActiveMLS ID #10798841, Brenda Conley, Keller Williams Realty Atl. Partners. GAMLS
- $295,0003 bd2 ba1.9k sqft3898 Carriage Ln SW, Conyers, GA 30094ActiveMLS ID #10758452, Julie Wynn, Southern Classic Realtors. GAMLS
- $439,9003 bd3 ba2.6k sqft2077 Honey Creek Rd SW, Conyers, GA 30094ActiveMLS ID #10708337, Kimberly J Key, iBuyiSell Realty. GAMLS
- $350,0003 bd3 ba2.5k sqft129 Avalon Dr, McDonough, GA 30252ActiveMLS ID #10827194, Renee Bryant, SouthSide, REALTORS. GAMLS
- $374,9004 bd3 ba2.6k sqft115 Bradford Pl, Stockbridge, GA 30281ActiveMLS ID #10857334, Amy Folsom, BHHS Georgia Properties. GAMLS
- $310,0003 bd2 ba1.7k sqft80 Berkshire Keep, Covington, GA 30016ActiveMLS ID #10854726, Kasey Prince, Keller Williams Realty Atl. Partners. GAMLS
- $360,0003 bd3 ba2.5k sqft2335 Ettas Cir SE, Conyers, GA 30013ActiveMLS ID #10848609, Julie Adams, Atlanta Communities. GAMLS
- $419,9005 bd4 ba3.4k sqft605 Trophy Ln, Conyers, GA 30094Active Under ContractMLS ID #10840784, Eric Bell, Keller Williams West Atlanta. GAMLS
- $285,0004 bd3 ba2k sqft1515 Shoal Creek Dr SW, Conyers, GA 30094ActiveMLS ID #10810672, Cayla Owenby, RE/MAX Around Atlanta East. GAMLS
- $319,9003 bd2 ba1.6k sqft515 Creek View Pl, McDonough, GA 30252ActiveMLS ID #10817428, Adam Vadala, The Legacy Real Estate Group. GAMLS
- $319,9003 bd2 ba1.9k sqft440 Berkshire Dr, Covington, GA 30016ActiveMLS ID #10846642, Debra Stegall, Connect One Realty Group LLC. GAMLS
- $387,5004 bd3 ba2.1k sqft1390 Kirkland Rd, Covington, GA 30016ActiveMLS ID #10867309, Karen Jean Reynolds, Virtual Properties Realty.com. GAMLS
- $375,0003 bd2 ba2.3k sqft219 Darwish Dr, McDonough, GA 30252ActiveMLS ID #10856601, Aleaha Whitus, Chapman Group Realty, Inc.. GAMLS
- $255,0003 bd2 ba1.7k sqft634 Knollwood Cir SE, Conyers, GA 30094ActiveMLS ID #10572332, Brianna Lee, Keller Williams Premier. GAMLS
- $415,0004 bd4 ba3.1k sqft3408 Lakeview Lndg, Lithonia, GA 30038ActiveMLS ID #10873840, Al Lockhart, Keller Williams Realty. GAMLS
