Skip main navigation
Closed
  • $385,000

    5142 Kurt Ln SW, Conyers, GA 30094

    4beds
    2,487sqft
    Single Family Residence
    Built in 2006
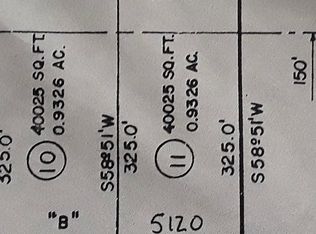
    0.93 Acres Lot
    $384,900 Zestimate®
    $155/sqft
    $2,376 Estimated rent

    Home value

    $384,900

    $343,000 - $431,000

    $2,376/mo

    Zestimate® history
    Loading
    Loading...

    Owner options

    List your home for rent

    $2,376/mo

    Rent Zestimate®

    Find your next renter with Zillow Rental Manager. Plus, with online applications, you can quickly screen prospective tenants – for free.

    Learn more

    $2,376/mo

    Rent Zestimate®

    Refinance and save

    $2,319/mo

    Est. payment

    Refinancing to a lower rate could help reduce your monthly payments and save thousands over the life of the loan.

    See today's rates

    $2,319/mo

    Est. payment

    Explore your selling options

    Work with a Zillow partner agent

    Leverage their expertise and Zillow's premium Showcase listings to get your home seen by more buyers.

    Get started

    List with your own agent

    Get your home in front of millions of buyers by listing it on Zillow.

    Learn how to do it

    Sell it yourself

    Take full control of how buyers see your home on Zillow by listing For Sale by Owner (FSBO).

    List your home

    What's special

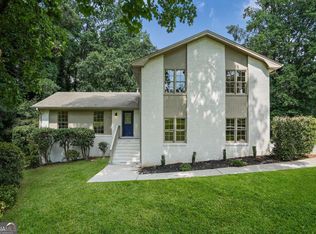
    Welcoming front porchBrand-new appliancesWalk-in closetExpansive vaulted master bathroomRelaxing jacuzzi tubNew carpetFresh paint throughout
    Move in Ready! ALL Brand-new appliances and a Brand new 30-year roof! Special Feature: This property features a 20' x 24' detached garage perfect for a workshop as it has 100-amp meter base for extra electricity if needed. This beautiful one owner home offers 4 bedrooms and 3 full baths on a spacious .93acre lot. The fourth bedroom upstairs, complete with its own full bath, can easily double as a bonus room or private guest suite. The primary suite features a beautiful tray ceiling, a cozy sitting area, and an expansive vaulted master bathroom with a walk-in closet, separate shower and toilet room, and a relaxing jacuzzi tub. Vaulted ceilings extend into the keeping room and a secondary bedroom, adding an open, airy feel throughout the home. LVP flooring flows through the main living areas, including the living room, keeping room, dining room, and foyer. Both the keeping room and living room include gas log fireplaces for added warmth and charm. The living room has recessed lighting perfect for illuminating wall paintings. This home has been thoughtfully updated with all brand-new appliances, a new 30-year architectural shingle roof, fresh paint throughout, new carpet, and has a 2-year-old water heater. The attached 2 car garage features a new door, new sensors, with new door opener but also the detached garage too. You'll find a 12' x 16' covered concrete slab perfect for storage or outdoor gatherings, along with a fenced garden area ready for planting. Enjoy relaxing evenings on the welcoming front porch or the covered rear patio, complete with dual ceiling fans. Located in a community with an optional HOA, residents can enjoy amenities such as swimming, tennis, and a lake for fishing.

    Zillow last checked:

    Listing updated:

    Listed by:

    Tina M. Phillips 843-441-8738,

    Robert Binion Real Estate

    Bought with:

    Branden Sullivan, 439161

    Investors United Realty

    Source: GAMLS,MLS#: 10670220MLS Logo

    Facts & features

    Interior

    Bedrooms & bathrooms
    • Bedrooms: 4
    • Bathrooms: 3
    • Full bathrooms: 3
    • Main level bathrooms: 2
    • Main level bedrooms: 3
    Dining room
    • Features: Separate Room
    Kitchen
    • Features: Breakfast Area, Pantry
    Heating
    • Central, Heat Pump
    Cooling
    • Ceiling Fan(s), Central Air
    Appliances
    • Included: Dishwasher, Gas Water Heater, Ice Maker, Microwave, Oven/Range (Combo), Refrigerator, Stainless Steel Appliance(s)
    • Laundry: Laundry Closet
    Features
    • Double Vanity, High Ceilings, Master On Main Level, Soaking Tub, Vaulted Ceiling(s), Walk-In Closet(s)
    • Flooring: Carpet, Other, Tile
    • Basement: None
    • Attic: Pull Down Stairs
    • Number of fireplaces: 2
    • Fireplace features: Gas Log
    Interior area
    • Total structure area: 2,487
    • Total interior livable area: 2,487 sqft
    • Finished area above ground: 2,487
    • Finished area below ground: 0

    Property

    Parking
    • Parking features: Garage
    • Has garage: Yes
    Features
    • Levels: Two
    • Stories: 2
    • Patio & porch: Patio, Porch
    • Has spa: Yes
    • Spa features: Bath
    Lot
    • Size: 0.93 Acres
    • Features: Level
    Details
    • Additional structures: Second Garage
    • Parcel number: 051A010162

    Construction

    Type & style
    • Home type: SingleFamily
    • Architectural style: Brick 3 Side
    • Property subtype: Single Family Residence
    Materials
    • Brick, Vinyl Siding
    • Foundation: Slab
    • Roof: Composition
    Condition
    • Resale
    • New construction: No
    • Year built: 2006

    Utilities & green energy

    • Sewer: Septic Tank
    • Water: Public
    • Utilities for property: Sewer Connected

    Community & neighborhood

    Community
    • Community features: Lake, Tennis Court(s)
    Location
    • Region: Conyers
    • Subdivision: Deer Run

    Other

    Other facts
    • Listing agreement: Exclusive Right To Sell
    • Listing terms: Cash,Conventional,FHA,VA Loan

    Price history

    DateEventPrice
    6/18/2026Sold$385,000-3.5%$155/sqft
    Source: GAMLS #10670220 Report a problem
    6/10/2026Pending sale$399,000$160/sqft
    Source: GAMLS #10670220 Report a problem
    4/14/2026Price change$399,000-3.9%$160/sqft
    Source: GAMLS #10670220 Report a problem
    3/17/2026Price change$415,000-3.5%$167/sqft
    Source: GAMLS #10670220 Report a problem
    2/28/2026Price change$429,999-4.4%$173/sqft
    Source: GAMLS #10670220 Report a problem
    1/12/2026Listed for sale$449,900+226%$181/sqft
    Source: GAMLS #10670220 Report a problem
    2/4/2010Sold$138,012-40%$55/sqft
    Source: Public Record Report a problem
    12/3/2009Price change$230,000-8%$92/sqft
    Source: RE/MAX Agents Realty #02715190 Report a problem
    11/4/2009Price change$250,000-7.1%$101/sqft
    Source: RE/MAX Agents Realty #02715190 Report a problem
    7/30/2009Listed for sale$269,000$108/sqft
    Source: RE/MAX Agents Realty #02715190 Report a problem

    Public tax history

    YearProperty taxesTax assessment
    2025$7,871 +6.8%$202,320 +7.9%
    2024$7,368 +14.1%$187,480 +14.4%
    2023$6,455 +20.6%$163,880 +24.2%
    2022$5,351 +14.2%$131,960 +22.6%
    2021$4,687 -1.5%$107,600 +1.5%
    2020$4,758 +6.3%$106,000 +6.8%
    2019$4,475 +12.7%$99,240 +13.8%
    2018$3,970 +12.4%$87,240 +12.4%
    2017$3,533 $77,640
    2016$3,533 $77,640 +3.2%
    2015$3,533 +3.1%$75,200
    2014$3,426 -1%$75,200 -17.2%
    2013$3,462 -8.9%$90,800
    2012$3,800 -0.1%--
    2011$3,805 +80.9%$90,800 -1%
    2010$2,103 -8.6%$91,680 -16.1%
    2009$2,302 -5.4%$109,240 -19.7%
    2008$2,432 -3.9%$136,000 -3.2%
    2007$2,531 +848.7%$140,520 +1798.9%
    2000$267 $7,400

    Find assessor info on the county website

    Neighborhood: 30094

    Nearby schools

    GreatSchools rating
    Get a cash offer in 3 minutes
    Find out how much your home could sell for in as little as 3 minutes with a no-obligation cash offer.
    Estimated market value
    $384,900
    Get a cash offer in 3 minutes
    Find out how much your home could sell for in as little as 3 minutes with a no-obligation cash offer.
    Estimated market value
    $384,900