Skip main navigation
Closed
  • $358,000

    5132 Kurt Ln SW, Conyers, GA 30094

    4beds
    2,239sqft
    Single Family Residence, Residential
    Built in 1976
    0.93 Acres Lot
    $347,600 Zestimate®
    $160/sqft
    $2,137 Estimated rent

    Home value

    $347,600

    $292,000 - $414,000

    $2,137/mo

    Zestimate® history
    Loading
    Loading...

    Owner options

    List your home for rent

    $2,137/mo

    Rent Zestimate®

    Find your next renter with Zillow Rental Manager. Plus, with online applications, you can quickly screen prospective tenants – for free.

    Learn more

    $2,137/mo

    Rent Zestimate®

    Refinance and save

    $2,162/mo

    Est. payment

    Refinancing to a lower rate could help reduce your monthly payments and save thousands over the life of the loan.

    See today's rates

    $2,162/mo

    Est. payment

    Explore your selling options

    Work with a Zillow partner agent

    Leverage their expertise and Zillow's premium Showcase listings to get your home seen by more buyers.

    Get started

    List with your own agent

    Get your home in front of millions of buyers by listing it on Zillow.

    Learn how to do it

    Sell it yourself

    Take full control of how buyers see your home on Zillow by listing For Sale by Owner (FSBO).

    List your home

    What's special

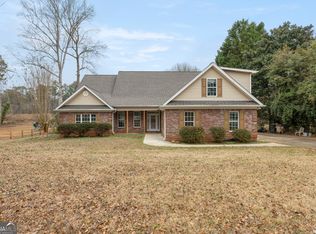
    Back deckLots of lightOpen layoutNewer roofNew stainless-steel appliancesRefinished white cabinetsNew granite countertops
    This is your chance to own in the serene lake community of Deer Run! This stunning swim tennis community is impeccably maintained and conveniently located close to all the great shopping and dining Conyers has to offer. This beautifully updated all brick split level is sure to impress. As soon as you enter, the open layout, designer paint and flooring will catch your eye. From the foyer you can conveniently access the living room, kitchen and stairs to the bedrooms. The home has lots of light giving it a wonderful bright open feel. As you go through the living room and formal dining room you’ll reach the kitchen. Beautiful refinished white cabinets, new granite countertops and tile backsplash with new stainless-steel appliances make the kitchen a showstopper. The bay window next to the eat-in area bathes the area with sunlight. It’s only a few steps down to a large family room with fireplace that goes out to the back deck overlooking an enormous grassy back yard. Perfect space for entertaining with family room, dining area, living room and eat-in kitchen all connected. The four bedrooms are only a few steps up, but secluded for privacy. The bathrooms have been nicely updated with new flooring, vanities and fixtures. The large unfinished basement is clean as a whistle and has been waterproofed so it’s ready for whatever you can imagine. New features include – refinished white kitchen cabinets, granite countertops, backsplash and stainless-steel appliances, plumbing and electrical fixtures, paint inside and out, updated bathrooms with new vanities, stylish luxury vinyl plank flooring and plush carpeting, garage doors and openers. Newer roof, HVAC and water heater. Adorable red barn storage shed makes yard maintenance a breeze. Community has a voluntary membership for amenities including swim and tennis. You’ll be proud to call it home! Minutes from I20 making commuting easy. No HOA. No Rental Restrictions! Owner has not lived in the property so limited disclosures.

    Zillow last checked:

    Listing updated:

    Listing Provided by:

    KEVIN SMITH,

    Atlanta Communities 770-490-4180

    Bought with:

    BECKY PARKER, 316953

    Southern Classic Realtors

    Source: FMLS GA,MLS#: 7510103MLS Logo

    Facts & features

    Interior

    Bedrooms & bathrooms
    • Bedrooms: 4
    • Bathrooms: 3
    • Full bathrooms: 2
    • 1/2 bathrooms: 1
    Primary bedroom
    • Features: Other
    • Level: Other
    Bedroom
    • Features: Other
    Primary bathroom
    • Features: Shower Only
    Dining room
    • Features: Open Concept, Separate Dining Room
    Kitchen
    • Features: Cabinets White, Eat-in Kitchen, Stone Counters, View to Family Room
    Heating
    • Central, Forced Air, Natural Gas
    Cooling
    • Central Air
    Appliances
    • Included: Dishwasher, Electric Range, Gas Water Heater, Microwave, Range Hood
    • Laundry: Laundry Room, Lower Level
    Features
    • Entrance Foyer
    • Flooring: Luxury Vinyl
    • Windows: Wood Frames
    • Basement: Daylight,Interior Entry,Partial,Unfinished,Walk-Out Access
    • Number of fireplaces: 1
    • Fireplace features: Brick
    • Common walls with other units/homes: No Common Walls
    Interior area
    • Total structure area: 2,239
    • Total interior livable area: 2,239 sqft
    • Finished area above ground: 2,239

    Property

    Parking
    • Total spaces: 2
    • Parking features: Attached, Drive Under Main Level, Garage, Garage Door Opener, Garage Faces Side
    • Attached garage spaces: 2
    Accessibility
    • Accessibility features: None
    Features
    • Levels: Multi/Split
    • Patio & porch: Deck
    • Exterior features: None
    • Pool features: None
    • Spa features: None
    • Fencing: None
    • Has view: Yes
    • View description: Trees/Woods
    • Waterfront features: None
    • Body of water: None
    Lot
    • Size: 0.93 Acres
    • Features: Back Yard, Landscaped, Level
    Details
    • Additional structures: Shed(s)
    • Parcel number: 051A010161
    • Other equipment: None
    • Horse amenities: None

    Construction

    Type & style
    • Home type: SingleFamily
    • Architectural style: Traditional
    • Property subtype: Single Family Residence, Residential
    Materials
    • Brick 4 Sides
    • Foundation: Block
    • Roof: Composition,Shingle
    Condition
    • Updated/Remodeled
    • New construction: No
    • Year built: 1976

    Utilities & green energy

    • Electric: 110 Volts, 220 Volts
    • Sewer: Septic Tank
    • Water: Public
    • Utilities for property: Electricity Available, Natural Gas Available, Water Available
    Green energy
    • Energy efficient items: None
    • Energy generation: None

    Community & neighborhood

    Security
    • Security features: Smoke Detector(s)
    Community
    • Community features: Lake, Near Shopping
    Location
    • Region: Conyers
    • Subdivision: Deer Run

    Other

    Other facts
    • Road surface type: Paved

    Price history

    DateEventPrice
    3/7/2025Sold$358,000+0.8%$160/sqft
    Source: FMLS GA #7510103 Report a problem
    2/13/2025Pending sale$355,000$159/sqft
    Source: FMLS GA #7510103 Report a problem
    1/28/2025Price change$355,000-1.4%$159/sqft
    Source: FMLS GA #7510103 Report a problem
    1/16/2025Listed for sale$360,000-1.4%$161/sqft
    Source: FMLS GA #7510103 Report a problem
    1/16/2025Listing removed$365,000$163/sqft
    Source: FMLS GA #7494489 Report a problem
    12/18/2024Price change$365,000-1.4%$163/sqft
    Source: GAMLS #10422982 Report a problem
    12/5/2024Listed for sale$370,000$165/sqft
    Source: FMLS GA #7494489 Report a problem
    12/4/2024Listing removed$370,000$165/sqft
    Source: FMLS GA #7486644 Report a problem
    9/6/2024Price change$370,000-1.3%$165/sqft
    Source: FMLS GA #7430973 Report a problem
    8/23/2024Price change$375,000-1.3%$167/sqft
    Source: FMLS GA #7430973 Report a problem
    8/15/2024Listed for sale$380,000+46.7%$170/sqft
    Source: FMLS GA #7430973 Report a problem
    6/12/2024Sold$259,000-9.1%$116/sqft
    Source: Public Record Report a problem
    5/8/2024Listed for sale$285,000+534.7%$127/sqft
    Source: GAMLS #10295731 Report a problem
    3/14/2006Sold$44,900$20/sqft
    Source: Public Record Report a problem

    Public tax history

    YearProperty taxesTax assessment
    2025$4,431 +118.2%$112,480 +6.9%
    2024$2,031 +157.5%$105,200 +13.2%
    2023$789 -39.7%$92,920 +19.3%
    2022$1,308 +25.6%$77,880 +24.2%
    2021$1,042 +13.9%$62,720 +3.2%
    2020$915 +18.2%$60,800 +8.4%
    2019$774 +36.8%$56,080 +14.1%
    2018$565 +63.4%$49,160 +10.6%
    2017$346 $44,440
    2016$346 $44,440 +5.8%
    2015$346 +25.7%$42,000
    2014$275 +44.4%$42,000 -26.5%
    2013$191 -66.5%$57,120
    2012$570 -16.7%--
    2011$684 -13.5%$57,120 -6.4%
    2010$791 -4.4%$61,040 -8.3%
    2009$827 +43.4%$66,600 -4.6%
    2008$577 +50.6%$69,800 +15.2%
    2007$383 -3.2%$60,600
    2006$396 -2.4%$60,600
    2005$405 +1855.3%$60,600 +40.9%
    2004$21 $43,000 -60%
    2003-- $107,500 +150%
    2002$262 -25.3%$43,000
    2001$350 +25%$43,000 +10.3%
    2000$280 $39,000

    Find assessor info on the county website

    Neighborhood: 30094

    Nearby schools

    GreatSchools rating
    Schools provided by the listing agent
    • Elementary: Lorraine
    • Middle: General Ray Davis
    • High: Salem

    Source: FMLS GA. This data may not be complete. We recommend contacting the local school district to confirm school assignments for this home.

    Get a cash offer in 3 minutes
    Find out how much your home could sell for in as little as 3 minutes with a no-obligation cash offer.
    Estimated market value
    $347,600
    Get a cash offer in 3 minutes
    Find out how much your home could sell for in as little as 3 minutes with a no-obligation cash offer.
    Estimated market value
    $347,600