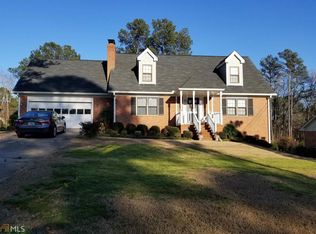
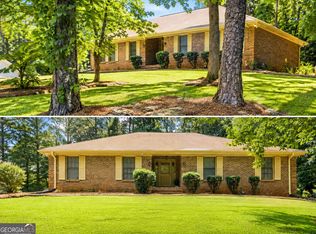
Welcome home to this beautifully maintained all-brick ranch that checks every box on your list- and then some. From the moment you pull into the double car garage, you'll feel the quality and care that makes this home truly special. Step inside and be greeted by freshly painted home and the soaring cathedral ceiling and warm, inviting fireplace that anchors the living space with timeless charm. Rich hardwood floors flow throughout the main living areas, complemented by tile and carpet in all the right places. The eat-in-kitchen features gleaming granite countertops and plenty of space to cook, gather, and create memories-with a separate formal dining room ready for your next dinner party or holiday gathering. The spacious primary suite offers the retreat you deserve, with full bath and comfortable layout. Two additional bedrooms and a second full bath provide flexibility for family, guests, or a home office. Enjoy a level lot perfect for outdoor entertaining, gardening, or simply soaking up the Georgia sunshine- all in a location that puts you minutes from top-rated schools, local shopping, and your favorite restaurants. This is the one! Don't wait-homes like this don't last long.
Active
Price cut: $9.9K (8/8)
$295,000
3898 Carriage Ln SW, Conyers, GA 30094
3beds
1,985sqft
Single Family Residence
Built in 1986
0.46 Acres Lot
$291,000 Zestimate®
$149/sqft
$-- HOA
What's special
All-brick ranchWarm inviting fireplaceDouble car garageSpacious primary suiteRich hardwood floorsFreshly painted homeSeparate formal dining room
- 124 days
- 294
- 17
Zillow last checked:
Listing updated:
Listed by:
Julie Wynn 404-392-6147,
Southern Classic Realtors
Source: GAMLS,MLS#: 10758452
Facts & features
Interior
Bedrooms & bathrooms
- Bedrooms: 3
- Bathrooms: 2
- Full bathrooms: 2
- Main level bathrooms: 2
- Main level bedrooms: 3
Rooms
- Room types: Family Room, Foyer, Laundry
Dining room
- Features: Seats 12+, Separate Room
Heating
- Central, Electric, Heat Pump
Cooling
- Ceiling Fan(s), Central Air, Electric, Heat Pump
Appliances
- Included: Dishwasher, Microwave, Oven/Range (Combo)
- Laundry: In Kitchen
Features
- High Ceilings, Master On Main Level, Tile Bath, Vaulted Ceiling(s), Walk-In Closet(s)
- Flooring: Carpet, Laminate, Tile
- Basement: None
- Number of fireplaces: 1
- Fireplace features: Factory Built, Family Room
Interior area
- Total structure area: 1,985
- Total interior livable area: 1,985 sqft
- Finished area above ground: 1,985
- Finished area below ground: 0
Video & virtual tour
Property
Parking
- Parking features: Attached, Garage, Kitchen Level
- Has attached garage: Yes
Features
- Levels: One
- Stories: 1
Lot
- Size: 0.46 Acres
- Features: Level, Open Lot
- Residential vegetation: Grassed
Details
- Parcel number: 031A010088
Construction
Type & style
- Home type: SingleFamily
- Architectural style: Brick 4 Side,Brick/Frame,Ranch
- Property subtype: Single Family Residence
Materials
- Brick
- Foundation: Slab
- Roof: Composition
Condition
- Resale
- New construction: No
- Year built: 1986
Utilities & green energy
- Sewer: Septic Tank
- Water: Public
- Utilities for property: Electricity Available, High Speed Internet, Phone Available, Water Available
Community & HOA
Community
- Features: None
- Subdivision: Quail Manor
HOA
- Has HOA: No
- Services included: None
Location
- Region: Conyers
Financial & listing details
- Price per square foot: $149/sqft
- Tax assessed value: $308,500
- Annual tax amount: $4,774
- Date on market: 5/6/2026
- Cumulative days on market: 124 days
- Listing agreement: Exclusive Right To Sell
- Listing terms: Cash,Conventional,FHA,VA Loan
- Electric utility on property: Yes
Estimated market value
$291,000
$276,000 - $306,000
$1,996/mo
Price history
| Date | Event | Price |
|---|---|---|
| 8/8/2026 | Price change | $295,000-3.2%$149/sqft |
Source:  GAMLS #10758452 Report a problem GAMLS #10758452 Report a problem | ||
| 6/2/2026 | Price change | $304,900-3.2%$154/sqft |
Source: GAMLS #10758452 Report a problem | ||
| 5/6/2026 | Listed for sale | $315,000+226.4%$159/sqft |
Source: GAMLS #10758452 Report a problem | ||
| 3/31/1987 | Sold | $96,500$49/sqft |
Source: Agent Provided Report a problem | ||
Public tax history
| Year | Property taxes | Tax assessment |
|---|---|---|
| 2025 | $2,498 -3% | $123,400 |
| 2024 | $2,576 +121.5% | $123,400 +16% |
| 2023 | $1,163 -30.3% | $106,360 +16.5% |
| 2022 | $1,670 +11.5% | $91,280 +18.1% |
| 2021 | $1,497 +10.8% | $77,320 +3.9% |
| 2020 | $1,351 +48.5% | $74,440 +24.2% |
| 2019 | $910 +55.8% | $59,920 +21.8% |
| 2018 | $584 +89.8% | $49,200 +15.7% |
| 2017 | $308 +17.2% | $42,520 +3.8% |
| 2016 | $263 | $40,960 |
| 2015 | $263 -0.6% | $40,960 |
| 2014 | $264 -61.9% | $40,960 -20.4% |
| 2013 | $693 -26.7% | $51,480 |
| 2012 | $946 -9.7% | -- |
| 2011 | $1,047 -4.4% | $51,480 -4.9% |
| 2010 | $1,095 -0.9% | $54,160 -8.8% |
| 2009 | $1,105 +37.1% | $59,400 |
| 2008 | $806 -0.1% | $59,400 |
| 2007 | $807 +0.9% | $59,400 +0.5% |
| 2006 | $800 -2.2% | $59,080 |
| 2005 | $818 -0.5% | $59,080 -0.1% |
| 2004 | $822 | $59,110 -40% |
| 2003 | -- | $98,500 +150% |
| 2002 | $632 -11.8% | $39,400 |
| 2001 | $717 -9.3% | $39,400 |
| 2000 | $790 | $39,400 |
Find assessor info on the county website
Monthly payment
Est. payment
Payment breakdown
Explore the cost of this home by adjusting the details. Changes won't be saved.Climate risks
Neighborhood: 30094
Nearby schools
Schools provided by the listing agent
- Elementary: Lorraine
- Middle: Gen Ray Davis
- High: Heritage
Source: GAMLS. This data may not be complete. We recommend contacting the local school district to confirm school assignments for this home.

Similar homes
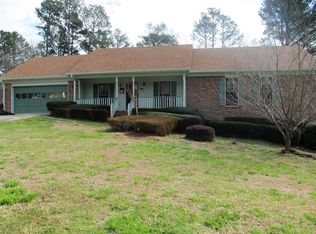
- $295,0004 bd2 ba2k sqft1808 Francon Ct SW, Conyers, GA 30094Active Under Contract
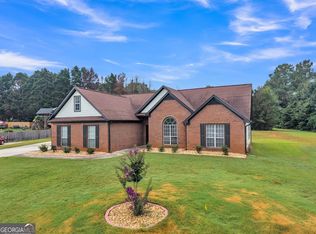
 MLS ID #10835484, Genevieve Hampton, Realty of America. GAMLS
 - $320,0004 bd2 ba2.4k sqft1622 Spaniel Ct SW, Conyers, GA 30094Active
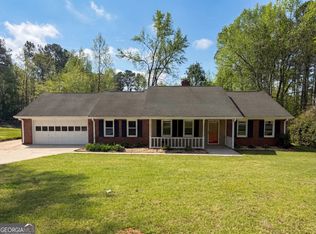 MLS ID #10729549, Mark Spain, Mark Spain Real Estate. GAMLS
 - $263,0003 bd2 ba1.5k sqft4800 Kensington Ln SE, Conyers, GA 30094Active
 MLS ID #10830065, Terri Copeland, Lokation Real Estate LLC. GAMLS
 - $285,0004 bd3 ba2k sqft1515 Shoal Creek Dr SW, Conyers, GA 30094Active
 MLS ID #10810672, Cayla Owenby, RE/MAX Around Atlanta East. GAMLS
 - $330,0003 bd3 ba1.8k sqft2019 Amherst Ln SE, Conyers, GA 30094ActiveMLS ID #10798841, Brenda Conley, Keller Williams Realty Atl. Partners. GAMLS
- $290,0003 bd3 ba1.9k sqft1145 Christian Cir SE, Conyers, GA 30013ActiveMLS ID #10664254, Donovan Reynolds, Redfin Corporation. GAMLS
- $339,0003 bd3 ba2.2k sqft1756 Colonial South Dr SW, Conyers, GA 30094ActiveMLS ID #10769847, David Haymore, The American Realty. GAMLS
- $390,0003 bd3 ba2.3k sqft3191 Buck Branch Rd SW, Conyers, GA 30094ActiveMLS ID #10836059, Charles Dyer, Dwayne Walker Realty. GAMLS
- $384,0003 bd3 ba1.9k sqft2692 Abbey Ridge Rd SW, Conyers, GA 30094ActiveMLS ID #10830038, Wilson Property Partners, Bolst, Inc.. GAMLS
- $255,0003 bd2 ba1.7k sqft634 Knollwood Cir SE, Conyers, GA 30094ActiveMLS ID #10572332, Brianna Lee, Keller Williams Premier. GAMLS
- $228,0003 bd1 ba1.2k sqft900 Carlton Dr SE, Conyers, GA 30094ActiveMLS ID #10827144, Dee Waddell, Broad & Main Real Estate Group. GAMLS
- $365,0003 bd3 ba2.9k sqft5112 Kurt Ln SW, Conyers, GA 30094ActiveMLS ID #10825425, Dakota Bradley, Keller Williams Greater Athens. GAMLS
- $312,9003 bd2 ba1.9k sqft115 Buck Creek Dr, Covington, GA 30016ActiveMLS ID #10828214, Melissa Hay, The American Realty. GAMLS
- $216,5003 bd2 ba1.4k sqft1430 Hillside Pl SE, Conyers, GA 30094ActiveMLS ID #10792602, Johnnie Howard, eXp Realty. GAMLS
- $284,9003 bd2 ba2.2k sqft115 Autumn Cv, Covington, GA 30016ActiveMLS ID #10801527, Joseph F Chapman, Chapman Group Realty, Inc.. GAMLS
- $439,9003 bd3 ba2.6k sqft2077 Honey Creek Rd SW, Conyers, GA 30094ActiveMLS ID #10708337, Kimberly J Key, iBuyiSell Realty. GAMLS
- $309,0004 bd2 ba2.1k sqft118 Bradford Pl, Stockbridge, GA 30281ActiveMLS ID #10832634, Shelby Rawlings, Self Property Advisors. GAMLS
- $280,0003 bd2 ba1.9k sqft140 Hickory Dr, Stockbridge, GA 30281ActiveMLS ID #10832965, Julie Wynn, Southern Classic Realtors. GAMLS
- $254,0003 bd2 ba1.7k sqft2521 Country Club Dr, Conyers, GA 30013ActiveMLS ID #10810090, Knitra W Norwood, KWN Realty & Property Management Inc. GAMLS
- $324,9003 bd2 ba1.6k sqft515 Creek View Pl, McDonough, GA 30252ActiveMLS ID #10817428, Adam Vadala, The Legacy Real Estate Group. GAMLS
