Welcome home to this charming Cape Cod-style residence in Conyers offering three bedrooms and three full bathrooms with timeless character, abundant storage, and exceptional indoor and outdoor living spaces. Recent updates include a new roof, new HVAC system, and freshly cleaned ductwork for added peace of mind. Step into the foyer featuring durable LVP flooring that flows into the spacious living room complete with a masonry fireplace with gas logs, built-in shelving, and warm inviting charm. The separate dining room showcases elegant chair rail detailing, perfect for entertaining family and guests. The owner's suite is conveniently located on the main floor and features new carpet, chair rail accents, a walk-in closet, and a private ensuite bathroom with tile flooring and double vanities. The eat-in kitchen offers abundant cabinetry and countertop space along with beadboard and chair rail accents, a wet bar or coffee bar with sink, double ovens, built-in microwave, separate cooktop with vent hood, refrigerator, and new dishwasher. Just off the kitchen, the hallway leads to a spacious laundry room with beadboard accents, LVP flooring, a full bathroom, and a new washer and dryer that remain with the home. An additional family room provides even more living space and includes a masonry wood-burning fireplace, built-in bookshelves, and four sliding glass doors overlooking the side and backyard areas. Upstairs you will find two oversized bedrooms, each with built-in bookshelves, two closets including walk-in closets, and access to a hall bathroom with tile flooring and a tub/shower combination. The double garage offers flexibility with one side enclosed and enhanced with additional cabinetry for storage or workshop space. Outside, enjoy three separate entertaining areas including a covered patio with built-in gas grill, a stone patio, and a large deck ideal for gatherings and outdoor relaxation. This beautiful home is filled with ample storage, extensive built-in shelving, and classic details throughout, making it a must-see property in Conyers. Located 45 minutes from Hartsfield International Airport and a short drive to historic Covington, Georgia.
Active
Price cut: $15K (8/24)
$339,000
1756 Colonial South Dr SW, Conyers, GA 30094
3beds
2,294sqft
Single Family Residence
Built in 1979
0.93 Acres Lot
$337,600 Zestimate®
$148/sqft
$-- HOA
What's special
Additional family roomMasonry wood-burning fireplaceStone patioSeparate dining roomWalk-in closetChair rail accentsEat-in kitchen
- 111 days
- 410
- 22
Zillow last checked:
Listing updated:
Listed by:
David Haymore 678-232-1336,
The American Realty,
Betty Ann Haymore 770-315-2884,
The American Realty
Source: GAMLS,MLS#: 10769847
Facts & features
Interior
Bedrooms & bathrooms
- Bedrooms: 3
- Bathrooms: 3
- Full bathrooms: 3
- Main level bathrooms: 2
- Main level bedrooms: 1
Rooms
- Room types: Family Room, Foyer, Great Room, Laundry
Dining room
- Features: Separate Room
Heating
- Central, Natural Gas
Cooling
- Ceiling Fan(s), Central Air, Electric
Appliances
- Included: Cooktop, Dishwasher, Double Oven, Dryer, Electric Water Heater, Microwave, Refrigerator, Washer
- Laundry: In Hall
Features
- Bookcases, Master On Main Level, Tile Bath, Walk-In Closet(s)
- Flooring: Carpet, Laminate, Tile
- Basement: Crawl Space
- Number of fireplaces: 2
- Fireplace features: Family Room, Gas Log, Living Room, Masonry
Interior area
- Total structure area: 2,294
- Total interior livable area: 2,294 sqft
- Finished area above ground: 2,294
- Finished area below ground: 0
Property
Parking
- Parking features: Attached, Garage
- Has attached garage: Yes
Features
- Levels: One and One Half
- Stories: 1
- Patio & porch: Deck, Patio
Lot
- Size: 0.93 Acres
- Features: Level, Open Lot
Details
- Parcel number: 032A010122
Construction
Type & style
- Home type: SingleFamily
- Architectural style: Cape Cod
- Property subtype: Single Family Residence
Materials
- Press Board
- Foundation: Block
- Roof: Composition
Condition
- Resale
- New construction: No
- Year built: 1979
Utilities & green energy
- Sewer: Septic Tank
- Water: Public
- Utilities for property: Cable Available, Electricity Available, Natural Gas Available, Phone Available, Water Available
Community & HOA
Community
- Features: None
- Subdivision: Colonial South
HOA
- Has HOA: No
- Services included: None
Location
- Region: Conyers
Financial & listing details
- Price per square foot: $148/sqft
- Tax assessed value: $272,400
- Annual tax amount: $4,171
- Date on market: 5/22/2026
- Cumulative days on market: 111 days
- Listing agreement: Exclusive Right To Sell
- Listing terms: Cash,Conventional,FHA,VA Loan
- Electric utility on property: Yes
Estimated market value
$337,600
$321,000 - $354,000
$2,128/mo
Price history
| Date | Event | Price |
|---|---|---|
| 8/24/2026 | Price change | $339,000-4.2%$148/sqft |
Source:  GAMLS #10769847 Report a problem GAMLS #10769847 Report a problem | ||
| 7/8/2026 | Price change | $354,000-4.1%$154/sqft |
Source: GAMLS #10769847 Report a problem | ||
| 5/22/2026 | Listed for sale | $369,000$161/sqft |
Source: GAMLS #10769847 Report a problem | ||
Public tax history
| Year | Property taxes | Tax assessment |
|---|---|---|
| 2025 | $1,849 -3.1% | $108,960 +8.5% |
| 2024 | $1,909 +94.7% | $100,400 +0.9% |
| 2023 | $980 -20.6% | $99,480 +33.9% |
| 2022 | $1,234 +35.6% | $74,320 +28.7% |
| 2021 | $910 +26.6% | $57,760 +7.2% |
| 2020 | $719 -1.5% | $53,880 -0.4% |
| 2019 | $730 +21.9% | $54,120 +8.9% |
| 2018 | $599 +314.9% | $49,680 +34.7% |
| 2017 | $144 0% | $36,880 |
| 2016 | $144 | $36,880 |
| 2015 | $144 | $36,880 |
| 2014 | $144 +88.9% | $36,880 -22.7% |
| 2013 | $76 | $47,720 |
| 2012 | -- | -- |
| 2011 | $570 -13.2% | $52,400 -5.5% |
| 2010 | $656 -6.5% | $55,440 -8.7% |
| 2009 | $702 +69.2% | $60,720 -1% |
| 2008 | $415 -0.3% | $61,360 |
| 2007 | $416 +5.4% | $61,360 +2.7% |
| 2006 | $395 -2.3% | $59,760 |
| 2005 | $404 -0.9% | $59,760 0% |
| 2004 | $408 | $59,784 -41.2% |
| 2003 | -- | $101,700 +150% |
| 2002 | -- | $40,680 |
| 2001 | -- | $40,680 |
| 2000 | -- | $40,680 |
Find assessor info on the county website
Monthly payment
Est. payment
Payment breakdown
Explore the cost of this home by adjusting the details. Changes won't be saved.Climate risks
Neighborhood: 30094
Nearby schools
Schools provided by the listing agent
- Elementary: Lorraine
- Middle: Gen Ray Davis
- High: Salem
Source: GAMLS. This data may not be complete. We recommend contacting the local school district to confirm school assignments for this home.
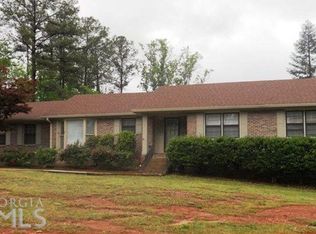
- $324,1003 bd2 ba1.7k sqft1752 Colonial South Dr SW, Conyers, GA 30094Off Market
- $258,8004 bd3 ba1.5k sqft1760 Colonial South Dr SW, Conyers, GA 30094Off Market

- $355,6904 bd3 ba2.5k sqft1757 Colonial South Dr SW, Conyers, GA 30094Sold

- $345,4004 bd3 ba2.3k sqft1742 Colonial South Dr SW, Conyers, GA 30094Off Market

Similar homes
- $365,0003 bd3 ba2.9k sqft5112 Kurt Ln SW, Conyers, GA 30094Active

 MLS ID #10825425, Dakota Bradley, Keller Williams Greater Athens. GAMLS
 - $349,9004 bd3 ba2.3k sqft4002 Camary Dr SE, Conyers, GA 30094Active
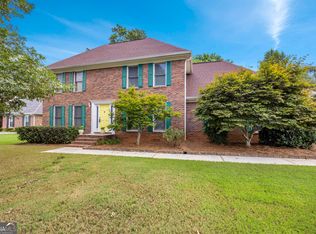 MLS ID #10836757, Linda Brennan, The American Realty. GAMLS
 - $270,0003 bd2 ba2.6k sqft1590 Colonial South Dr SW, Conyers, GA 30094Active
 MLS ID #10713705, Mark Spain, Mark Spain Real Estate. GAMLS
 - $384,0003 bd3 ba1.9k sqft2692 Abbey Ridge Rd SW, Conyers, GA 30094Active
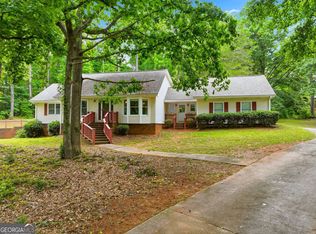 MLS ID #10830038, Wilson Property Partners, Bolst. GAMLS
 - $425,0003 bd3 ba2.7k sqft740 Smyrna Rd SW, Conyers, GA 30094ActiveMLS ID #10838823, David Jones, Keller Williams Realty Consultants. GAMLS
- $330,0003 bd3 ba1.8k sqft2019 Amherst Ln SE, Conyers, GA 30094ActiveMLS ID #10798841, Brenda Conley, Keller Williams Realty Atl. Partners. GAMLS
- $263,0003 bd2 ba1.5k sqft4800 Kensington Ln SE, Conyers, GA 30094ActiveMLS ID #10830065, Terri Copeland, Lokation Real Estate LLC. GAMLS
- $295,0003 bd2 ba1.9k sqft3898 Carriage Ln SW, Conyers, GA 30094ActiveMLS ID #10758452, Julie Wynn, Southern Classic Realtors. GAMLS
- $349,9004 bd4 ba3k sqft2125 Smyrna Rd SW, Conyers, GA 30094ActiveMLS ID #10740065, June Hyde, Keller Williams Realty Atl. Partners. GAMLS
- $349,5004 bd3 ba2.9k sqft4860 Thornwood Dr, Covington, GA 30016ActiveMLS ID #10825225, Tammy M Farmer, Tammy Farmer Real Estate. GAMLS
- $349,9003 bd2 ba1.8k sqft963 Crumbley Rd, McDonough, GA 30252ActiveMLS ID #10833213, Amber Jones, Crye-Leike, Realtors. GAMLS
- $350,0004 bd2 ba2.3k sqft600 Turner Rd, McDonough, GA 30252ActiveMLS ID #10836871, Amy Scott, The Legacy Real Estate Group. GAMLS
- $285,0004 bd3 ba2k sqft1515 Shoal Creek Dr SW, Conyers, GA 30094ActiveMLS ID #10810672, Cayla Owenby, RE/MAX Around Atlanta East. GAMLS
- $350,0003 bd3 ba2.5k sqft129 Avalon Dr, McDonough, GA 30252ActiveMLS ID #10827194, Renee Bryant, SouthSide, REALTORS. GAMLS
- $255,0003 bd2 ba1.7k sqft634 Knollwood Cir SE, Conyers, GA 30094ActiveMLS ID #10572332, Brianna Lee, Keller Williams Premier. GAMLS
- $360,0003 bd3 ba2.5k sqft2335 Ettas Cir SE, Conyers, GA 30013ActiveMLS ID #10788183, Julie Adams, Atlanta Communities. GAMLS
- $349,9004 bd3 ba2.1k sqft200 Cedar Rd, Covington, GA 30016ActiveMLS ID #10814977, Kevin Berry, Keller Williams Lake Oconee. GAMLS
- $339,9005 bd3 ba3.1k sqft400 McKenzie Ave, Stockbridge, GA 30281ActiveMLS ID #10824404, Raymond Rivera, eXp Realty. GAMLS
- $320,0004 bd3 ba2.8k sqft2416 Fieldstone Dr SE, Conyers, GA 30013ActiveMLS ID #10782682, Carrie Chewning, Southern Classic Realtors. GAMLS
- $305,0004 bd2 ba3k sqft5 Hearthstone Dr, Stockbridge, GA 30281ActiveMLS ID #10833976, Eterno Realty Group, The Rezerve. GAMLS
