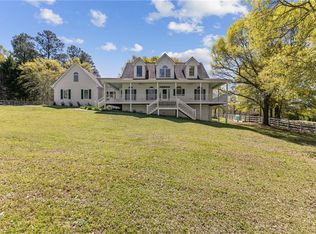
Welcome to this charming residence located at 2125 Smyrna Road, Conyers, GA. This well-appointed home is characterized by its unique architectural features and thoughtfully designed layout, making it an inviting sanctuary for homeowners. As you approach the property, you are greeted by an expansive front yard, framed by lush trees and mature landscaping that provides a serene and private atmosphere. The exterior features a front porch for enjoying the outside. The home features a completely separated suite with it's own private entry. There is kitchen, sitting area, closet, storage and bedroom. Stepping inside, the spacious living area of the main home showcases a blend of rustic charm and modern comforts. Natural light floods the room through strategically placed windows, enhancing the clean lines and warm tones of the wood paneling. The focal point of the living room is the inviting brick fireplace, perfect for cozy gatherings during colder months. The layout ensures a seamless flow to the adjoining spaces, creating an ideal environment for both entertaining and daily living. The kitchen is efficiently designed, featuring ample cabinetry and counter space. It is equipped with essential appliances that facilitate both cooking and entertaining. The design maximizes functionality, with an open window view that connects the kitchen to the sunroom/office area, promoting inclusivity while preparing meals, and is flanked by a dining area with additional cabinetry. Outdoor living is just as inviting, with a spacious yard that invites recreational activities and gardening pursuits. The surrounding greenery contributes to the tranquil ambiance, while the patio area offers a great spot for outdoor dining or relaxation. The detached workshop/garage/storage adds some extra storage. This home at 2125 Smyrna Road Southwest is an excellent opportunity for anyone seeking a blend of comfort and functionality. It provides a welcoming escape while being conveniently located near amenities, making it an ideal choice for modern living. NOTE: Qualified buyers can purchase this home with NO MONEY DOWN when using Preferred Lender!
Active
Price cut: $5K (7/16)
$349,900
2125 Smyrna Rd SW, Conyers, GA 30094
4beds
3,068sqft
Single Family Residence
Built in 1986
1.86 Acres Lot
$348,400 Zestimate®
$114/sqft
$-- HOA
What's special
Inviting brick fireplaceFront porchStrategically placed windowsEssential appliancesExpansive front yardSerene and private atmosphere
- 144 days
- 352
- 26
Zillow last checked:
Listing updated:
Listed by:
June Hyde 770-241-0044,
Keller Williams Realty Atl. Partners
Source: GAMLS,MLS#: 10740065
Facts & features
Interior
Bedrooms & bathrooms
- Bedrooms: 4
- Bathrooms: 4
- Full bathrooms: 3
- 1/2 bathrooms: 1
- Main level bathrooms: 3
- Main level bedrooms: 4
Rooms
- Room types: Family Room, Laundry, Office, Sun Room
Kitchen
- Features: Breakfast Bar
Heating
- Central
Cooling
- Central Air
Appliances
- Included: Cooktop, Dishwasher, Microwave, Refrigerator
- Laundry: In Hall
Features
- Double Vanity, Master On Main Level, Separate Shower, Split Bedroom Plan, Walk-In Closet(s)
- Flooring: Hardwood, Laminate, Tile
- Basement: None
- Number of fireplaces: 1
- Fireplace features: Family Room
Interior area
- Total structure area: 3,068
- Total interior livable area: 3,068 sqft
- Finished area above ground: 3,068
- Finished area below ground: 0
Video & virtual tour
Property
Parking
- Parking features: Parking Pad
- Has uncovered spaces: Yes
Features
- Levels: One
- Stories: 1
- Patio & porch: Patio, Porch
- Fencing: Back Yard,Chain Link,Privacy
Lot
- Size: 1.86 Acres
- Features: Level
- Residential vegetation: Cleared
Details
- Additional structures: Outbuilding
- Parcel number: 028001086A
Construction
Type & style
- Home type: SingleFamily
- Architectural style: Ranch
- Property subtype: Single Family Residence
Materials
- Other
- Foundation: Slab
- Roof: Composition
Condition
- Resale
- New construction: No
- Year built: 1986
Utilities & green energy
- Sewer: Septic Tank
- Water: Public
- Utilities for property: Electricity Available
Community & HOA
Community
- Features: None
- Subdivision: none
HOA
- Has HOA: No
- Services included: None
Location
- Region: Conyers
Financial & listing details
- Price per square foot: $114/sqft
- Tax assessed value: $329,000
- Annual tax amount: $5,062
- Date on market: 4/23/2026
- Cumulative days on market: 144 days
- Listing agreement: Exclusive Right To Sell
- Electric utility on property: Yes
Estimated market value
$348,400
$331,000 - $366,000
$2,832/mo
Price history
| Date | Event | Price |
|---|---|---|
| 7/16/2026 | Price change | $349,900-1.4%$114/sqft |
Source:  GAMLS #10740065 Report a problem GAMLS #10740065 Report a problem | ||
| 6/21/2026 | Price change | $354,900-1.4%$116/sqft |
Source: GAMLS #10740065 Report a problem | ||
| 4/24/2026 | Listed for sale | $359,900+111.8%$117/sqft |
Source: GAMLS #10740065 Report a problem | ||
| 8/10/2017 | Sold | $169,900-1.8%$55/sqft |
Source: Public Record Report a problem | ||
| 6/26/2017 | Pending sale | $173,000$56/sqft |
Source: Deon Cannon Realty #8094508 Report a problem | ||
| 6/20/2017 | Price change | $173,000+1.8%$56/sqft |
Source: Deon Cannon Realty #8094508 Report a problem | ||
| 5/30/2017 | Price change | $169,900-11.7%$55/sqft |
Source: Deon Cannon Realty #8094508 Report a problem | ||
| 3/14/2017 | Price change | $192,400-2.5%$63/sqft |
Source: DEON CANNON REALTY #8094508 Report a problem | ||
| 2/2/2017 | Price change | $197,400-1.3%$64/sqft |
Source: DEON CANNON REALTY #8094508 Report a problem | ||
| 11/6/2016 | Listed for sale | $199,900+153%$65/sqft |
Source: DEON CANNON REALTY #8094508 Report a problem | ||
| 1/24/2011 | Listing removed | $79,000$26/sqft |
Source: Coldwell Banker Bullard Realty #2924436 Report a problem | ||
| 12/30/2010 | Listed for sale | $79,000$26/sqft |
Source: Coldwell Banker Bullard Realty #2924436 Report a problem | ||
| 11/14/2010 | Listing removed | $79,000$26/sqft |
Source: Coldwell Banker Bullard Realty #2924436 Report a problem | ||
| 11/11/2010 | Price change | $79,000-16.8%$26/sqft |
Source: Coldwell Banker Bullard Realty #2924436 Report a problem | ||
| 10/23/2010 | Price change | $95,000-17.4%$31/sqft |
Source: Coldwell Banker Bullard Realty #2924436 Report a problem | ||
| 9/24/2010 | Price change | $115,000-14.1%$37/sqft |
Source: Coldwell Banker Bullard Realty #2924436 Report a problem | ||
| 8/21/2010 | Listed for sale | $133,900-11.5%$44/sqft |
Source: Coldwell Banker Bullard Realty #2924436 Report a problem | ||
| 8/6/2010 | Sold | $151,305-17.3%$49/sqft |
Source: Public Record Report a problem | ||
| 5/13/2003 | Sold | $183,000+22.1%$60/sqft |
Source: Public Record Report a problem | ||
| 11/24/1998 | Sold | $149,900$49/sqft |
Source: Public Record Report a problem | ||
Public tax history
| Year | Property taxes | Tax assessment |
|---|---|---|
| 2025 | $2,690 -3.1% | $131,600 +0.6% |
| 2024 | $2,775 +203.2% | $130,840 +33.9% |
| 2023 | $915 -46.7% | $97,680 +4.2% |
| 2022 | $1,716 -9.5% | $93,760 +2.8% |
| 2021 | $1,896 +23.2% | $91,200 +12.4% |
| 2020 | $1,540 +31.5% | $81,120 +17.7% |
| 2019 | $1,171 +7.8% | $68,920 +4.8% |
| 2018 | $1,086 +100.5% | $65,760 +28.4% |
| 2017 | $542 | $51,200 |
| 2016 | $542 | $51,200 |
| 2015 | $542 -76.8% | $51,200 |
| 2014 | $2,333 -1% | $51,200 +1.7% |
| 2013 | $2,357 +11.9% | $50,320 |
| 2012 | $2,106 -16% | -- |
| 2011 | $2,506 -13.1% | $59,800 -19.1% |
| 2010 | $2,882 -11.3% | $73,920 -18.2% |
| 2009 | $3,250 -0.3% | $90,320 -0.3% |
| 2008 | $3,258 +123.4% | $90,560 |
| 2007 | $1,459 +3.2% | $90,560 +2.4% |
| 2006 | $1,413 +27.7% | $88,440 +21.1% |
| 2005 | $1,107 -0.5% | $73,040 0% |
| 2004 | $1,112 | $73,063 -33.7% |
| 2003 | -- | $110,200 +150% |
| 2002 | $778 -10.3% | $44,080 |
| 2001 | $867 +65.2% | $44,080 +35.5% |
| 2000 | $525 | $32,520 |
Find assessor info on the county website
Monthly payment
Est. payment
Payment breakdown
Explore the cost of this home by adjusting the details. Changes won't be saved.Climate risks
Neighborhood: 30094
Nearby schools
Schools provided by the listing agent
- Elementary: Shoal Creek
- Middle: Jane Edwards
- High: Heritage
Source: GAMLS. This data may not be complete. We recommend contacting the local school district to confirm school assignments for this home.

Similar homes
- $349,9003 bd3 ba2k sqft234 Glad Dale Dr SE, Conyers, GA 30094Active
 MLS ID #10837859, Brandi L Lindsey, Integrity First Real Estate. GAMLS
 - $349,9004 bd3 ba2.3k sqft4002 Camary Dr SE, Conyers, GA 30094Active
 MLS ID #10836757, Linda Brennan, The American Realty. GAMLS
 - $390,0003 bd3 ba2.3k sqft3191 Buck Branch Rd SW, Conyers, GA 30094Active
 MLS ID #10836059, Charles Dyer, Dwayne Walker Realty. GAMLS
 - $285,0004 bd3 ba2k sqft1515 Shoal Creek Dr SW, Conyers, GA 30094Active
 MLS ID #10810672, Cayla Owenby, RE/MAX Around Atlanta East. GAMLS
 - $330,0003 bd3 ba1.8k sqft2019 Amherst Ln SE, Conyers, GA 30094ActiveMLS ID #10798841, Brenda Conley, Keller Williams Realty Atl. Partners. GAMLS
- $365,0003 bd3 ba2.9k sqft5112 Kurt Ln SW, Conyers, GA 30094ActiveMLS ID #10825425, Dakota Bradley, Keller Williams Greater Athens. GAMLS
- $310,0004 bd4 ba2.6k sqft3681 Clubhouse Ln SE, Conyers, GA 30094ActiveMLS ID #10787614, Cameron Peery, Keller Williams Chattahoochee. GAMLS
- $339,0003 bd3 ba2.2k sqft1756 Colonial South Dr SW, Conyers, GA 30094ActiveMLS ID #10769847, David Haymore, The American Realty. GAMLS
- $325,0003 bd3 ba3.7k sqft675 Clubland Cir SE, Conyers, GA 30094ActiveMLS ID #10759629, Cathy Dobbs, Agents Realty LLC. GAMLS
- $355,9004 bd3 ba2.9k sqft10 Melissa Dr, Stockbridge, GA 30281ActiveMLS ID #10834672, Tonya Hiers, HR Heritage Realty, Inc.. GAMLS
- $329,8004 bd3 ba1.9k sqft6828 Rockland Rd, Lithonia, GA 30038ActiveMLS ID #10833762, Gary Garvin, HomeSmart. GAMLS
- $320,0004 bd3 ba2.8k sqft2416 Fieldstone Dr SE, Conyers, GA 30013ActiveMLS ID #10782682, Carrie Chewning, Southern Classic Realtors. GAMLS
- $295,0003 bd2 ba1.9k sqft3898 Carriage Ln SW, Conyers, GA 30094ActiveMLS ID #10758452, Julie Wynn, Southern Classic Realtors. GAMLS
- $360,0003 bd3 ba2.5k sqft2335 Ettas Cir SE, Conyers, GA 30013ActiveMLS ID #10788183, Julie Adams, Atlanta Communities. GAMLS
- $339,9004 bd3 ba2.9k sqft4860 Thornwood Dr, Covington, GA 30016ActiveMLS ID #10825225, Tammy M Farmer, Tammy Farmer Real Estate. GAMLS
- $389,9004 bd3 ba3.1k sqft849 Swan Lake Rd, Stockbridge, GA 30281ActiveMLS ID #10797188, Zena Smarr, Keller Williams Premier. GAMLS
- $349,9004 bd3 ba2.1k sqft200 Cedar Rd, Covington, GA 30016ActiveMLS ID #10814977, Kevin Berry, Keller Williams Lake Oconee. GAMLS
- $263,0003 bd2 ba1.5k sqft4800 Kensington Ln SE, Conyers, GA 30094ActiveMLS ID #10830065, Terri Copeland, Lokation Real Estate LLC. GAMLS
- $305,0004 bd2 ba3k sqft5 Hearthstone Dr, Stockbridge, GA 30281ActiveMLS ID #10833976, Eterno Realty Group, The Rezerve. GAMLS
- $309,0004 bd2 ba2.1k sqft118 Bradford Pl, Stockbridge, GA 30281ActiveMLS ID #10832634, Shelby Rawlings, Self Property Advisors. GAMLS
