Move-in ready and beautifully refreshed! This spacious 4-bedroom, 3-bathroom home offers over 3,600 square feet of versatile living space with new luxury vinyl plank flooring, fresh paint, and extensive updates throughout. Enjoy an open-concept layout featuring a peninsula kitchen, cathedral-ceiling family room with fireplace, and an oversized primary suite with a spa-inspired bath. The finished basement with private entrance provides incredible flexibility for multigenerational living, entertaining, a home office, or rental potential. Complete with a 2-car garage, generous lot, and no rental restrictions, this home is the perfect blend of comfort, space, and opportunity
Active
Price cut: $15K (8/19)
$374,900
1060 Deer Chase, Stone Mountain, GA 30088
4beds
3,608sqft
Single Family Residence
Built in 1977
0.35 Acres Lot
$373,300 Zestimate®
$104/sqft
$70/mo HOA
What's special
Extensive updates throughoutOpen-concept layoutPeninsula kitchenGenerous lotCathedral-ceiling family roomOversized primary suiteSpa-inspired bath
- 143 days
- 238
- 24
Zillow last checked:
Listing updated:
Listed by:
April Nesmith 404-933-1698,
Veracity Realty Inc.
Source: GAMLS,MLS#: 10775485
Facts & features
Interior
Bedrooms & bathrooms
- Bedrooms: 4
- Bathrooms: 3
- Full bathrooms: 3
- Main level bathrooms: 2
- Main level bedrooms: 3
Rooms
- Room types: Bonus Room, Family Room, Great Room
Kitchen
- Features: Breakfast Bar, Breakfast Room
Heating
- Central
Cooling
- Ceiling Fan(s), Central Air
Appliances
- Included: Dishwasher, Disposal, Microwave, Other, Refrigerator
- Laundry: In Hall
Features
- Other, Vaulted Ceiling(s), Walk-In Closet(s)
- Flooring: Carpet, Hardwood, Other
- Basement: Finished,Full
- Number of fireplaces: 1
- Fireplace features: Family Room
Interior area
- Total structure area: 3,608
- Total interior livable area: 3,608 sqft
- Finished area above ground: 1,804
- Finished area below ground: 1,804
Property
Parking
- Parking features: Garage
- Has garage: Yes
Features
- Levels: Two
- Stories: 2
- Patio & porch: Deck
Lot
- Size: 0.35 Acres
- Features: Other
Details
- Parcel number: 16 031 06 009
Construction
Type & style
- Home type: SingleFamily
- Architectural style: Contemporary,Ranch,Traditional
- Property subtype: Single Family Residence
Materials
- Vinyl Siding
- Foundation: Pillar/Post/Pier
- Roof: Composition
Condition
- Resale
- New construction: No
- Year built: 1977
Utilities & green energy
- Sewer: Public Sewer
- Water: Public
- Utilities for property: Cable Available, Electricity Available, Natural Gas Available, Phone Available, Sewer Available, Water Available
Community & HOA
Community
- Features: Clubhouse, Fitness Center, Lake, Playground, Pool, Tennis Court(s)
- Subdivision: Mainstreet
HOA
- Has HOA: Yes
- Services included: Maintenance Grounds, Other, Swimming, Tennis
- HOA fee: $840 annually
Location
- Region: Stone Mountain
Financial & listing details
- Price per square foot: $104/sqft
- Tax assessed value: $339,300
- Annual tax amount: $6,393
- Date on market: 6/1/2026
- Cumulative days on market: 143 days
- Listing agreement: Exclusive Right To Sell
- Listing terms: Cash,Conventional,VA Loan
- Electric utility on property: Yes
Estimated market value
$373,300
$355,000 - $392,000
$2,979/mo
Price history
| Date | Event | Price |
|---|---|---|
| 8/19/2026 | Price change | $374,900-3.8%$104/sqft |
Source:  GAMLS #10775485 Report a problem GAMLS #10775485 Report a problem | ||
| 7/2/2026 | Price change | $389,900-2.5%$108/sqft |
Source: GAMLS #10775485 Report a problem | ||
| 6/1/2026 | Listed for sale | $400,000+1.3%$111/sqft |
Source: GAMLS #10775485 Report a problem | ||
| 3/1/2026 | Listing removed | $394,900$109/sqft |
Source: GAMLS #10599337 Report a problem | ||
| 1/26/2026 | Price change | $394,900-1.3%$109/sqft |
Source: GAMLS #10599337 Report a problem | ||
| 10/20/2025 | Price change | $400,000-2.4%$111/sqft |
Source: GAMLS #10599337 Report a problem | ||
| 9/6/2025 | Listed for sale | $410,000+1.8%$114/sqft |
Source: GAMLS #10599337 Report a problem | ||
| 9/22/2023 | Sold | $402,900-3.8%$112/sqft |
Source:  FMLS GA #7262351 Report a problem FMLS GA #7262351 Report a problem | ||
| 9/15/2023 | Pending sale | $419,000$116/sqft |
Source: FMLS GA #7262351 Report a problem | ||
| 8/17/2023 | Listed for sale | $419,000+120.5%$116/sqft |
Source: FMLS GA #7262351 Report a problem | ||
| 12/21/2022 | Sold | $190,000+555.2%$53/sqft |
Source: Public Record Report a problem | ||
| 8/12/2014 | Listing removed | $975 |
Source: NEW DAWN REALTY, LLC #5323826 Report a problem | ||
| 7/29/2014 | Price change | $975+8.3% |
Source: NEW DAWN REALTY, LLC #5323826 Report a problem | ||
| 7/27/2014 | Listed for rent | $900-17.1% |
Source: NEW DAWN REALTY, LLC #5323826 Report a problem | ||
| 1/3/2013 | Listing removed | $1,085 |
Source: NEW DAWN REALTY #5072801 Report a problem | ||
| 11/6/2012 | Price change | $1,085-1.4% |
Source: NEW DAWN REALTY #5072801 Report a problem | ||
| 10/11/2012 | Listed for rent | $1,100 |
Source: NEW DAWN REALTY #5072801 Report a problem | ||
| 9/20/2012 | Sold | $29,000+20.8%$8/sqft |
Source:  FMLS GA #4330684 Report a problem FMLS GA #4330684 Report a problem | ||
| 7/17/2012 | Price change | $24,000-46.7%$7/sqft |
Source: NEW DAWN REALTY #4330684 Report a problem | ||
| 3/25/2012 | Price change | $45,000-25%$12/sqft |
Source: NEW DAWN REALTY #4330684 Report a problem | ||
| 3/1/2012 | Listed for sale | $60,000-35.3%$17/sqft |
Source: NEW DAWN REALTY #4330684 Report a problem | ||
| 1/13/1995 | Sold | $92,700$26/sqft |
Source: Public Record Report a problem | ||
Public tax history
| Year | Property taxes | Tax assessment |
|---|---|---|
| 2025 | $6,393 +30.9% | $135,720 -4.9% |
| 2024 | $4,882 -7.6% | $142,680 +27.9% |
| 2023 | $5,286 +21.9% | $111,520 +22.9% |
| 2022 | $4,337 +27.3% | $90,720 +30.5% |
| 2021 | $3,406 +29.9% | $69,520 +34.6% |
| 2020 | $2,621 -8.3% | $51,640 -9.5% |
| 2019 | $2,860 -2.1% | $57,080 -2.1% |
| 2018 | $2,921 +36% | $58,320 +51.9% |
| 2017 | $2,148 +4.7% | $38,400 |
| 2016 | $2,052 | $38,400 +23.2% |
| 2014 | $2,052 | $31,160 +169.2% |
| 2013 | -- | $11,576 -25.4% |
| 2012 | -- | $15,520 -54.1% |
| 2011 | -- | $33,840 -18.9% |
| 2010 | $1,323 -20% | $41,728 -20% |
| 2009 | $1,653 -18.6% | $52,160 -23.9% |
| 2008 | $2,030 +6.5% | $68,560 |
| 2007 | $1,907 | $68,560 |
| 2006 | $1,907 +11.7% | $68,560 +6.2% |
| 2005 | $1,708 +1.8% | $64,560 |
| 2004 | $1,678 +4% | $64,560 +3.2% |
| 2003 | $1,614 +16.6% | $62,560 +6.5% |
| 2002 | $1,384 +30.2% | $58,760 |
| 2001 | $1,063 | $58,760 |
Find assessor info on the county website
Monthly payment
Est. payment
Payment breakdown
Explore the cost of this home by adjusting the details. Changes won't be saved.Climate risks
Neighborhood: 30088
Nearby schools
Schools provided by the listing agent
- Elementary: Eldridge Miller
- Middle: Miller Grove
- High: Redan
Source: GAMLS. This data may not be complete. We recommend contacting the local school district to confirm school assignments for this home.
- $247,4003 bd2 ba2.1k sqft5002 N Redan Cir, Stone Mountain, GA 30088Off Market

- $300,4005 bd3 ba2.8k sqft1052 Deer Chase, Stone Mountain, GA 30088Off Market
- $215,8004 bd2 ba2.1k sqft4994 N Redan Cir, Stone Mountain, GA 30088Off Market
- $215,400-- bd-- ba1.8k sqft1049 Nimblewood Way, Stone Mountain, GA 30088Off Market

Similar homes
- $350,0005 bd3 ba2k sqft1855 Quail Wood Dr, Stone Mountain, GA 30088Active

 MLS ID #10869026, Solanyis Andujar, Keller Williams Realty Atl. Partners. GAMLS
 - $329,9004 bd3 ba1.9k sqft5055 S Woodbridge Trl, Stone Mountain, GA 30088Active
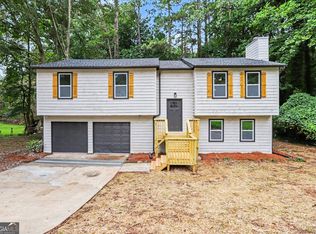 MLS ID #10821862, Jeff W Justice, Jeff Justice & Co. Realtors. GAMLS
 - $419,0005 bd4 ba2.8k sqft1414 Golf Link Dr, Stone Mountain, GA 30088Active
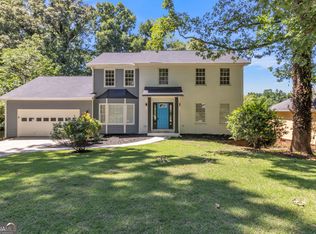 MLS ID #10811926, Mireya Sesmas, Virtual Properties Realty.com. GAMLS
 - $309,9004 bd3 ba2.2k sqft5451 Hedgeflower Ct, Stone Mountain, GA 30088Active
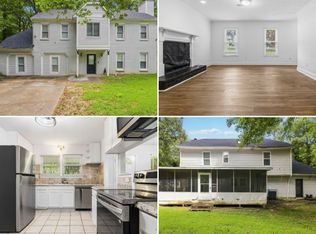 MLS ID #10835568, Mayra Senquiz, Your Home Sold Guaranteed. GAMLS
 - $299,0004 bd3 ba3.2k sqft1469 W Rock Ct, Stone Mountain, GA 30088ActiveMLS ID #10790003, Joanne Snyder, Bolst. GAMLS
- $312,0004 bd3 ba2.3k sqft345 Fond Du Lac Dr, Stone Mountain, GA 30088ActiveMLS ID #10800500, Guru Chhetri, Chapman Hall Premier, Realtors. GAMLS
- $299,0003 bd3 ba1.9k sqft5369 Kelleys Creek Dr, Stone Mountain, GA 30088ActiveMLS ID #10831035, Robert E Jones, Offerpad Brokerage. GAMLS
- $280,0003 bd2 ba2k sqft1030 Chapman Ln, Stone Mountain, GA 30088ActiveMLS ID #10764638, David Ajayi, HomeSmart. GAMLS
- $299,9003 bd2 ba1.8k sqft5441 Forest Path Ct, Stone Mountain, GA 30088ActiveMLS ID #10845019, Maribel Rodriguez, AXEN Realty. GAMLS
- $399,9004 bd3 ba2.2k sqft2131 Chevy Chase Ln, Decatur, GA 30032ActiveMLS ID #10870802, MaxOne Team, Maximum One Realtor Partners. GAMLS
- $430,0004 bd4 ba2.6k sqft742 Mountain View Dr, Stone Mountain, GA 30083ActiveMLS ID #10570315, Denise J Williams, The Atlanta Home Experts. GAMLS
- $324,9004 bd3 ba2.3k sqft5182 Manitou Way, Stone Mountain, GA 30087ActiveMLS ID #10803536, Robert E Salmons Jr., Entera Realty. GAMLS
- $398,5005 bd3 ba2.5k sqft661 Emerald Forest Cir SW, Lawrenceville, GA 30044ActiveMLS ID #10874572, Mohammed Kamal Uddin, Realty Hub of Georgia, LLC. GAMLS
- $392,0004 bd4 ba3.2k sqft50 Wynfield Dr, Stockbridge, GA 30281ActiveMLS ID #10835762, Angelica Diaz, Keller Williams Realty Atl. Partners. GAMLS
- $379,9004 bd3 ba3.2k sqft2616 Selman Dr, Duluth, GA 30096ActiveMLS ID #10789050, Duy Tran, Keller Williams Chattahoochee. GAMLS
- $260,0004 bd3 ba2.2k sqft4919 Thames Ct, Lithonia, GA 30038ActiveMLS ID #10874676, Mark Spain, Mark Spain Real Estate. GAMLS
- $319,9005 bd3 ba1.8k sqft5827 Christopher Ln, Lithonia, GA 30058ActiveMLS ID #10822158, Raymond Rivera, eXp Realty. GAMLS
- $370,0004 bd3 ba2.1k sqft3187 Clifton Church Rd SE, Atlanta, GA 30316ActiveMLS ID #10834766, Ava Davenport, Dynasty Realty. GAMLS
- $525,0004 bd3 ba3k sqft2207 Rosser Pl, Stone Mountain, GA 30087ActiveMLS ID #10868405, Ariel Baverman, Coldwell Banker Realty. GAMLS
- $383,0003 bd2 ba3.8k sqft1674 Lamancha Dr NW, Lawrenceville, GA 30044ActiveMLS ID #10869241, Joel Linares, Virtual Properties Realty.com. GAMLS
