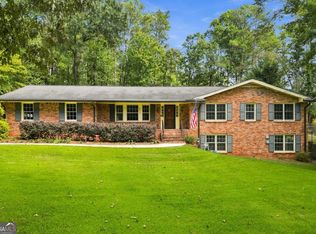
Ready for your new home in Smoke Rise? This all-brick 4-bedroom, 2.5 bath Smoke Rise ranch with hardwood floors, fresh paint, updated tiled sunroom overlooking private patio and backyard, side entry garage, and an extra office is now available! All the bedrooms are generously sized and each bedroom has 2 closets! Enjoy the vintage features such as custom built-ins in the den, office, and bedroom, tons of cabinet space, and vintage tile. The kitchen, laundry/mud room and office have new flooring. Such charm and character in this home! Smoke Rise Swim & Tennis is now a public facility so there are no HOA fees! Home is on over an acre and septic - no sewer bill! The owners have enjoyed planting many varieties of flowers and fruits & vegetables on this large plot of land. This home has 2 water heaters and a newer roof. Please book through Showingtime. Free 1-0 buydown available with select lender. Ask your agent for details.
Active
$525,000
2207 Rosser Pl, Stone Mountain, GA 30087
4beds
3,080sqft
Single Family Residence
Built in 1964
1.01 Acres Lot
$515,000 Zestimate®
$170/sqft
$-- HOA
What's special
Side entry garageHardwood floorsPrivate patio and backyardExtra officeNewer roofVintage tileTons of cabinet space
- 7 days
- 323
- 21
Zillow last checked:
Listing updated:
Listed by:
Ariel Baverman 404-429-3385,
Coldwell Banker Realty
Source: GAMLS,MLS#: 10868405
Facts & features
Interior
Bedrooms & bathrooms
- Bedrooms: 4
- Bathrooms: 3
- Full bathrooms: 2
- 1/2 bathrooms: 1
- Main level bathrooms: 2
- Main level bedrooms: 4
Rooms
- Room types: Den, Family Room, Foyer, Office, Sun Room
Dining room
- Features: Seats 12+, Separate Room
Kitchen
- Features: Breakfast Area, Pantry
Heating
- Central, Forced Air, Natural Gas
Cooling
- Ceiling Fan(s), Central Air
Appliances
- Included: Cooktop, Dishwasher, Gas Water Heater, Oven, Refrigerator
- Laundry: Mud Room
Features
- Bookcases, Master On Main Level, Tile Bath
- Flooring: Hardwood, Tile, Vinyl
- Basement: Crawl Space
- Attic: Pull Down Stairs
- Number of fireplaces: 1
- Fireplace features: Family Room, Gas Starter, Masonry
- Common walls with other units/homes: No Common Walls
Interior area
- Total structure area: 3,080
- Total interior livable area: 3,080 sqft
- Finished area above ground: 3,080
- Finished area below ground: 0
Video & virtual tour
Property
Parking
- Total spaces: 2
- Parking features: Garage, Garage Door Opener, Kitchen Level, Side/Rear Entrance
- Has garage: Yes
Accessibility
- Accessibility features: Accessible Entrance
Features
- Levels: One
- Stories: 1
- Patio & porch: Patio
- Exterior features: Garden
- Fencing: Wood
- Waterfront features: No Dock Or Boathouse
- Body of water: None
Lot
- Size: 1.01 Acres
- Features: Level, Private
- Residential vegetation: Partially Wooded
Details
- Additional structures: Shed(s)
- Parcel number: 18 218 08 004
Construction
Type & style
- Home type: SingleFamily
- Architectural style: Brick 4 Side,Ranch,Traditional
- Property subtype: Single Family Residence
Materials
- Brick, Wood Siding
- Foundation: Block
- Roof: Composition
Condition
- Resale
- New construction: No
- Year built: 1964
Utilities & green energy
- Sewer: Septic Tank
- Water: Public
- Utilities for property: Cable Available, High Speed Internet, Natural Gas Available, Water Available
Green energy
- Energy efficient items: Roof, Thermostat
Community & HOA
Community
- Features: Pool, Street Lights, Tennis Court(s)
- Security: Security System, Smoke Detector(s)
- Subdivision: Smoke Rise
HOA
- Has HOA: No
- Services included: None
Location
- Region: Stone Mountain
Financial & listing details
- Price per square foot: $170/sqft
- Tax assessed value: $453,500
- Annual tax amount: $5,212
- Date on market: 10/9/2026
- Listing agreement: Exclusive Agency
- Listing terms: Cash,Conventional,FHA,VA Loan
Estimated market value
$515,000
$489,000 - $541,000
$2,806/mo
Price history
| Date | Event | Price |
|---|---|---|
| 10/8/2026 | Listed for sale | $525,000+107.9%$170/sqft |
Source:  FMLS GA #7850526 Report a problem FMLS GA #7850526 Report a problem | ||
| 3/30/2016 | Sold | $252,500-2.1%$82/sqft |
Source: Public Record Report a problem | ||
| 1/4/2016 | Price change | $258,000-2.6%$84/sqft |
Source: GEORGIAN HOME REALTY Report a problem | ||
| 9/30/2015 | Listed for sale | $265,000+4.7%$86/sqft |
Source: GEORGIAN HOME REALTY Report a problem | ||
| 6/20/2005 | Sold | $253,000$82/sqft |
Source: Public Record Report a problem | ||
Public tax history
| Year | Property taxes | Tax assessment |
|---|---|---|
| 2025 | $5,212 +1.1% | $181,400 +3.6% |
| 2024 | $5,154 +17.6% | $175,040 +2.1% |
| 2023 | $4,383 +3.8% | $171,520 +23% |
| 2022 | $4,221 +20.4% | $139,440 +31.3% |
| 2021 | $3,507 +14.6% | $106,200 +19.2% |
| 2020 | $3,059 -12.6% | $89,080 -18.4% |
| 2019 | $3,500 +15.2% | $109,200 +22.5% |
| 2018 | $3,037 -7.3% | $89,160 -4.7% |
| 2017 | $3,276 +5% | $93,600 +3.6% |
| 2016 | $3,122 | $90,360 -5.1% |
| 2014 | $3,122 | $95,200 |
| 2013 | -- | $95,200 -7.6% |
| 2012 | -- | $103,000 +2.2% |
| 2011 | -- | $100,800 -4.8% |
| 2010 | $3,402 | $105,920 |
| 2009 | $3,402 +4.8% | $105,920 -4.5% |
| 2008 | $3,248 -0.6% | $110,920 |
| 2007 | $3,267 +19% | $110,920 |
| 2006 | $2,744 -37% | $110,920 +6.6% |
| 2005 | $4,354 +7.4% | $104,040 +8.1% |
| 2004 | $4,054 +1% | $96,280 |
| 2003 | $4,016 +6.8% | $96,280 +4.6% |
| 2002 | $3,761 +26.7% | $92,080 +17.7% |
| 2001 | $2,968 | $78,200 |
Find assessor info on the county website
Monthly payment
Est. payment
Payment breakdown
Explore the cost of this home by adjusting the details. Changes won't be saved.Climate risks
Neighborhood: 30087
Nearby schools
Schools provided by the listing agent
- Elementary: Smoke Rise
- Middle: Tucker
- High: Tucker
Source: GAMLS. This data may not be complete. We recommend contacting the local school district to confirm school assignments for this home.
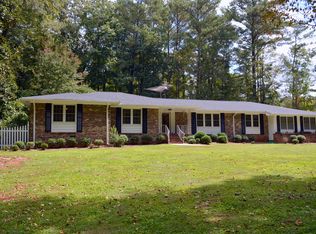

Similar homes
- $519,0005 bd3 ba3.7k sqft2059 Mountain Creek Dr, Stone Mountain, GA 30087Active
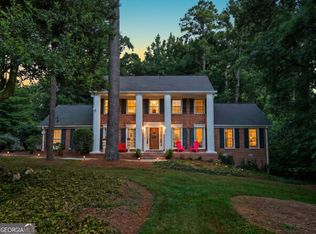
 MLS ID #10834687, Eileen Hill, Keller Williams Realty Atl. Partners. GAMLS
 - $549,0004 bd4 ba2.7k sqft2501 Midvale Ct, Tucker, GA 30084Active
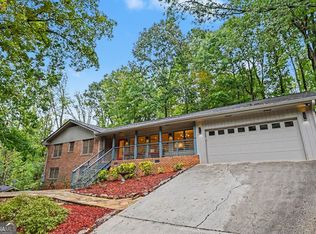 MLS ID #10857894, Rhonda Curl, BHGRE Metro Brokers. GAMLS
 - $499,0004 bd3 ba3k sqft5013 Fox Forest Cir SW, Lilburn, GA 30047Active Under Contract
 MLS ID #10857718, Daniela Dean, Atlanta Communities. GAMLS
 - $550,0004 bd3 ba2.5k sqft2720 Peppermint Dr, Tucker, GA 30084Active
 MLS ID #10847810, Justin Landis, Bolst. GAMLS
 - $475,0004 bd3 ba2.2k sqft4480 Atlas Pl, Tucker, GA 30084ActiveMLS ID #10843032, Jill Maxon, Keller Williams Realty Consultants. GAMLS
- $525,0004 bd2 ba2.5k sqft2970 Medinah Ct, Atlanta, GA 30341ActiveMLS ID #10810480, Mark Spain, Mark Spain Real Estate. GAMLS
- $489,5005 bd3 ba3.4k sqft5808 Darry Cir, Norcross, GA 30093ActiveMLS ID #10830400, Donnetta Miller, Virtual Properties Realty.com. GAMLS
- $519,9005 bd3 ba3.7k sqft2016 Crescent Dr, Snellville, GA 30078ActiveMLS ID #10868068, Jeff W Justice, Jeff Justice & Co. Realtors. GAMLS
- $569,9004 bd4 ba2.7k sqft3309 Chase Rd, Chamblee, GA 30341ActiveMLS ID #10866710, Torrence Ford, Real Broker, LLC. GAMLS
- $484,9004 bd3 ba2.9k sqft3611 Preston Ct, Lilburn, GA 30047ActiveMLS ID #10822603, Jane Holley, Holley Realty Team. GAMLS
- $459,0004 bd3 ba2k sqft3921 Woburn Dr, Tucker, GA 30084ActiveMLS ID #10817853, Lisa E Bily, SRA Signature Realty. GAMLS
- $780,0007 bd5 ba4.6k sqft1761 E Gate Dr, Stone Mountain, GA 30087ActiveMLS ID #10848402, Stephany Camarillo, eXp Realty. GAMLS
- $535,0003 bd3 ba4.5k sqft1593 Walkway Ct SW, Lilburn, GA 30047ActiveMLS ID #10841533, Evan Stalcup, Atlanta Communities. GAMLS
- $419,9004 bd3 ba2.6k sqft2026 Crescent Dr SW, Snellville, GA 30078ActiveMLS ID #10869137, Kimberly Briggs, Century 21 Results. GAMLS
- $559,0004 bd3 ba2.5k sqft3832 Whitney Pl, Duluth, GA 30096ActiveMLS ID #10851475, John H Mason, Harry Norman Realtors. GAMLS
- $549,0003 bd2 ba1.7k sqft1793 Frazier Rd, Decatur, GA 30033Active Under ContractMLS ID #10831524, Rob Holley, Holley Realty Team. GAMLS
- $450,0004 bd3 ba2.4k sqft3135 Wanda Woods Dr, Doraville, GA 30340Active Under ContractMLS ID #10781192, Kelsey Roth, Roost Realty. GAMLS
- $459,9003 bd2 ba3.1k sqft1666 Montreal Rd, Tucker, GA 30084ActiveMLS ID #10841218, Kelley Kesterson, Pathfinder Realty. GAMLS
- $589,9004 bd2 ba2.3k sqft3053 E Ramble Ln, Decatur, GA 30033ActiveMLS ID #10844668, Bradley Poole, Compass. GAMLS
- $585,0004 bd4 ba2.3k sqft2730 Millwood Ct, Decatur, GA 30033ActiveMLS ID #10833327, Thomas Holt, Keller Williams Realty. GAMLS
