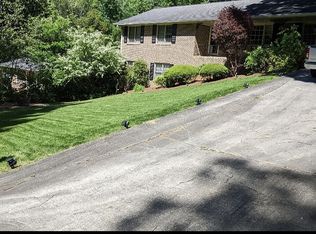
Completely rebuilt in 2019! The rebuild included a new roof, flooring, double pane windows and exterior doors, HVAC, plumbing, electrical systems, and appliances. The property also offers income-producing potential with a fully finished basement apartment complete with a private entrance, kitchenette, living area, bedroom, and full bath-an ideal setup for a rental unit or guest suite. The main level boasts an open-concept layout with hardwood floors, a gas fireplace, and a beautiful kitchen featuring stone countertops, a gas range, double ovens, and a custom wine bar with a beverage fridge. The generous sized primary suite offers a walk-in closet, an oversized vanity, soaking tub, and frameless glass shower. Two additional spacious bedrooms share a Jack and Jill full bathroom. Enjoy outdoor living in the peaceful fenced backyard on the stone patio or the screened porch with its vaulted wood ceiling. Additional amenities include a 2-car garage, hot tub, backyard shed, and a quiet cul de sac street location close to schools and shopping.
Coming soon 10/09
$549,000
2501 Midvale Ct, Tucker, GA 30084
4beds
2,760sqft
Single Family Residence
Built in 1968
0.41 Acres Lot
$524,700 Zestimate®
$199/sqft
$-- HOA
What's special
- --
- on Zillow
- 309
- views
- 21
- saves
Zillow last checked:
Listing updated:
Listed by:
Rhonda Curl 214-293-5344,
BHGRE Metro Brokers
Source: GAMLS,MLS#: 10857894
Facts & features
Interior
Bedrooms & bathrooms
- Bedrooms: 4
- Bathrooms: 4
- Full bathrooms: 3
- 1/2 bathrooms: 1
- Main level bathrooms: 2
- Main level bedrooms: 3
Rooms
- Room types: Great Room
Dining room
- Features: Separate Room
Kitchen
- Features: Breakfast Bar, Kitchen Island, Solid Surface Counters
Heating
- Heat Pump
Cooling
- Central Air
Appliances
- Included: Dishwasher, Disposal, Double Oven, Microwave, Refrigerator, Gas Water Heater
- Laundry: Other
Features
- Walk-In Closet(s), Wet Bar, Other, Master On Main Level
- Flooring: Tile, Hardwood, Vinyl, Laminate
- Basement: Partial
- Number of fireplaces: 1
- Fireplace features: Family Room, Gas Log, Gas Starter, Living Room
- Common walls with other units/homes: No Common Walls
Interior area
- Total structure area: 2,760
- Total interior livable area: 2,760 sqft
- Finished area above ground: 1,840
- Finished area below ground: 920
Property
Parking
- Total spaces: 3
- Parking features: Garage, Garage Door Opener, Kitchen Level, Parking Pad
- Has garage: Yes
- Has uncovered spaces: Yes
Accessibility
- Accessibility features: Accessible Full Bath
Features
- Levels: Two
- Stories: 2
- Patio & porch: Patio, Screened, Deck
- Fencing: Back Yard
Lot
- Size: 0.41 Acres
- Features: Private
Details
- Additional structures: Shed(s)
- Parcel number: 18 228 01 072
Construction
Type & style
- Home type: SingleFamily
- Architectural style: Ranch
- Property subtype: Single Family Residence
Materials
- Brick
- Foundation: Block
- Roof: Composition
Condition
- Resale
- New construction: No
- Year built: 1968
Utilities & green energy
- Sewer: Public Sewer
- Water: Public
- Utilities for property: Cable Available, Electricity Available, Natural Gas Available, Phone Available, Sewer Available, Water Available, High Speed Internet
Community & HOA
Community
- Features: Street Lights
- Security: Carbon Monoxide Detector(s), Smoke Detector(s)
- Subdivision: SCARLETT WOODS
HOA
- Has HOA: No
- Services included: None
Location
- Region: Tucker
Financial & listing details
- Price per square foot: $199/sqft
- Tax assessed value: $403,100
- Annual tax amount: $5,046
- Date on market: 10/9/2026
- Listing agreement: Exclusive Right To Sell
- Electric utility on property: Yes
Estimated market value
$524,700
$498,000 - $551,000
$2,893/mo
Price history
| Date | Event | Price |
|---|---|---|
| 6/4/2026 | Listing removed | $539,900$196/sqft |
Source:  FMLS GA #7727566 Report a problem FMLS GA #7727566 Report a problem | ||
| 5/13/2026 | Price change | $539,900-1.8%$196/sqft |
Source:  GAMLS #10703687 Report a problem GAMLS #10703687 Report a problem | ||
| 5/4/2026 | Price change | $549,900-1.8%$199/sqft |
Source: GAMLS #10703687 Report a problem | ||
| 3/5/2026 | Listed for sale | $560,000-2.6%$203/sqft |
Source: FMLS GA #7727566 Report a problem | ||
| 3/1/2026 | Listing removed | $575,000$208/sqft |
Source: FMLS GA #7674189 Report a problem | ||
| 12/1/2025 | Price change | $575,000-1.7%$208/sqft |
Source: GAMLS #10634941 Report a problem | ||
| 10/31/2025 | Listed for sale | $585,000-2.5%$212/sqft |
Source: FMLS GA #7674189 Report a problem | ||
| 10/31/2025 | Listing removed | $599,900$217/sqft |
Source: GAMLS #10584186 Report a problem | ||
| 9/18/2025 | Price change | $599,900-1%$217/sqft |
Source: GAMLS #10584186 Report a problem | ||
| 9/4/2025 | Price change | $605,900-3.1%$220/sqft |
Source: GAMLS #10584186 Report a problem | ||
| 8/14/2025 | Listed for sale | $625,000+11.6%$226/sqft |
Source: FMLS GA #7627986 Report a problem | ||
| 8/20/2021 | Listing removed | -- |
Source: FMLS GA #6897724 Report a problem | ||
| 8/6/2021 | Price change | $560,000-2.6%$203/sqft |
Source: FMLS GA #6897724 Report a problem | ||
| 7/9/2021 | Price change | $575,000-3.4%$208/sqft |
Source: FMLS GA #6897724 Report a problem | ||
| 6/20/2021 | Listed for sale | $595,000+105.2%$216/sqft |
Source: FMLS GA #6897724 Report a problem | ||
| 4/5/2014 | Listing removed | $289,950$105/sqft |
Source: Harry Norman, REALTORS #5246489 Report a problem | ||
| 2/5/2014 | Price change | $289,950-1.7%$105/sqft |
Source: Harry Norman, REALTORS #5246489 Report a problem | ||
| 8/26/2013 | Listed for sale | $295,000+25.5%$107/sqft |
Source: Owner Report a problem | ||
| 9/6/2005 | Sold | $235,000$85/sqft |
Source: Public Record Report a problem | ||
Public tax history
| Year | Property taxes | Tax assessment |
|---|---|---|
| 2025 | $5,046 -5.6% | $161,240 +2.5% |
| 2024 | $5,343 +20% | $157,280 +4.9% |
| 2023 | $4,452 +9% | $149,920 +22.9% |
| 2022 | $4,086 +0.4% | $122,000 +2.2% |
| 2021 | $4,069 +21.2% | $119,360 +19.8% |
| 2020 | $3,358 -7.7% | $99,640 -9% |
| 2019 | $3,640 +19.2% | $109,520 +20.2% |
| 2018 | $3,054 -2.1% | $91,120 +1.9% |
| 2017 | $3,118 +6.9% | $89,440 +4.2% |
| 2016 | $2,916 | $85,840 -7.4% |
| 2014 | $2,916 | $92,720 |
| 2013 | -- | $92,720 |
| 2012 | -- | $92,720 +0.4% |
| 2011 | -- | $92,360 |
| 2010 | $2,923 | $92,360 |
| 2009 | $2,923 +11% | $92,360 |
| 2008 | $2,633 -3.2% | $92,360 |
| 2007 | $2,719 +2.5% | $92,360 |
| 2006 | $2,654 +10.8% | $92,360 +6.4% |
| 2005 | $2,396 +9.9% | $86,800 +7% |
| 2004 | $2,180 +0.4% | $81,120 |
| 2003 | $2,171 +15.8% | $81,120 |
| 2002 | $1,875 +76.1% | $81,120 +37.8% |
| 2001 | $1,065 | $58,880 |
Find assessor info on the county website
Monthly payment
Est. payment
Payment breakdown
Explore the cost of this home by adjusting the details. Changes won't be saved.Climate risks
Neighborhood: 30084
Nearby schools
Schools provided by the listing agent
- Elementary: Midvale
- Middle: Tucker
- High: Tucker
Source: GAMLS. This data may not be complete. We recommend contacting the local school district to confirm school assignments for this home.
Similar homes
- $475,0004 bd3 ba2.2k sqft2858 Old Norcross Rd, Tucker, GA 30084For Sale

 MLS ID #7842240, MELLANDA REESE, The Andora Group, LLC.. FMLS GA
 - $550,0004 bd3 ba2.2k sqft4234 Long Branch Ct NE, Atlanta, GA 30319Active

 MLS ID #10866484, Gerald Tilenis, Chattahoochee Realty of Georgia. GAMLS
 - $--4 bd3 ba3k sqft6854 Glen Cove Ln, Stone Mountain, GA 30087Auction
 Auction.com 2
 - $--4 bd4 ba2.2k sqft285 Glen Lake Dr, Sandy Springs, GA 30327AuctionAuction.com 2
- $410,4005 bd4 ba3.4k sqft3960 Northlake Creek Dr, Tucker, GA 30084ActiveMLS ID #10668185, Christopher J Lawrence, Lawrence Realty Group Georgia. GAMLS
- $575,0004 bd4 ba3.1k sqft1360 McLendon Dr, Decatur, GA 30033ActiveMLS ID #10843174, Devyn Edelstein, Ansley RE|Christie's Int'l RE. GAMLS
- $520,0004 bd2 ba2k sqft2543 Lake Flair Ct NE, Atlanta, GA 30345ActiveMLS ID #10800529, Duy Tran, Simply Homes ATL. GAMLS
- $575,0003 bd2 ba1.9k sqft3929 Gladney Dr, Atlanta, GA 30340ActiveMLS ID #10810657, Linda Kyles, Harry Norman Realtors. GAMLS
- $550,0004 bd3 ba2.4k sqft577 Lantern Wood Dr, Scottdale, GA 30079ActiveMLS ID #10849916, Christie Robson, Keller Williams Realty. GAMLS
- $599,9004 bd3 ba2.2k sqft10870 Shallowford Rd, Roswell, GA 30075For SaleMLS ID #7841778, DONNA GARDNER, Beacham and Company. FMLS GA
- $600,0003 bd3 ba2.4k sqft160 Windview Pl, Johns Creek, GA 30005ActiveMLS ID #10857327, Dawn M Armstrong, Chapman Hall Realtors Atlanta North. GAMLS
- $430,0004 bd3 ba2.1k sqft2864 London Ln, Duluth, GA 30096ActiveMLS ID #10866951, Ana Araujo, Virtual Properties Realty.com. GAMLS
- $415,0002 bd2 ba2.9k sqft3029 Flamingo Dr, Decatur, GA 30033ActiveMLS ID #10857047, Anhad Chawla, Homesmart Realty Partners. GAMLS
- $355,0003 bd2 ba1.6k sqft4146 Duesenberg Dr, Tucker, GA 30084ActiveMLS ID #10823265, Rebecca Ludwig, SRA Signature Realty. GAMLS
- $530,0003 bd3 ba2.4k sqft4918 Scotts Creek Trl, Duluth, GA 30096ActiveMLS ID #10810691, Bob Martell, Keller Williams Chattahoochee. GAMLS
- $595,0003 bd3 ba1.4k sqft3912 Donaldson Dr, Atlanta, GA 30341ActiveMLS ID #10851208, Luis Rodriguez, Keller Williams Lanier Partners. GAMLS
