Classic brick charm, thoughtful updates, and inviting outdoor spaces come together at this beautifully landscaped ranch near Oak Grove! Featuring 3 bedrooms, 2 full baths, and a 2-car garage, this home offers comfortable living with a long list of recent improvements. A new front deck and professional front-yard landscaping, completed in 2024, create a welcoming first impression. Inside, fresh interior paint throughout (2026) and new LED lighting in the kitchen, breakfast area, and sunroom (2025) brighten the spaces you'll enjoy every day. The sunroom offers a lovely spot for morning coffee or unwinding with a good book, while the terraced backyard and wrap-around patio provide room for outdoor dining, entertaining, and making the garden your own. Updates extend well beyond the finishes: a new furnace, heat pump, and thermostat were installed in 2025, and the roof was fully replaced in 2020. Additional 2026 improvements include complete exterior painting, a new circuit breaker and whole-house surge protector, replacement of all outlets and light switches, and all-new exterior LED lighting. Septic tank pumped and serviced 11/02/2026. Enjoy easy access to Emory, the CDC, Children's Healthcare of Atlanta, and I-85, with neighborhood favorites like Oak Grove Market and Napoleon's nearby. Explore Mary Scott Nature Park, discover the Echo Lake area, or check out Twin Lakes Swim & Tennis for recreation options. Your DeKalb Farmers Market is also within easy reach for fresh ingredients and inspiration. Classic character, meaningful improvements, and a convenient location make this a wonderful place to call home!
Active
$585,000
1821 Crestline Dr NE, Atlanta, GA 30345
3beds
1,660sqft
Single Family Residence
Built in 1958
0.39 Acres Lot
$573,100 Zestimate®
$352/sqft
$-- HOA
What's special
Classic brick charmBeautifully landscaped ranchTerraced backyardComplete exterior paintingProfessional front-yard landscapingFresh interior paint throughoutAll-new exterior led lighting
- 16 days
- 892
- 120
Zillow last checked:
Listing updated:
Listed by:
Kim Ferguson 404-273-9621,
Keller Williams Realty
Source: GAMLS,MLS#: 10885687
Facts & features
Interior
Bedrooms & bathrooms
- Bedrooms: 3
- Bathrooms: 2
- Full bathrooms: 2
- Main level bathrooms: 2
- Main level bedrooms: 3
Rooms
- Room types: Foyer, Sun Room
Heating
- Central, Heat Pump
Cooling
- Ceiling Fan(s), Central Air, Heat Pump
Appliances
- Included: Dishwasher, Dryer, Electric Water Heater, Oven/Range (Combo), Refrigerator, Stainless Steel Appliance(s), Washer
- Laundry: In Hall
Features
- Master On Main Level, Tile Bath
- Flooring: Hardwood, Tile
- Basement: Crawl Space
- Attic: Pull Down Stairs
- Has fireplace: No
- Common walls with other units/homes: No Common Walls
Interior area
- Total structure area: 1,660
- Total interior livable area: 1,660 sqft
- Finished area above ground: 1,660
- Finished area below ground: 0
Property
Parking
- Parking features: Garage, Garage Door Opener, Off Street, Parking Pad, Storage
- Has garage: Yes
- Has uncovered spaces: Yes
Features
- Levels: One
- Stories: 1
Lot
- Size: 0.39 Acres
- Features: City Lot, Sloped
Details
- Parcel number: 18 195 08 001
Construction
Type & style
- Home type: SingleFamily
- Architectural style: Ranch
- Property subtype: Single Family Residence
Materials
- Brick
- Roof: Composition
Condition
- Resale
- New construction: No
- Year built: 1958
Utilities & green energy
- Sewer: Septic Tank
- Water: Public
- Utilities for property: Cable Available, Electricity Available, Natural Gas Available, Phone Available, Sewer Available, Water Available
Community & HOA
Community
- Features: Street Lights, Near Shopping
- Subdivision: Briaridge
HOA
- Has HOA: No
- Services included: None
Location
- Region: Atlanta
Financial & listing details
- Price per square foot: $352/sqft
- Annual tax amount: $5,667
- Date on market: 11/5/2026
- Cumulative days on market: 17 days
- Listing agreement: Exclusive Right To Sell
- Electric utility on property: Yes
Estimated market value
$573,100
$544,000 - $602,000
$2,647/mo
Price history
| Date | Event | Price |
|---|---|---|
| 11/5/2026 | Listed for sale | $585,000$352/sqft |
Source:  GAMLS #10885687 Report a problem | ||
Public tax history
Tax history is unavailable.
Monthly payment
Est. payment
Payment breakdown
Explore the cost of this home by adjusting the details. Changes won't be saved.Climate risks
Neighborhood: 30345
Nearby schools
Schools provided by the listing agent
- Elementary: Sagamore Hills
- Middle: Henderson
- High: Lakeside
Source: GAMLS. This data may not be complete. We recommend contacting the local school district to confirm school assignments for this home.
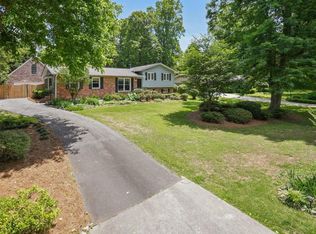

Similar homes
- $599,9003 bd2 ba1.7k sqft1877 Chrysler Dr NE, Atlanta, GA 30345Active

 MLS ID #10875972, Alison Sternfels, Compass. GAMLS
- $579,9004 bd3 ba2.4k sqft2981 McCully Dr, Atlanta, GA 30345Active
 MLS ID #10882572, Judith A Smerek, Keller Williams Realty PeachtreeRoad. GAMLS
- $599,0003 bd2 ba2k sqft5250 N Peachtree Rd, Dunwoody, GA 30338Active
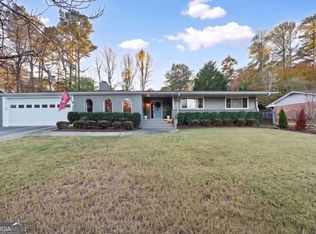 MLS ID #10892771, Iraida Salgado, Century 21 Results. GAMLS
- $649,0003 bd2 ba1.4k sqft2167 Fairway Cir NE, Atlanta, GA 30319Active
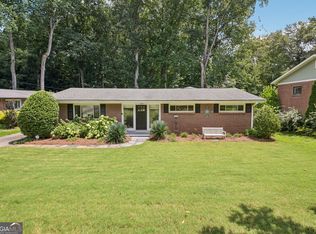 MLS ID #10888077, Evelyn Ruth, Redfin Corporation. GAMLS
- $625,0003 bd2 ba2.1k sqft1507 Knollwood Ter, Decatur, GA 30033ActiveMLS ID #10822994, Lisa E Bily, SRA Signature Realty. GAMLS
- $588,0003 bd2 ba2k sqft1232 Carter Rd, Decatur, GA 30030ActiveMLS ID #10868278, Julissa Jimenez, Keller Williams Realty. GAMLS
- $525,0002 bd2 ba1.4k sqft1232 Carol Ln NE Unit 0, Atlanta, GA 30306Active Under ContractMLS ID #10869958, Kathy Olmstead, HOME Luxury Real Estate. GAMLS
- $599,0004 bd2 ba1.7k sqft2573 Tilson Dr SE, Atlanta, GA 30317ActiveMLS ID #10843097, Audrey Ferguson, HomeSmart. GAMLS
- $465,0003 bd2 ba1.6k sqft3927 Barr Cir, Tucker, GA 30084ActiveMLS ID #10886046, Rosanne Saladino, Southeastern Home Team. GAMLS
- $605,0004 bd3 ba2k sqft4357 Bishop Hollow Ct, Atlanta, GA 30338ActiveMLS ID #10830893, David Long, Chapman Hall Realtors. GAMLS
- $449,9003 bd2 ba1.5k sqft1666 Montreal Rd, Tucker, GA 30084ActiveMLS ID #10841218, Kelley Kesterson, Pathfinder Realty. GAMLS
- $510,0004 bd3 ba1.9k sqft685 Cranberry Pl, Roswell, GA 30076ActiveMLS ID #10893185, Premier Atlanta Real Estate, Premier Atlanta Real Estate. GAMLS
- $499,9004 bd3 ba2k sqft2900 Hollywood Dr, Decatur, GA 30033ActiveMLS ID #10834308, Justin Landis, Bolst. GAMLS
- $605,0002 bd2 ba1.3k sqft112 Chelsea Dr, Decatur, GA 30030ActiveMLS ID #10826100, Chad Carter, Keller Williams Realty. GAMLS
- $599,9993 bd3 ba2k sqft2160 Westwind Dr, Roswell, GA 30075ActiveMLS ID #10892434, Team Stowe Group, Ansley RE | Christie's Int'l RE. GAMLS
- $625,0004 bd3 ba1.9k sqft270 Jade Cove Cir, Roswell, GA 30075ActiveMLS ID #10885107, Michelle Miralles, Keller Williams Realty North Atlanta. GAMLS
- $675,0003 bd2 ba1.7k sqft1470 Kenwood Ave NW, Atlanta, GA 30309ActiveMLS ID #10884039, Brittany Brennan, Lokation Real Estate LLC. GAMLS
- $640,0003 bd3 ba1.8k sqft789 Bellemeade Ave NW, Atlanta, GA 30318ActiveMLS ID #10873339, Anna Kilinski, Keller Williams Realty. GAMLS
- $475,0003 bd2 ba1.3k sqft4205 Commodore Dr, Chamblee, GA 30341ActiveMLS ID #10845539, Mary Lou Steele, Coldwell Banker Realty. GAMLS
