Fantastic Dunwoody Location with Privacy, Updates & Convenience! Welcome to this beautifully updated home in a desirable Dunwoody cul-de-sac location, conveniently close to I-285, shopping, dining, parks, and everyday amenities. Enjoy the convenience of walking to Kroger and neighborhood restaurants, while nearby walking paths provide access toward Perimeter Center and the mall. Dunwoody Village is just minutes away, offering fabulous restaurants, community events, and local amenities. Dunwoody's wonderful parks and recreational opportunities are also close by. The home features a newer kitchen with beautiful solid-surface countertops and excellent storage, hardwood floors in many rooms, newer windows, a newer roof, and fresh paint. Step outside to a truly special backyard retreat. The beautiful, wooded backyard offers privacy and multiple sitting areas, with a peaceful setting and views that extend well beyond neighboring homes. The cul-de-sac lot adds to the quiet, tucked-away feel of the property. Additional features include a versatile storage/bonus room on the lower level and a separate storage room off the carport-providing plenty of space for household items and storage needs. A wonderful opportunity to enjoy the best of Dunwoody living with an ideal location, thoughtful updates, beautiful outdoor space, and exceptional convenience.
Active
Price cut: $19.9K (10/10)
$605,000
4357 Bishop Hollow Ct, Atlanta, GA 30338
4beds
--sqft
Single Family Residence
Built in 1968
0.77 Acres Lot
$601,400 Zestimate®
$--/sqft
$-- HOA
What's special
Newer roofBeautiful outdoor spaceNewer windowsExcellent storageFresh paint
- 55 days
- 625
- 49
Zillow last checked:
Listing updated:
Listed by:
David Long 404-452-9692,
Chapman Hall Realtors,
Brayden Long 678-333-3174,
Chapman Hall Realtors
Source: GAMLS,MLS#: 10830893
Facts & features
Interior
Bedrooms & bathrooms
- Bedrooms: 4
- Bathrooms: 3
- Full bathrooms: 3
Rooms
- Room types: Bonus Room, Den, Family Room, Foyer
Kitchen
- Features: Breakfast Room, Pantry, Solid Surface Counters
Heating
- Central, Forced Air, Natural Gas
Cooling
- Central Air, Electric
Appliances
- Included: Dishwasher, Disposal, Gas Water Heater
- Laundry: In Hall
Features
- Bookcases, Roommate Plan, Split Bedroom Plan, Walk-In Closet(s)
- Flooring: Hardwood, Tile
- Windows: Double Pane Windows
- Basement: Bath Finished,Daylight,Exterior Entry,Finished,Interior Entry,Partial
- Number of fireplaces: 1
- Fireplace features: Family Room, Masonry
- Common walls with other units/homes: No Common Walls
Interior area
- Total structure area: 0
- Finished area above ground: 0
- Finished area below ground: 0
Property
Parking
- Total spaces: 2
- Parking features: Carport
- Has carport: Yes
Features
- Levels: Multi/Split
- Patio & porch: Deck, Patio
- Fencing: Back Yard
- Body of water: None
Lot
- Size: 0.77 Acres
- Features: Cul-De-Sac, Private
Details
- Parcel number: 18 346 04 005
Construction
Type & style
- Home type: SingleFamily
- Architectural style: Brick 4 Side,Traditional
- Property subtype: Single Family Residence
Materials
- Brick, Wood Siding
- Foundation: Block
- Roof: Composition
Condition
- Resale
- New construction: No
- Year built: 1968
Utilities & green energy
- Electric: 220 Volts
- Sewer: Public Sewer
- Water: Public
- Utilities for property: Cable Available, Electricity Available, Natural Gas Available, Sewer Available
Green energy
- Energy efficient items: Appliances
Community & HOA
Community
- Features: Near Public Transport, Near Shopping
- Subdivision: Georgetown
HOA
- Has HOA: No
- Services included: None
Location
- Region: Atlanta
Financial & listing details
- Tax assessed value: $504,100
- Annual tax amount: $5,211
- Date on market: 8/25/2026
- Cumulative days on market: 55 days
- Listing agreement: Exclusive Right To Sell
- Listing terms: Conventional
- Electric utility on property: Yes
Estimated market value
$601,400
$571,000 - $631,000
$3,417/mo
Price history
| Date | Event | Price |
|---|---|---|
| 10/10/2026 | Price change | $605,000-3.2% |
Source:  FMLS GA #7824737 Report a problem FMLS GA #7824737 Report a problem | ||
| 9/18/2026 | Price change | $624,900-3.9% |
Source:  GAMLS #10830893 Report a problem GAMLS #10830893 Report a problem | ||
| 8/25/2026 | Listed for sale | $650,000+124.1% |
Source: GAMLS #10830893 Report a problem | ||
| 6/30/2009 | Sold | $290,000-6.4% |
Source: Public Record Report a problem | ||
| 4/18/2009 | Price change | $309,900-3.1% |
Source: NRT Atlanta #2543689 Report a problem | ||
| 1/31/2009 | Price change | $319,900-3% |
Source: NRT Atlanta #2543689 Report a problem | ||
| 10/4/2008 | Listed for sale | $329,900+19.1% |
Source: NRT Atlanta #2543689 Report a problem | ||
| 6/21/2004 | Sold | $277,000+27.1% |
Source: Public Record Report a problem | ||
| 12/21/1999 | Sold | $218,000+39.2% |
Source: Public Record Report a problem | ||
| 7/17/1996 | Sold | $156,600 |
Source: Public Record Report a problem | ||
Public tax history
| Year | Property taxes | Tax assessment |
|---|---|---|
| 2025 | $5,211 +2.5% | $201,640 +4.6% |
| 2024 | $5,085 +12.7% | $192,840 +0.6% |
| 2023 | $4,514 -3.6% | $191,720 +9.3% |
| 2022 | $4,685 +13.1% | $175,400 +13.8% |
| 2021 | $4,141 +8.7% | $154,080 +12.9% |
| 2020 | $3,809 +1.5% | $136,440 +0.1% |
| 2019 | $3,752 +5.4% | $136,360 +9.9% |
| 2018 | $3,558 -6.9% | $124,040 +2.2% |
| 2017 | $3,821 +10.1% | $121,400 +9.6% |
| 2016 | $3,470 | $110,720 +28.7% |
| 2014 | $3,470 | $86,000 |
| 2013 | -- | $86,000 -26% |
| 2012 | -- | $116,200 +9.9% |
| 2011 | -- | $105,720 |
| 2010 | $3,341 | $105,720 |
| 2009 | $3,341 +9.8% | $105,720 |
| 2008 | $3,042 -0.9% | $105,720 |
| 2007 | $3,069 | $105,720 |
| 2006 | $3,069 +16.2% | $105,720 +11.4% |
| 2005 | $2,641 +1.9% | $94,880 |
| 2004 | $2,592 +5% | $94,880 +4.1% |
| 2003 | $2,468 +16.2% | $91,160 |
| 2002 | $2,125 +59% | $91,160 +29.2% |
| 2001 | $1,336 | $70,560 |
Find assessor info on the county website
Monthly payment
Est. payment
Payment breakdown
Explore the cost of this home by adjusting the details. Changes won't be saved.Climate risks
Neighborhood: 30338
Nearby schools
Schools provided by the listing agent
- Elementary: Dunwoody
- Middle: Peachtree
- High: Dunwoody
Source: GAMLS. This data may not be complete. We recommend contacting the local school district to confirm school assignments for this home.
- $615,1005 bd3 ba2.6k sqft1611 Bishop Hollow Run, Dunwoody, GA 30338Off Market
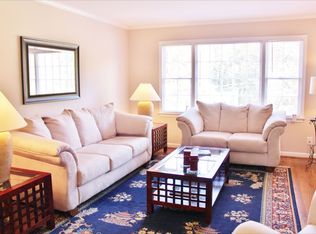
- $564,6005 bd3 ba4k sqft4351 Bishop Hollow Ct, Dunwoody, GA 30338Off Market
- $811,9005 bd3 ba4k sqft4351 Bishop Hollow Ct, Atlanta, GA 30338Off Market
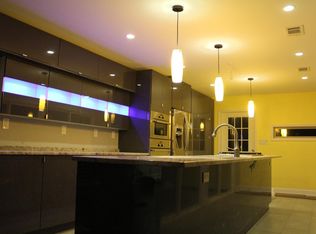
- $614,8004 bd3 ba2.7k sqft1601 Bishop Hollow Run, Dunwoody, GA 30338Off Market
Similar homes
- $599,0003 bd3 ba1.9k sqft3900 Captain Dr, Chamblee, GA 30341Active Under Contract

 MLS ID #10833721, Chuck D Smith, Keller Williams Realty. GAMLS
 - $649,0004 bd4 ba5k sqft210 Wessex Ct, Sandy Springs, GA 30328Active
 MLS ID #10829340, Katie Schanck, Keller Williams Atlanta Midtown. GAMLS
 - $725,0004 bd3 ba4.4k sqft8025 River Cir, Sandy Springs, GA 30350Active
 MLS ID #10833548, Toth Family Real Estate, Compass. GAMLS
 - $569,9994 bd3 ba2k sqft1415 Driftwood Ct, Roswell, GA 30075Active
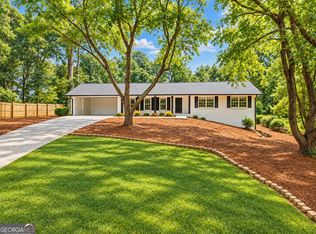 MLS ID #10867314, JC Vina, Method Real Estate Advisors. GAMLS
 - $615,0004 bd3 ba2.8k sqft5063 Bridgeport Ln, Peachtree Corners, GA 30092ActiveMLS ID #10848489, Jim Stewart, Your NGA Team Realty. GAMLS
- $549,0004 bd4 ba2.7k sqft2501 Midvale Ct, Tucker, GA 30084ActiveMLS ID #10857894, Rhonda Curl, BHGRE Metro Brokers. GAMLS
- $630,0003 bd2 ba1.7k sqft1877 Chrysler Dr NE, Atlanta, GA 30345ActiveMLS ID #10846513, Alison Sternfels, Compass. GAMLS
- $550,0004 bd3 ba2.5k sqft2720 Peppermint Dr, Tucker, GA 30084ActiveMLS ID #10847810, Justin Landis, Bolst. GAMLS
- $599,5003 bd2 ba2.1k sqft955 Vistavia Cir, Decatur, GA 30033ActiveMLS ID #10856323, Michael Culver, eXp Realty. GAMLS
- $825,0003 bd3 ba3.4k sqft400 Hunters Glen Ct, Sandy Springs, GA 30328ActiveMLS ID #10869367, Jim R McCarty, Keller Williams Atlanta Perimeter. GAMLS
- $649,0006 bd4 ba5.4k sqft1208 Milford Forest Dr SW, Marietta, GA 30008ActiveMLS ID #10872880, Sheyla Wright, Virtual Properties Realty.com. GAMLS
- $575,0004 bd3 ba2.4k sqft2300 Northwood Dr, Milton, GA 30004ActiveMLS ID #10821052, Kelly B Rosen, Keller Williams Realty Atl. Partners. GAMLS
- $625,0004 bd3 ba2.5k sqft2293 Chimney Springs Dr, Marietta, GA 30062ActiveMLS ID #10809864, Stella Harris, WM Realty LLC. GAMLS
- $559,0004 bd3 ba2.5k sqft3832 Whitney Pl, Duluth, GA 30096ActiveMLS ID #10851475, John H Mason, Harry Norman Realtors. GAMLS
- $650,0005 bd4 ba4k sqft3747 Coldstream Ln, Peachtree Corners, GA 30096ActiveMLS ID #10854925, Alicia Bechtel, Bolst. GAMLS
- $639,0003 bd2 ba2.1k sqft1507 Knollwood Ter, Decatur, GA 30033ActiveMLS ID #10822994, Lisa E Bily, SRA Signature Realty. GAMLS
- $569,9005 bd3 ba-- sqft2184 Deep Woods Way, Marietta, GA 30062ActiveMLS ID #10854630, Lucia Daniel, Realty Professionals of Georgia. GAMLS
- $650,0004 bd3 ba2.8k sqft4326 Arbor Bridge Dr, Marietta, GA 30066For Sale
 MLS ID #7847101, Andria Bellman, Atlanta Fine Homes Sotheby's International. FMLS GA
 - $839,0004 bd3 ba3.1k sqft6350 N Hampton Dr, Sandy Springs, GA 30328ActiveMLS ID #10834556, Donna Waggoner, Bluebird Realty. GAMLS
- $629,0005 bd3 ba2.6k sqft3627 Stonehenge Way NE, Marietta, GA 30066ActiveMLS ID #10834662, Amber Stout, Chambers Select Realty. GAMLS
