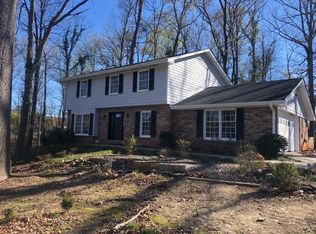
Welcome to this beautifully updated 4-bedroom, 3-bath, four sided brick home nestled on a quiet cul-de-sac in the highly sought-after Roswell North school district with no HOA. Designed for both comfortable everyday living and effortless entertaining, the open-concept floor plan features a fully remodeled kitchen with new Whirlpool and Maytag stainless steel appliances, refinished white oak hardwood floors, and spacious living areas filled with natural light. The fully finished basement offers endless possibilities for a media room, home office, gym, or guest suite. Step outside to the screened-in porch overlooking a private, fenced backyard with no rear neighbor, creating the perfect space to relax or entertain. Fresh landscaping enhances the home's curb appeal, while fresh interior and exterior paint and a newer roof provide added peace of mind. Additional features include a premium reverse osmosis water filtration system serving both the kitchen sink and refrigerator, multiple hardwired Ethernet drops throughout the home, and a business-grade network switch that will remain. A recent survey and topography report are also included. Ideally located near Roswell's parks, shopping, dining, and major commuter routes, this move-in ready home offers the perfect combination of modern updates, privacy, and convenience.
Coming soon 08/13
$600,000
1415 Driftwood Ct, Roswell, GA 30075
4beds
1,987sqft
:
Get pre-qualified$4,197/mo
Single Family Residence
Built in 1965
0.53 Acres Lot
$574,000 Zestimate®
$302/sqft
$-- HOA
What's special
- --
- on Zillow |
- 690
- views |
- 59
- saves |
Zillow last checked:
Listing updated:
Listed by:
JC Vina 470-866-0026,
Method Real Estate Advisors
Source: GAMLS,MLS#: 10822712
Facts & features
Interior
Bedrooms & bathrooms
- Bedrooms: 4
- Bathrooms: 3
- Full bathrooms: 3
- Main level bathrooms: 2
- Main level bedrooms: 3
Rooms
- Room types: Family Room, Laundry, Sun Room
Dining room
- Features: Separate Room
Kitchen
- Features: Pantry, Solid Surface Counters
Heating
- Central, Natural Gas
Cooling
- Attic Fan, Ceiling Fan(s), Central Air, Electric
Appliances
- Included: Dishwasher, Refrigerator
- Laundry: In Hall
Features
- Master On Main Level, Roommate Plan, Walk-In Closet(s)
- Flooring: Hardwood
- Windows: Double Pane Windows
- Basement: Bath Finished,Concrete,Daylight,Finished,Interior Entry,Partial
- Number of fireplaces: 1
- Fireplace features: Family Room
- Common walls with other units/homes: No Common Walls
Interior area
- Total structure area: 1,987
- Total interior livable area: 1,987 sqft
- Finished area above ground: 1,553
- Finished area below ground: 434
Video & virtual tour
Property
Parking
- Total spaces: 2
- Parking features: Attached, Carport, Kitchen Level
- Has carport: Yes
Features
- Levels: One
- Stories: 1
- Patio & porch: Porch, Screened
- Fencing: Back Yard,Chain Link,Fenced
- Waterfront features: No Dock Or Boathouse
- Body of water: None
Lot
- Size: 0.53 Acres
- Features: Cul-De-Sac, Level, Private
- Residential vegetation: Wooded
Details
- Additional structures: Outbuilding
- Parcel number: 12 198104480147
Construction
Type & style
- Home type: SingleFamily
- Architectural style: Ranch
- Property subtype: Single Family Residence
Materials
- Brick
- Roof: Composition
Condition
- Updated/Remodeled
- New construction: No
- Year built: 1965
Utilities & green energy
- Sewer: Public Sewer
- Water: Public
- Utilities for property: High Speed Internet, Other, Underground Utilities
Community & HOA
Community
- Features: Street Lights, Walk To Schools, Near Shopping
- Security: Security System
- Subdivision: Hilton Hills
HOA
- Has HOA: No
- Services included: None
Location
- Region: Roswell
Financial & listing details
- Price per square foot: $302/sqft
- Tax assessed value: $605,300
- Annual tax amount: $6,324
- Date on market: 8/13/2026
- Listing agreement: Exclusive Right To Sell
Estimated market value
$574,000
$545,000 - $603,000
$2,624/mo
Price history
| Date | Event | Price |
|---|---|---|
| 4/28/2023 | Sold | $515,000$259/sqft |
Source:  FMLS GA #7152044 Report a problem FMLS GA #7152044 Report a problem | ||
| 4/8/2023 | Pending sale | $515,000$259/sqft |
Source:  GAMLS #10115261 Report a problem GAMLS #10115261 Report a problem | ||
| 3/30/2023 | Listed for sale | $515,000$259/sqft |
Source: GAMLS #10115261 Report a problem | ||
| 3/22/2023 | Pending sale | $515,000$259/sqft |
Source: GAMLS #10115261 Report a problem | ||
| 3/17/2023 | Price change | $515,000-1.9%$259/sqft |
Source: FMLS GA #7152044 Report a problem | ||
| 1/12/2023 | Price change | $525,000-4.5%$264/sqft |
Source: GAMLS #10115261 Report a problem | ||
| 12/21/2022 | Price change | $550,000-4.3%$277/sqft |
Source: GAMLS #10115261 Report a problem | ||
| 12/9/2022 | Listed for sale | $575,000+94.9%$289/sqft |
Source: GAMLS #10115261 Report a problem | ||
| 9/28/2016 | Sold | $295,000-1.5%$148/sqft |
Source:  FMLS GA #5711601 Report a problem FMLS GA #5711601 Report a problem | ||
| 9/15/2016 | Pending sale | $299,500$151/sqft |
Source: BHHS Georgia Properties-Perimeter North #5711601 Report a problem | ||
| 8/11/2016 | Price change | $299,500-3.4%$151/sqft |
Source: BHHS Georgia Properties-Perimeter North #5711601 Report a problem | ||
| 6/24/2016 | Listed for sale | $309,900+80.7%$156/sqft |
Source: BHHS GEORGIA PROPERTIES #8024932 Report a problem | ||
| 4/5/2013 | Sold | $171,500-12%$86/sqft |
Source: Public Record Report a problem | ||
| 2/17/2011 | Listing removed | $194,900$98/sqft |
Source: Chapman Hall, REALTORS, INC #4107248 Report a problem | ||
| 9/11/2010 | Price change | $194,900-7.1%$98/sqft |
Source: Chapman Hall, REALTORS, INC #4107248 Report a problem | ||
| 7/7/2010 | Price change | $209,900-10.7%$106/sqft |
Source: Owner Report a problem | ||
| 3/15/2010 | Listed for sale | $235,000+39.1%$118/sqft |
Source: Owner Report a problem | ||
| 3/21/2002 | Sold | $169,000$85/sqft |
Source: Public Record Report a problem | ||
Public tax history
| Year | Property taxes | Tax assessment |
|---|---|---|
| 2025 | $6,324 +17.5% | $242,120 +17.5% |
| 2024 | $5,381 +96.4% | $206,000 +17.9% |
| 2023 | $2,739 -12.3% | $174,680 |
| 2022 | $3,122 -11.3% | $174,680 +34.6% |
| 2021 | $3,520 -7% | $129,760 -3.2% |
| 2020 | $3,785 -1.5% | $134,080 +13.1% |
| 2019 | $3,842 | $118,600 +2.4% |
| 2018 | $3,842 | $115,800 +97.1% |
| 2017 | $3,842 +127.8% | $58,760 |
| 2016 | $1,686 -0.2% | $58,760 |
| 2015 | $1,690 +19.8% | $58,760 |
| 2014 | $1,411 +3.1% | $58,760 |
| 2013 | $1,368 -0.4% | $58,760 |
| 2012 | $1,373 | $58,760 -16% |
| 2011 | -- | $69,920 -6.3% |
| 2010 | $1,871 +1.1% | $74,600 |
| 2009 | $1,850 | $74,600 |
| 2008 | -- | $74,600 |
| 2007 | $1,698 | $74,600 +10.4% |
| 2005 | -- | $67,600 |
| 2004 | $1,552 -3.8% | $67,600 |
| 2003 | $1,613 -17% | $67,600 +10.7% |
| 2002 | $1,944 +9.3% | $61,080 +12% |
| 2001 | $1,778 | $54,520 |
Find assessor info on the county website
Monthly payment
Est. payment
Payment breakdown
Explore the cost of this home by adjusting the details. Changes won't be saved.Climate risks
Neighborhood: 30075
Nearby schools
GreatSchools rating
- 9/10Roswell North Elementary SchoolGrades: PK-5Distance: 1.1 mi
- 7/10Crabapple Middle SchoolGrades: 6-8Distance: 1.5 mi
- 8/10Roswell High SchoolGrades: 9-12Distance: 2.6 mi
Schools provided by the listing agent
- Elementary: Roswell North
- Middle: Crabapple
- High: Roswell
Source: GAMLS. This data may not be complete. We recommend contacting the local school district to confirm school assignments for this home.
- $593,0004 bd3 ba1.8k sqft1405 Driftwood Ct, Roswell, GA 30075Off Market

- $572,8004 bd3 ba2.4k sqft1425 Driftwood Ct, Roswell, GA 30075Off Market
- $937,300-- bd-- ba3k sqft495 E Crossville Rd, Roswell, GA 30075Off Market
- $573,8003 bd2 ba1.8k sqft1395 Driftwood Ct, Roswell, GA 30075Off Market
- $550,0001.48 acres445 E Crossville Rd #12, Roswell, GA 30075Sold
- $664,6003 bd3 ba2.4k sqft1385 Driftwood Ct, Roswell, GA 30075Off Market
- $--2 bd-- ba-- sqft415 E Crossville Rd STE D, Roswell, GA 30075Off Market
- $550,0001.48 acres445 W Crossville Rd, Roswell, GA 30075Sold
A local agent can set up tours, give advice and negotiate with sellers.
Similar homes
- $599,0003 bd2 ba1.5k sqft414 Charles Pl, Roswell, GA 30075Active

 MLS ID #10824417, Adriana Herrera, Method Real Estate Advisors. GAMLS
 - $599,0004 bd3 ba2.2k sqft620 Oakstone Way, Roswell, GA 30075Active
 MLS ID #10722961, William D Hoban, Century 21 Connect Realty. GAMLS
 - $599,0004 bd3 ba2.7k sqft1515 Liberty Ln, Roswell, GA 30075Active
 MLS ID #10822617, Amy Jones, Compass. GAMLS
 - $650,0004 bd3 ba1.8k sqft317 Crestview Cir, Roswell, GA 30075Active
 MLS ID #10811491, Joel Perkins, Harry Norman Realtors. GAMLS
 - $639,0004 bd3 ba2.2k sqft10870 Shallowford Rd, Roswell, GA 30075For Sale
 MLS ID #7807721, DONNA GARDNER, Beacham and Company. FMLS GA
 - $597,0003 bd2 ba1.8k sqft495 Knoll Woods Dr, Roswell, GA 30075ActiveMLS ID #10782754, Gary Sheats, WM Realty LLC. GAMLS
- $675,0004 bd3 ba2.1k sqft435 Stonebridge Dr, Roswell, GA 30075ActiveMLS ID #10778061, Gala Harris, Coldwell Banker Realty. GAMLS
- $565,0004 bd3 ba2.3k sqft1075 Hidden Pond Ln, Roswell, GA 30075ActiveMLS ID #10767151, Nicole Miller, Hester Group, REALTORS. GAMLS
- $629,0003 bd3 ba1.8k sqft60 Willow Springs Ln, Roswell, GA 30075For SaleMLS ID #7800747, Angela Medley, Atlanta Fine Homes Sotheby's International. FMLS GA
- $535,0004 bd3 ba2.3k sqft345 Chaffin Ridge Ct, Roswell, GA 30075ActiveMLS ID #10796032, Taylor Thompson, Keller Williams Realty Consultants. GAMLS
- $549,0004 bd3 ba2.6k sqft11555 Northgate Way, Roswell, GA 30075ActiveMLS ID #10809140, Curtin Team, Keller Williams Realty Consultants. GAMLS
- $570,0003 bd2 ba1.9k sqft9640 Pine Thicket Way, Roswell, GA 30075ActiveMLS ID #10808094, Robert L Doyle III, Keller Williams Community Partners. GAMLS
- $540,0004 bd2 ba2.2k sqft650 Riverside Rd, Roswell, GA 30075ActiveMLS ID #10765186, Mark Spain, Mark Spain Real Estate. GAMLS
- $600,0004 bd3 ba2.3k sqft105 Sweetwood Way, Roswell, GA 30076ActiveMLS ID #10763496, Patrick Casey, Bolst, Inc.. GAMLS
- $599,0003 bd3 ba2.1k sqft15000 Crabapple Lake Dr, Roswell, GA 30076For SaleMLS ID #7815255, Fred DeLoach, Deloach Realty, LLC. FMLS GA
- $665,0004 bd3 ba2.2k sqft1335 Lyndhurst Way, Roswell, GA 30075ActiveMLS ID #10768115, David Wagner, Harry Norman Realtors. GAMLS
- $675,0004 bd3 ba2.3k sqft555 Saddle Creek Cir, Roswell, GA 30076For SaleMLS ID #7773170, Robert Clarkson, Century 21 Connect Realty. FMLS GA
- $570,0003 bd4 ba2.8k sqft8720 Parker Pl, Roswell, GA 30076For SaleMLS ID #7819474, TOM CORBO, Keller Williams North Atlanta. FMLS GA
- $555,0004 bd3 ba1.7k sqft1170 Trailmore Dr, Roswell, GA 30076ActiveMLS ID #10791562, Janice Chatham, Keller Williams Realty North Atlanta. GAMLS
- $500,0004 bd3 ba1.9k sqft450 Roswell Farms Rd, Roswell, GA 30075ActiveMLS ID #10793216, Alex Wilkinson, Coldwell Banker Realty. GAMLS
