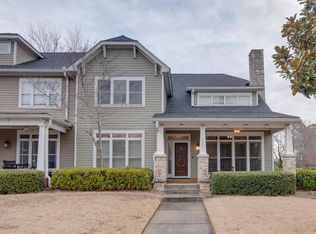
Welcome to 1515 Liberty Lane, a stunning 4-bedroom, 3-bathroom townhome that perfectly captures the vibrant energy of Roswell living. If you've been searching for a home that balances generous interior space with an unbeatable location, this is the one. From the moment you step inside, the layout impresses with its open, airy feel. The main living areas flow seamlessly together, offering plenty of room for both quiet evenings and lively gatherings. Large windows invite natural light to pour across the space, highlighting the thoughtful finishes and versatile floor plan. With four full bedrooms, there is incredible flexibility for a home office, a creative studio, or guest accommodations. The real magic, however, lies just outside your front door. Situated in the heart of one of the area's most sought-after pockets, this home puts the best of downtown Roswell right at your fingertips. You are just moments away from the eclectic boutiques, award-winning restaurants, and local coffee shops that line Canton Street. Whether you're heading out for a Saturday morning brunch or an evening of live music and fine dining, everything that makes this community special is easily accessible. This is more than just a townhome; it's a gateway to a lifestyle defined by convenience and charm. Don't miss the chance to make 1515 Liberty Lane your new home base in the center of it all.
Active
$599,000
1515 Liberty Ln, Roswell, GA 30075
4beds
2,760sqft
Condominium
Built in 2000
-- sqft lot
$586,200 Zestimate®
$217/sqft
$542/mo HOA
What's special
Thoughtful finishesOpen airy feelGenerous interior spaceVersatile floor planFour full bedrooms
- 76 days
- 632
- 45
Zillow last checked:
Listing updated:
Listed by:
Amy Jones 404-409-0528,
Compass
Source: GAMLS,MLS#: 10822617
Facts & features
Interior
Bedrooms & bathrooms
- Bedrooms: 4
- Bathrooms: 3
- Full bathrooms: 3
- Main level bathrooms: 1
- Main level bedrooms: 1
Rooms
- Room types: Laundry, Loft
Dining room
- Features: Seats 12+
Kitchen
- Features: Breakfast Area, Pantry
Heating
- Central
Cooling
- Central Air
Appliances
- Included: Dishwasher, Disposal, Double Oven, Microwave
- Laundry: In Hall, Other
Features
- Bookcases, Double Vanity
- Flooring: Carpet, Hardwood
- Windows: Window Treatments
- Basement: None
- Attic: Pull Down Stairs
- Number of fireplaces: 2
- Fireplace features: Family Room, Master Bedroom
- Common walls with other units/homes: 2+ Common Walls
Interior area
- Total structure area: 2,760
- Total interior livable area: 2,760 sqft
- Finished area above ground: 2,760
- Finished area below ground: 0
Property
Parking
- Total spaces: 2
- Parking features: Garage
- Has garage: Yes
Features
- Levels: Two
- Stories: 2
- Patio & porch: Deck
- Body of water: None
Lot
- Size: 2,744 Square Feet
- Features: Level
Details
- Additional structures: Tennis Court(s)
- Parcel number: 12 200404260557
Construction
Type & style
- Home type: Condo
- Architectural style: Craftsman,Traditional
- Property subtype: Condominium
- Attached to another structure: Yes
Materials
- Brick, Concrete
- Foundation: Block
- Roof: Composition
Condition
- Resale
- New construction: No
- Year built: 2000
Utilities & green energy
- Sewer: Public Sewer
- Water: Public
- Utilities for property: Cable Available, Electricity Available, Natural Gas Available, Phone Available, Sewer Available, Water Available
Community & HOA
Community
- Features: Fitness Center, Gated, Pool, Sidewalks, Street Lights, Tennis Court(s), Near Public Transport, Walk To Schools, Near Shopping
- Security: Carbon Monoxide Detector(s), Gated Community, Smoke Detector(s)
- Subdivision: Liberty Lofts & Townhomes
HOA
- Has HOA: Yes
- Services included: Insurance, Maintenance Structure, Maintenance Grounds, Pest Control, Reserve Fund, Swimming, Tennis, Water
- HOA fee: $6,504 annually
Location
- Region: Roswell
Financial & listing details
- Price per square foot: $217/sqft
- Tax assessed value: $605,100
- Annual tax amount: $3,674
- Date on market: 8/10/2026
- Cumulative days on market: 76 days
- Listing agreement: Exclusive Right To Sell
- Electric utility on property: Yes
Estimated market value
$586,200
$557,000 - $616,000
$4,558/mo
Price history
| Date | Event | Price |
|---|---|---|
| 8/10/2026 | Listed for sale | $599,000+130.5%$217/sqft |
Source:  FMLS GA #7818630 Report a problem FMLS GA #7818630 Report a problem | ||
| 12/28/2001 | Sold | $259,900$94/sqft |
Source: Public Record Report a problem | ||
Public tax history
| Year | Property taxes | Tax assessment |
|---|---|---|
| 2025 | $3,674 +3% | $242,040 -8% |
| 2024 | $3,567 +19.1% | $263,200 +9.6% |
| 2023 | $2,994 -11% | $240,160 +13.7% |
| 2022 | $3,365 +0.2% | $211,280 +12.5% |
| 2021 | $3,358 -38.4% | $187,840 -2.8% |
| 2020 | $5,453 +19.2% | $193,200 +6.6% |
| 2019 | $4,575 | $181,240 +22.3% |
| 2018 | $4,575 | $148,160 +29.4% |
| 2017 | $4,575 +26.5% | $114,480 |
| 2016 | $3,616 -0.3% | $114,480 |
| 2015 | $3,627 +37.7% | $114,480 +16.1% |
| 2014 | $2,633 +17.7% | $98,640 +11.3% |
| 2013 | $2,238 -0.4% | $88,600 |
| 2012 | $2,246 | $88,600 |
| 2011 | -- | $88,600 |
| 2010 | $2,278 | $88,600 -27.9% |
| 2009 | -- | $122,960 |
| 2008 | -- | $122,960 |
| 2007 | $3,111 | $122,960 |
| 2005 | -- | $122,960 +3.3% |
| 2004 | $3,069 -1.9% | $119,000 +1.6% |
| 2003 | $3,130 -4.8% | $117,120 -0.9% |
| 2002 | $3,288 | $118,240 |
Find assessor info on the county website
Monthly payment
Est. payment
Payment breakdown
Explore the cost of this home by adjusting the details. Changes won't be saved.Climate risks
Neighborhood: Historic District
Nearby schools
Schools provided by the listing agent
- Elementary: Vickery Mi
- Middle: Crabapple
- High: Roswell
Source: GAMLS. This data may not be complete. We recommend contacting the local school district to confirm school assignments for this home.

Similar homes
- $615,0005 bd3 ba3k sqft560 Saddle Crest Dr, Roswell, GA 30075Active

 MLS ID #10856076, Marineli DalCerro, Keller Williams Realty Consultants. GAMLS
 - $584,0004 bd4 ba2.2k sqft5100 Waters Edge Trl, Roswell, GA 30075Active Under Contract
 MLS ID #10838916, Takiyah Holmes, South Atlanta Realty. GAMLS
 - $695,0004 bd4 ba3.4k sqft130 Farm Hill Cir, Roswell, GA 30075Active Under Contract
 MLS ID #10740797, Sarah Terrell, RE/MAX Town & Country. GAMLS
 - $850,0004 bd3 ba3.2k sqft965 Hickory Oak Holw, Roswell, GA 30075Active
 MLS ID #10877169, Lyndsey Coates, Bolst. GAMLS
 - $565,0002 bd3 ba2.4k sqft3105 Village Green Dr, Roswell, GA 30075ActiveMLS ID #10848351, Margarita Fila, Harry Norman Realtors. GAMLS
- $699,0004 bd4 ba3k sqft5511 Waters Edge Trl, Roswell, GA 30075ActiveMLS ID #10833081, Trenna L Gordon, BHHS Georgia Properties. GAMLS
- $600,0004 bd4 ba3.7k sqft2267 Belle Vista Ct, Marietta, GA 30062ActiveMLS ID #10842999, Adam Kosarick, Fathom Realty GA, LLC. GAMLS
- $500,0003 bd3 ba1.5k sqft905 Laurel Mill Dr, Roswell, GA 30076Active Under ContractMLS ID #10842875, Libby Bramlett, Keller Williams Realty Atlanta North. GAMLS
- $405,0002 bd3 ba1.8k sqft2207 Waters Edge Trl, Roswell, GA 30075ActiveMLS ID #10847377, Jeannie Hunt, Keller Williams Realty Consultants. GAMLS
- $615,0004 bd4 ba2.9k sqft406 Mountain Point, Canton, GA 30115ActiveMLS ID #10759507, LME Realty, Keller Williams Realty. GAMLS
- $549,9985 bd3 ba2.9k sqft2351 Netherstone Dr NE, Marietta, GA 30066ActiveMLS ID #10853215, Rommel Bagay, Keller Williams Realty. GAMLS
- $584,9004 bd3 ba2.5k sqft1458 Hedgewood Ln NW, Kennesaw, GA 30152ActiveMLS ID #10813438, Robert Wolf, Keller Williams Realty Partners. GAMLS
- $550,0004 bd3 ba2.4k sqft420 Dunhill View Ct, Johns Creek, GA 30005ActiveMLS ID #10825117, Teri Frye, The Rezerve. GAMLS
- $559,9004 bd3 ba3.2k sqft4634 Camber Well Ln, Suwanee, GA 30024ActiveMLS ID #10834552, Ryan Assad, Keller Williams Realty Atl. Partners. GAMLS
- $580,0005 bd3 ba3.3k sqft1835 Walker Ridge Dr SW, Marietta, GA 30064ActiveMLS ID #10856098, Kimberly Sell, eXp Realty. GAMLS
- $579,0005 bd5 ba3.8k sqft203 Glenhaven Way, Woodstock, GA 30188ActiveMLS ID #10810565, Kirsten Ford, 1 Look Real Estate. GAMLS
- $579,9004 bd4 ba3.1k sqft3335 The Commons Dr, Cumming, GA 30041ActiveMLS ID #10849058, Gina Sharma Team, Keller Williams Realty North Atlanta. GAMLS
- $579,9994 bd3 ba2.5k sqft2430 Terry Ct, Cumming, GA 30041ActiveMLS ID #10736394, Laura Gray, Chapman Hall Realtors Professionals. GAMLS
- $567,0006 bd4 ba3.4k sqft646 Forest Pine Dr, Ball Ground, GA 30107ActiveMLS ID #10810794, LauraLee Collum, Agents Realty LLC. GAMLS
- $619,9004 bd3 ba3.3k sqft403 Boyd Ct, Woodstock, GA 30188ActiveMLS ID #10829138, Melissa Brady, BHHS Georgia Properties. GAMLS
