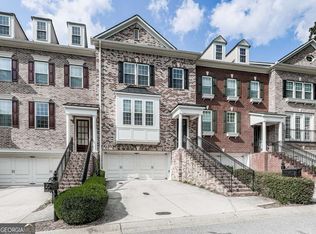
Welcome to 5100 Waters Edge Trail, where refined living, timeless elegance, and the coveted Roswell lifestyle come together beautifully. From the moment you arrive, this exceptional residence commands attention-offering an impressive setting designed for those who appreciate elevated living without sacrificing warmth or comfort. Inside, generous living spaces, beautiful architectural details, and an effortless flow create the perfect backdrop for both sophisticated entertaining and relaxed everyday living. Each space feels intentional, inviting you to imagine elegant dinner parties, quiet mornings, memorable celebrations, and evenings spent simply enjoying home. Beyond the residence, the location is equally compelling. Nestled in one of Roswell's desirable residential settings, you'll enjoy the perfect balance of privacy and convenience with easy access to the dining, shopping, recreation, and undeniable charm that make Roswell one of North Atlanta's most sought-after communities. It's a home to experience, a lifestyle to embrace, and an address you'll be proud to call your own.
Active
$584,000
5100 Waters Edge Trl, Roswell, GA 30075
4beds
2,256sqft
Townhouse
Built in 2010
0.34 Acres Lot
$573,900 Zestimate®
$259/sqft
$522/mo HOA
What's special
Generous living spacesEffortless flowDesirable residential settingBeautiful architectural details
- 42 days
- 145
- 13
Zillow last checked:
Listing updated:
Listed by:
Takiyah Holmes 470-685-5260,
South Atlanta Realty
Source: GAMLS,MLS#: 10838916
Facts & features
Interior
Bedrooms & bathrooms
- Bedrooms: 4
- Bathrooms: 4
- Full bathrooms: 3
- 1/2 bathrooms: 1
Rooms
- Room types: Foyer
Dining room
- Features: Dining Rm/Living Rm Combo
Kitchen
- Features: Kitchen Island, Pantry, Solid Surface Counters
Heating
- Central
Cooling
- Central Air
Appliances
- Included: Cooktop, Double Oven
- Laundry: Upper Level
Features
- Double Vanity, Vaulted Ceiling(s), Walk-In Closet(s)
- Flooring: Hardwood
- Windows: Double Pane Windows
- Basement: Full
- Number of fireplaces: 1
- Fireplace features: Gas Starter
- Common walls with other units/homes: 1 Common Wall
Interior area
- Total structure area: 2,256
- Total interior livable area: 2,256 sqft
- Finished area above ground: 2,256
- Finished area below ground: 0
Property
Parking
- Total spaces: 3
- Parking features: Attached, Garage
- Has attached garage: Yes
Features
- Levels: Three Or More
- Stories: 3
- Patio & porch: Deck, Patio
- Exterior features: Balcony
- Fencing: Back Yard
- Has view: Yes
- View description: Seasonal View
- Waterfront features: No Dock Or Boathouse, No Dock Rights
Lot
- Size: 0.34 Acres
- Features: Level
Details
- Parcel number: 12 145001894912
- Special conditions: Covenants/Restrictions
Construction
Type & style
- Home type: Townhouse
- Architectural style: Brick 3 Side
- Property subtype: Townhouse
- Attached to another structure: Yes
Materials
- Brick
- Foundation: Slab
- Roof: Tar/Gravel
Condition
- Resale
- New construction: No
- Year built: 2010
Details
- Warranty included: Yes
Utilities & green energy
- Electric: 440 Volts
- Sewer: Public Sewer
- Water: Public
- Utilities for property: Cable Available, Electricity Available, High Speed Internet
Community & HOA
Community
- Features: Clubhouse, Fitness Center, Gated, Park, Playground, Pool, Sidewalks, Tennis Court(s), Near Shopping
- Security: Carbon Monoxide Detector(s), Gated Community
- Subdivision: Heritage at Roswell
HOA
- Has HOA: Yes
- Services included: Facilities Fee, Maintenance Structure, Maintenance Grounds, Management Fee, Pest Control, Swimming, Tennis, Trash
- HOA fee: $6,264 annually
Location
- Region: Roswell
Financial & listing details
- Price per square foot: $259/sqft
- Tax assessed value: $510,700
- Annual tax amount: $5,335
- Date on market: 9/3/2026
- Cumulative days on market: 42 days
- Listing agreement: Exclusive Right To Sell
- Listing terms: Cash,Conventional,FHA,VA Loan
- Electric utility on property: Yes
Estimated market value
$573,900
$545,000 - $603,000
$3,496/mo
Price history
| Date | Event | Price |
|---|---|---|
| 9/3/2026 | Listed for sale | $584,000$259/sqft |
Source:  GAMLS #10838916 Report a problem GAMLS #10838916 Report a problem | ||
Public tax history
| Year | Property taxes | Tax assessment |
|---|---|---|
| 2025 | $5,336 +4.3% | $204,280 +4.3% |
| 2024 | $5,114 +10.3% | $195,800 +10.5% |
| 2023 | $4,639 +4.5% | $177,120 +4.9% |
| 2022 | $4,441 +18.3% | $168,800 +22% |
| 2021 | $3,754 -2.7% | $138,360 +1.2% |
| 2020 | $3,859 -6.4% | $136,720 +1.8% |
| 2019 | $4,121 | $134,320 +8.1% |
| 2018 | $4,121 | $124,200 +17.9% |
| 2017 | $4,121 +12.9% | $105,360 |
| 2016 | $3,649 -0.4% | $105,360 |
| 2015 | $3,662 +21.2% | $105,360 +6.9% |
| 2014 | $3,021 | $98,560 |
| 2013 | -- | $98,560 |
| 2012 | $2,883 | $98,560 |
| 2011 | -- | $98,560 |
Find assessor info on the county website
Monthly payment
Est. payment
Payment breakdown
Explore the cost of this home by adjusting the details. Changes won't be saved.Climate risks
Neighborhood: 30075
Nearby schools
Schools provided by the listing agent
- Elementary: Mountain Park
- Middle: Crabapple
- High: Roswell
Source: GAMLS. This data may not be complete. We recommend contacting the local school district to confirm school assignments for this home.

Similar homes
- $565,0002 bd3 ba2.4k sqft3105 Village Green Dr, Roswell, GA 30075Active
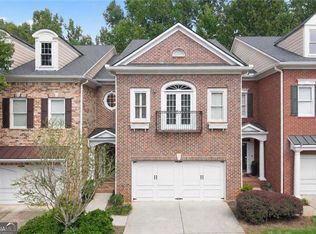
 MLS ID #10848351, Margarita Fila, Harry Norman Realtors. GAMLS
 - $425,0002 bd3 ba1.6k sqft2207 Waters Edge Trl, Roswell, GA 30075Active
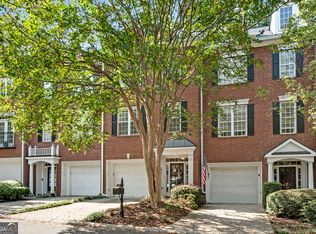 MLS ID #10847377, Jeannie Hunt, Keller Williams Realty Consultants. GAMLS
 - $599,0004 bd3 ba2.7k sqft1515 Liberty Ln, Roswell, GA 30075Active
 MLS ID #10822617, Amy Jones, Compass. GAMLS
 - $875,0004 bd3 ba3.2k sqft965 Hickory Oak Holw, Roswell, GA 30075Active
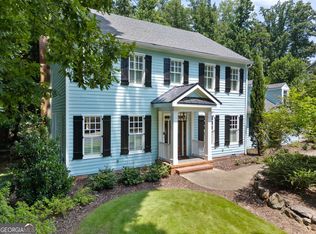 MLS ID #10847759, Lyndsey Coates, Bolst. GAMLS
 - $599,0005 bd3 ba3.1k sqft1773 Millhouse Run, Marietta, GA 30066ActiveMLS ID #10841687, Javier Diaz, Bolst. GAMLS
- $549,9985 bd3 ba2.9k sqft2351 Netherstone Dr NE, Marietta, GA 30066ActiveMLS ID #10853215, Rommel Bagay, Keller Williams Realty. GAMLS
- $575,0004 bd3 ba2.4k sqft2300 Northwood Dr, Milton, GA 30004ActiveMLS ID #10821052, Kelly B Rosen, Keller Williams Realty Atl. Partners. GAMLS
- $619,9004 bd3 ba2.1k sqft420 Jefferson Cir, Sandy Springs, GA 30328ActiveMLS ID #10823586, Scott Lewis, Keller Williams Realty Atl. Partners. GAMLS
- $529,9003 bd3 ba2k sqft166 Knollwood Dr NW, Marietta, GA 30064ActiveMLS ID #10872194, Johnny Sinclair, Ansley RE|Christie's Int'l RE. GAMLS
- $619,0004 bd3 ba2.5k sqft1458 Hedgewood Ln NW, Kennesaw, GA 30152ActiveMLS ID #10813438, Robert Wolf, Keller Williams Realty Partners. GAMLS
- $549,9004 bd3 ba3.1k sqft4937 Ansbury Pl NW, Acworth, GA 30101Active Under ContractMLS ID #10845266, Julie Tilson, Keller Williams Realty Atl. Partners. GAMLS
- $565,0004 bd3 ba2.4k sqft420 Dunhill View Ct, Johns Creek, GA 30005ActiveMLS ID #10825117, Teri Frye, The Rezerve. GAMLS
- $550,0003 bd4 ba2.2k sqft1970 Devonwood Dr, Atlanta, GA 30329ActiveMLS ID #10701647, Anthony Thomas, HomeSmart. GAMLS
- $629,0004 bd4 ba2.9k sqft406 Mountain Point, Canton, GA 30115ActiveMLS ID #10759507, LME Realty, Keller Williams Realty. GAMLS
- $475,0005 bd4 ba2.7k sqft2305 Brafton Ct NW, Powder Springs, GA 30101ActiveMLS ID #10871680, Shenea Winston, RE/MAX Town & Country. GAMLS
- $579,9004 bd4 ba3.1k sqft3335 The Commons Dr, Cumming, GA 30041ActiveMLS ID #10849058, Gina Sharma Team, Keller Williams Realty North Atlanta. GAMLS
- $850,0005 bd4 ba3.2k sqft12105 Walnut Ter, Alpharetta, GA 30004Active Under ContractMLS ID #10843704, Amy Knauf, Austin Patrick and Associates. GAMLS
- $590,0003 bd4 ba2.2k sqft2871 Overlook Way, Atlanta, GA 30324ActiveMLS ID #10700712, Jawad Shoaib, Dwelli. GAMLS
- $580,0005 bd3 ba3.3k sqft1835 Walker Ridge Dr SW, Marietta, GA 30064ActiveMLS ID #10856098, Kimberly Sell, eXp Realty. GAMLS
- $549,9004 bd3 ba2.4k sqft4845 Waterbrooke Xing, Alpharetta, GA 30004ActiveMLS ID #10837857, Tony Evangelista, Wallace Lighthouse Real Estate. GAMLS
