Move-in ready and freshly renovated, this distinctive 4-bedroom, 2.5-bath end-unit home combines character, privacy, and an exceptional Sandy Springs location. The private terrace-style front entry creates an inviting first impression, while true hardwood floors throughout, oversized windows, beautiful crown molding, and a stunning spiral staircase give the interior a unique architectural feel. The open-concept second floor is designed for both everyday living and entertaining, with a bright living area and spacious kitchen flowing seamlessly together. The generous Owner's Suite offers a retreat-like atmosphere with a large walk-in shower, unique layout, and custom closet shelving for added organization and storage. The multi-level floor plan provides separation and privacy between living spaces, along with abundant storage throughout the home. Step outside to the cozy private back courtyard, offering a peaceful outdoor space to relax or entertain. Ideally located just minutes from Sandy Springs dining, shopping, parks, entertainment, and convenient access to major Atlanta commuter routes. With its fresh renovations, end-unit privacy, architectural character, and versatile layout, this home is truly ready for its next owner.
Active
Price cut: $10K (9/28)
$619,900
420 Jefferson Cir, Sandy Springs, GA 30328
4beds
2,100sqft
Townhouse
Built in 1976
2,613 Square Feet Lot
$614,100 Zestimate®
$295/sqft
$35/mo HOA
What's special
Private terrace-style front entryTrue hardwood floors throughoutStunning spiral staircaseOversized windowsRetreat-like atmosphereLarge walk-in showerCozy private back courtyard
- 56 days
- 483
- 40
Zillow last checked:
Listing updated:
Listed by:
Scott Lewis 770-294-2110,
Keller Williams Realty Atl. Partners,
Donna Lewis 678-878-8192,
Keller Williams Realty Atl. Partners
Source: GAMLS,MLS#: 10823586
Facts & features
Interior
Bedrooms & bathrooms
- Bedrooms: 4
- Bathrooms: 3
- Full bathrooms: 2
- 1/2 bathrooms: 1
Rooms
- Room types: Bonus Room, Family Room, Foyer
Dining room
- Features: Dining Rm/Living Rm Combo
Kitchen
- Features: Breakfast Area, Pantry, Solid Surface Counters
Heating
- Central, Forced Air, Natural Gas
Cooling
- Central Air, Electric
Appliances
- Included: Dishwasher, Dryer, Gas Water Heater, Microwave, Oven/Range (Combo), Stainless Steel Appliance(s), Washer
- Laundry: In Hall, Laundry Closet
Features
- Tile Bath, Walk-In Closet(s)
- Flooring: Hardwood, Tile
- Basement: None
- Attic: Pull Down Stairs
- Has fireplace: No
- Common walls with other units/homes: 1 Common Wall,End Unit
Interior area
- Total structure area: 2,100
- Total interior livable area: 2,100 sqft
- Finished area above ground: 2,100
- Finished area below ground: 0
Property
Parking
- Parking features: Basement, Garage, Garage Door Opener
- Has attached garage: Yes
Features
- Levels: Three Or More
- Stories: 3
- Patio & porch: Patio, Porch
- Exterior features: Balcony
- Fencing: Back Yard
- Has view: Yes
- View description: Seasonal View
- Body of water: None
Lot
- Size: 2,613 Square Feet
- Features: Corner Lot, Level
- Residential vegetation: Cleared, Grassed
Details
- Parcel number: 17 003300020052
- Special conditions: Investor Owned
Construction
Type & style
- Home type: Townhouse
- Architectural style: Brick 4 Side,Colonial,Traditional
- Property subtype: Townhouse
- Attached to another structure: Yes
Materials
- Brick
- Foundation: Slab
- Roof: Composition
Condition
- Updated/Remodeled
- New construction: No
- Year built: 1976
Utilities & green energy
- Sewer: Public Sewer
- Water: Public
- Utilities for property: Underground Utilities
Community & HOA
Community
- Features: Street Lights, Near Public Transport
- Security: Security System, Smoke Detector(s)
- Subdivision: Fairfax
HOA
- Has HOA: Yes
- Services included: Maintenance Structure, Maintenance Grounds, Trash
- HOA fee: $415 annually
Location
- Region: Sandy Springs
Financial & listing details
- Price per square foot: $295/sqft
- Tax assessed value: $623,300
- Annual tax amount: $7,692
- Date on market: 8/11/2026
- Cumulative days on market: 56 days
- Listing agreement: Exclusive Right To Sell
- Listing terms: 1031 Exchange,Cash,Conventional,FHA,VA Loan
Estimated market value
$614,100
$583,000 - $645,000
$2,842/mo
Price history
| Date | Event | Price |
|---|---|---|
| 9/28/2026 | Price change | $619,900-1.6%$295/sqft |
Source:  GAMLS #10823586 Report a problem GAMLS #10823586 Report a problem | ||
| 8/31/2026 | Price change | $629,900-1.6%$300/sqft |
Source: GAMLS #10823586 Report a problem | ||
| 8/11/2026 | Listed for sale | $639,900+32.8%$305/sqft |
Source: GAMLS #10823586 Report a problem | ||
| 4/17/2026 | Sold | $482,000+22%$230/sqft |
Source: Public Record Report a problem | ||
| 9/6/2019 | Sold | $395,000-5.9%$188/sqft |
Source:  GAMLS #8644914 Report a problem GAMLS #8644914 Report a problem | ||
| 9/5/2019 | Pending sale | $419,900$200/sqft |
Source: Engel & Volkers Buckhead Atl. #8644914 Report a problem | ||
| 7/15/2019 | Price change | $419,900-4.4%$200/sqft |
Source: Engel & Volkers Buckhead Atl. #8601271 Report a problem | ||
| 6/24/2019 | Price change | $439,000-8.5%$209/sqft |
Source: Engel & Volkers Buckhead Atl. #8601271 Report a problem | ||
| 6/12/2019 | Price change | $479,800-2.1%$228/sqft |
Source: Engel & Volkers Buckhead Atl. #8601271 Report a problem | ||
| 5/3/2019 | Price change | $489,900-2%$233/sqft |
Source: Engel & Volkers Buckhead Atl. #8576106 Report a problem | ||
| 3/1/2019 | Listed for sale | $499,900+92.6%$238/sqft |
Source: Engel & Volkers Buckhead Atl. #8535235 Report a problem | ||
| 5/19/2004 | Sold | $259,500$124/sqft |
Source: Public Record Report a problem | ||
Public tax history
| Year | Property taxes | Tax assessment |
|---|---|---|
| 2025 | $7,692 +40.1% | $249,320 +40.1% |
| 2024 | $5,490 -0.2% | $177,960 |
| 2023 | $5,503 -0.4% | $177,960 |
| 2022 | $5,524 +6.2% | $177,960 +9% |
| 2021 | $5,200 +16.3% | $163,200 +3% |
| 2020 | $4,472 -3.9% | $158,440 +9.6% |
| 2019 | $4,652 | $144,520 +2.4% |
| 2018 | $4,652 | $141,160 +23.9% |
| 2017 | $4,652 +20.4% | $113,960 |
| 2016 | $3,864 -0.4% | $113,960 |
| 2015 | $3,878 +7.9% | $113,960 +12.2% |
| 2014 | $3,594 +4.5% | $101,560 |
| 2013 | $3,439 -0.4% | $101,560 |
| 2012 | $3,451 | $101,560 |
| 2011 | -- | $101,560 -20.5% |
| 2010 | $4,311 +3.1% | $127,680 |
| 2009 | $4,183 | $127,680 |
| 2008 | -- | $127,680 |
| 2007 | $4,259 | $127,680 |
Find assessor info on the county website
Monthly payment
Est. payment
Payment breakdown
Explore the cost of this home by adjusting the details. Changes won't be saved.Climate risks
Neighborhood: North Springs
Nearby schools
Schools provided by the listing agent
- Elementary: Woodland
- Middle: Sandy Springs
- High: North Springs
Source: GAMLS. This data may not be complete. We recommend contacting the local school district to confirm school assignments for this home.
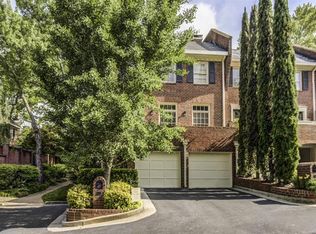
- $513,9004 bd3 ba2.1k sqft420 Jefferson Cir #420, Atlanta, GA 30328Off Market
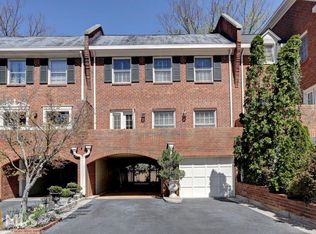
- $392,0003 bd2 ba-- sqft421 Jefferson Cir NE, Sandy Springs, GA 30328Off Market
- $566,1003 bd2 ba2.1k sqft421 Jefferson Cir, Sandy Springs, GA 30328Off Market
- $520,6003 bd3 ba2.1k sqft422 Jefferson Cir, Sandy Springs, GA 30328Off Market
Similar homes
- $529,9993 bd4 ba2.4k sqft60 Basswood Cir, Sandy Springs, GA 30328Active
 MLS ID #10811933, John Moreland, Market South Properties Inc.. GAMLS
 - $839,0004 bd3 ba3.1k sqft6350 N Hampton Dr, Sandy Springs, GA 30328Active
 MLS ID #10834556, Donna Waggoner, Bluebird Realty. GAMLS
 - $595,0004 bd2 ba2.3k sqft500 Camber Woods Dr, Roswell, GA 30076Active
 MLS ID #10857492, Tanya Pickens, Opendoor Brokerage. GAMLS
 - $600,0004 bd4 ba2.2k sqft1040 Aster Rd, Roswell, GA 30076Active
 MLS ID #10843335, Victor Rodriguez, Watkins Real Estate Associates. GAMLS
 - $625,0003 bd3 ba1.9k sqft3900 Captain Dr, Chamblee, GA 30341ActiveMLS ID #10833721, Chuck D Smith, Keller Williams Realty. GAMLS
- $600,0005 bd4 ba2.8k sqft4977 Kings Wood Dr NE, Roswell, GA 30075ActiveMLS ID #10842850, Libby Bramlett, Keller Williams Realty Atlanta North. GAMLS
- $315,0002 bd3 ba1.3k sqft7500 Roswell Rd Unit 30, Sandy Springs, GA 30350ActiveMLS ID #10833965, Ellen Cook, Bolst. GAMLS
- $585,0003 bd3 ba2.3k sqft2485 Chestnut Lndg, Dunwoody, GA 30360ActiveMLS ID #10826377, Alexis Werner, The Rezerve. GAMLS
- $500,0003 bd2 ba2.2k sqft1761 Canton Hills Cir, Marietta, GA 30062ActiveMLS ID #10857699, Brenda Beshara, Compass. GAMLS
- $659,0004 bd5 ba2.8k sqft1735 Peachtree St NE Unit 619, Atlanta, GA 30309ActiveMLS ID #10786514, Sharon H Hwang, Perfect Source Realty. GAMLS
- $639,0005 bd3 ba2.6k sqft3627 Stonehenge Way NE, Marietta, GA 30066ActiveMLS ID #10834662, Amber Stout, Chambers Select Realty. GAMLS
- $595,0003 bd4 ba3k sqft1820 Stephanie Trl, Atlanta, GA 30329ActiveMLS ID #10814921, Chip Hurst, Dwelli. GAMLS
- $495,0003 bd4 ba1.7k sqft9005 Niblick Dr, Johns Creek, GA 30022ActiveMLS ID #10816576, Katie Gardner, Keller Williams Realty North Atlanta. GAMLS
- $625,0004 bd4 ba2.2k sqft2237 Parkview Ct NW, Atlanta, GA 30318ActiveMLS ID #10835636, Shannon L Williams, Keller Williams Realty. GAMLS
- $640,0004 bd3 ba2.7k sqft4159 King Valley Dr, Smyrna, GA 30082ActiveMLS ID #10768699, Janet M Ross, eXp Realty. GAMLS
- $625,0003 bd4 ba2.1k sqft805 Holmes St NW, Atlanta, GA 30318ActiveMLS ID #10854171, Katherine Urquhart, Bolst. GAMLS
- $825,0004 bd3 ba2k sqft1300 Chipping Ct, Roswell, GA 30076ActiveMLS ID #10838839, Atlanta Property Professionals, Keller Williams Realty Consultants. GAMLS
- $495,0004 bd4 ba2.5k sqft3837 Chattahoochee Summit Dr SE, Atlanta, GA 30339ActiveMLS ID #10797049, Jennifer Barnes, Keller Williams Realty PeachtreeRoad. GAMLS
- $535,0003 bd4 ba2.2k sqft4007 Vickery Gln, Roswell, GA 30075ActiveMLS ID #10725043, Mark Spain, Mark Spain Real Estate. GAMLS
- $650,0004 bd3 ba2.6k sqft4331 Oakdale Vinings Cir SE, Smyrna, GA 30080ActiveMLS ID #10850128, Josh Pitre, Engel & Völkers Atlanta. GAMLS
