FINANCING INCENTIVES AVAILABLE. Welcome home to 138 Inwood Walk, one of the largest and most thoughtfully upgraded townhome floor plans in the sought-after Inwood community. From the moment you step inside, this home delivers the space, style, and location that make everyday living feel like a retreat. The main level unfolds in a true open-concept design made for gathering. A gas fireplace anchors the living room and sets the tone for cozy nights at home. At the heart of the space, the upgraded kitchen is designed to earn a chef's approval, with an extra-large island in a striking dark finish that contrasts beautifully with the crisp white surrounding cabinetry. High-end chandeliers and pendant lighting add a custom, designer touch. It is the kind of kitchen where morning coffee, second helpings at Sunday dinner, and the conversations that always seem to happen around the island come together. A walk-in pantry and convenient roll-out storage keep everything organized and within reach, while a dedicated office nook provides a quiet place to work from home or manage everyday tasks. Just off the dining room, the screened-in porch invites long dinners that spill outdoors, peaceful morning coffee without the bugs, or a quiet place to unwind at the end of the day. Two additional covered porches at the front of the home add charm and curb appeal, creating welcoming spaces to greet neighbors or watch the evening settle in. Upstairs, three bedrooms and the convenience of upper-level laundry make everyday living easier, with no hauling baskets between floors. The primary suite offers a private retreat with a spacious walk-in closet and an upgraded en-suite bath featuring multiple shower heads and a built-in bench. It is the kind of space that turns an ordinary morning routine into something worth lingering over. Two additional bedrooms share a well-appointed hall bath. On the terrace level, a spacious bonus room with a full bath can easily serve as a fourth bedroom, guest suite, home gym, media room, playroom, or private office. An oversized two-car garage with ample storage completes the home, helping keep everyday life organized and clutter-free. Life at Inwood extends well beyond your front door. The community offers a pool, dog park, sidewalks, streetlights, and access to nearby parks and greenway trails. The HOA also hosts neighborhood events that bring residents together and create a true sense of connection within this active and welcoming community. Then there is the location. Less than a mile from downtown Woodstock, you are close to restaurants, boutique shops, concerts on the green, the farmers market, and exhibitions at the Reeves House. Rope Mill Park, the Noonday and Towne Lake trail systems, Costco, the Outlet Shoppes at Atlanta, and convenient access to I-575 are all just minutes away. 138 Inwood Walk is more than a home. It is a spa-like start to the morning, conversations around the kitchen island, coffee on the porch, neighborhood gatherings, and evening walks into town. This is home sweet home.
Active
Price cut: $5K (10/2)
$580,000
138 Inwood Walk, Woodstock, GA 30188
3beds
2,512sqft
Townhouse
Built in 2018
1,829 Square Feet Lot
$572,500 Zestimate®
$231/sqft
$312/mo HOA
What's special
True open-concept designWalk-in pantrySpacious walk-in closetCrisp white surrounding cabinetryWell-appointed hall bathUpper-level laundryConvenient roll-out storage
- 68 days
- 274
- 15
Zillow last checked:
Listing updated:
Listed by:
Amy Pedersen 404-932-8668,
Compass,
Purpose Driven RE Group 404-932-8668,
Compass
Source: GAMLS,MLS#: 10819331
Facts & features
Interior
Bedrooms & bathrooms
- Bedrooms: 3
- Bathrooms: 4
- Full bathrooms: 3
- 1/2 bathrooms: 1
Rooms
- Room types: Bonus Room, Office
Dining room
- Features: Separate Room
Kitchen
- Features: Breakfast Area, Kitchen Island, Walk-in Pantry
Heating
- Natural Gas
Cooling
- Ceiling Fan(s), Central Air
Appliances
- Included: Dishwasher, Disposal, Microwave, Refrigerator
- Laundry: In Hall, Upper Level
Features
- Other
- Flooring: Carpet, Hardwood, Tile
- Basement: None
- Number of fireplaces: 1
- Fireplace features: Gas Log, Gas Starter, Living Room
- Common walls with other units/homes: 2+ Common Walls
Interior area
- Total structure area: 2,512
- Total interior livable area: 2,512 sqft
- Finished area above ground: 2,512
- Finished area below ground: 0
Property
Parking
- Total spaces: 2
- Parking features: Garage
- Has garage: Yes
Features
- Levels: Three Or More
- Stories: 3
- Patio & porch: Deck
- Fencing: Front Yard
- Body of water: None
Lot
- Size: 1,829 Square Feet
- Features: Private
Details
- Parcel number: 15N11A 080
Construction
Type & style
- Home type: Townhouse
- Architectural style: Traditional
- Property subtype: Townhouse
- Attached to another structure: Yes
Materials
- Wood Siding
- Foundation: Slab
- Roof: Composition
Condition
- Resale
- New construction: No
- Year built: 2018
Utilities & green energy
- Sewer: Public Sewer
- Water: Public
- Utilities for property: Cable Available, Electricity Available, Natural Gas Available, Sewer Available, Underground Utilities, Water Available
Community & HOA
Community
- Features: Pool, Sidewalks, Street Lights, Walk To Schools, Near Shopping
- Security: Smoke Detector(s)
- Subdivision: Inwood
HOA
- Has HOA: Yes
- Services included: Maintenance Grounds, Pest Control, Reserve Fund, Swimming, Trash
- HOA fee: $3,744 annually
Location
- Region: Woodstock
Financial & listing details
- Price per square foot: $231/sqft
- Tax assessed value: $543,760
- Annual tax amount: $6,344
- Date on market: 8/8/2026
- Cumulative days on market: 68 days
- Listing agreement: Exclusive Right To Sell
- Electric utility on property: Yes
Estimated market value
$572,500
$544,000 - $601,000
$3,242/mo
Price history
| Date | Event | Price |
|---|---|---|
| 10/2/2026 | Price change | $580,000-0.9%$231/sqft |
Source:  GAMLS #10819331 Report a problem GAMLS #10819331 Report a problem | ||
| 8/8/2026 | Listed for sale | $585,000+12.5%$233/sqft |
Source: GAMLS #10819331 Report a problem | ||
| 10/10/2023 | Sold | $520,000-1.9%$207/sqft |
Source:  FMLS GA #7243963 Report a problem FMLS GA #7243963 Report a problem | ||
| 9/7/2023 | Pending sale | $529,900$211/sqft |
Source: FMLS GA #7243963 Report a problem | ||
| 7/14/2023 | Listed for sale | $529,900+14.6%$211/sqft |
Source: FMLS GA #7243963 Report a problem | ||
| 9/14/2021 | Sold | $462,500+21.9%$184/sqft |
Source: Public Record Report a problem | ||
| 12/10/2018 | Sold | $379,480$151/sqft |
Source:  FMLS GA #6039399 Report a problem FMLS GA #6039399 Report a problem | ||
Public tax history
| Year | Property taxes | Tax assessment |
|---|---|---|
| 2025 | $6,183 +2.3% | $217,504 +2.9% |
| 2024 | $6,042 +15.8% | $211,276 +17.4% |
| 2023 | $5,219 +7.4% | $180,004 +7.4% |
| 2022 | $4,859 +483.9% | $167,612 +7.7% |
| 2021 | $832 +3.8% | $155,580 +7.1% |
| 2020 | $801 -4.4% | $145,268 -4.3% |
| 2019 | $838 +27.3% | $151,720 +102.3% |
| 2018 | $658 -14% | $75,000 |
| 2017 | $765 | $75,000 |
Find assessor info on the county website
Monthly payment
Est. payment
Payment breakdown
Explore the cost of this home by adjusting the details. Changes won't be saved.Climate risks
Neighborhood: 30188
Nearby schools
Schools provided by the listing agent
- Elementary: Woodstock
- Middle: Woodstock
- High: Woodstock
Source: GAMLS. This data may not be complete. We recommend contacting the local school district to confirm school assignments for this home.

Similar homes
- $594,9004 bd4 ba2.5k sqft220 Mitchell Ln, Woodstock, GA 30188Active

 MLS ID #10766337, Holly Haynes, Ansley RE | Christie's Int'l RE. GAMLS
 - $535,0003 bd4 ba2.1k sqft271 Mitchell Ln, Woodstock, GA 30188Active
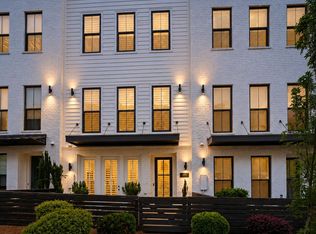 MLS ID #10844949, Collins Collective, Coldwell Banker Realty. GAMLS
 - $565,0003 bd3 ba2.2k sqft110 Via Roma, Woodstock, GA 30188Active
 MLS ID #10789477, Rusty L Robinson, Atlanta Communities. GAMLS
 - $725,0003 bd4 ba2.6k sqft622 Brashy St, Woodstock, GA 30188Active
 MLS ID #10835025, Cynthia Little, Redfin Corporation. GAMLS
 - $585,0003 bd3 ba2.2k sqft109 Ivey Way, Woodstock, GA 30188ActiveMLS ID #10807531, Joey Dunaway, Ansley RE|Christie's Int'l RE. GAMLS
- $585,0003 bd3 ba2.6k sqft111 Ivey Way, Woodstock, GA 30188ActiveMLS ID #10799429, Sarah Simmons, eXp Realty. GAMLS
- $621,9004 bd3 ba3.3k sqft403 Boyd Ct, Woodstock, GA 30188ActiveMLS ID #10829138, Melissa Brady, BHHS Georgia Properties. GAMLS
- $710,0002 bd3 ba2k sqft308 Carriage Glen Ln, Woodstock, GA 30188ActiveMLS ID #10807054, Linda St.Clair, Keller Williams Realty Partners. GAMLS
- $415,0003 bd3 ba2k sqft517 Garvin Dr, Woodstock, GA 30189ActiveMLS ID #10833536, Roxana Vera, Sperry Brokerage Services. GAMLS
- $397,5003 bd3 ba1.6k sqft502 Hillside Trl, Woodstock, GA 30188ActiveMLS ID #10833239, Jake Bouchillon, Keller Williams Realty Consultants. GAMLS
- $550,0003 bd4 ba2.6k sqft1705 Cosette Ln, Kennesaw, GA 30152ActiveMLS ID #10816436, Jessica L Thompson, Ansley RE | Christie's Int'l RE. GAMLS
- $425,0004 bd3 ba2.3k sqft120 Kasey Dr, Woodstock, GA 30189ActiveMLS ID #10799450, Jake Bouchillon, Keller Williams Realty Consultants. GAMLS
- $549,9993 bd4 ba2.3k sqft4466 Lemon St, Acworth, GA 30101ActiveMLS ID #10818361, Kelly Tynes, Southern Real Estate Properties. GAMLS
- $580,0003 bd4 ba2.3k sqft2423 Figaro Dr, Atlanta, GA 30339ActiveMLS ID #10822350, Kelly Choi and Associates, Keller Williams Realty Atl. Partners. GAMLS
- $589,9004 bd3 ba2.3k sqft2952 Stanton Ct NW, Kennesaw, GA 30144ActiveMLS ID #10850053, Natasha Bazile, Virtual Properties Realty.com. GAMLS
- $565,0002 bd3 ba2.4k sqft3105 Village Green Dr, Roswell, GA 30075ActiveMLS ID #10848351, Margarita Fila, Harry Norman Realtors. GAMLS
- $590,0003 bd3 ba2.3k sqft309 Feather Perch, Waleska, GA 30183ActiveMLS ID #10802794, Tracy Buzzell, Lake Homes Realty LLC. GAMLS
- $600,0004 bd4 ba2.2k sqft1040 Aster Rd, Roswell, GA 30076ActiveMLS ID #10843335, Victor Rodriguez, Watkins Real Estate Associates. GAMLS
- $599,0003 bd4 ba2k sqft10196 Windalier Way, Roswell, GA 30076ActiveMLS ID #10773324, Todd Kroupa, BHHS Georgia Properties. GAMLS
- $545,0003 bd4 ba2.4k sqft934 Delaronde Ct, Sandy Springs, GA 30328ActiveMLS ID #10855518, Emily Wheeler, Atlanta Communities. GAMLS
