Luxury Meets Convenience in a Prime Location! Discover this stunning 3-story townhouse in a highly sought-after Reverie on Cumberland gated community that perfectly blends style, comfort, and location. Freshly painted throughout, this elegant home offers 3 bedrooms, 3.5 bathrooms, hardwood flooring on most levels, and 10-foot ceilings on every floor. Enjoy a gourmet kitchen featuring an oversized island, quartz countertops, white cabinetry, and stainless steel appliances-all overlooking the open-concept family room highlighted by contemporary light fixtures. The spacious owner's suite includes double vanities, a large walk-in shower, and an expansive closet, while all bathrooms have been tastefully upgraded for a modern touch. The in-law suite with a full bath provides flexibility for guests, a home office, or extended family. Plus, there's an option for a future elevator, offering long-term convenience. Step outside to a newly stained deck with open neighborhood views-no buildings blocking your sightline-perfect for relaxing or entertaining. Community amenities include a pool, clubhouse, BBQ area, and fitness center. The HOA covers exterior maintenance, lawn care, amenities, and trash service, ensuring a low-maintenance lifestyle. Perfectly located near Truist Park, The Battery Atlanta, Cumberland Mall, Vinings, and the Silver Comet Trail, with easy access to I-285 and Midtown Atlanta. Experience luxury, convenience, and community all in one exceptional home. Schedule your private tour today!
Active
$580,000
2423 Figaro Dr, Atlanta, GA 30339
3beds
2,340sqft
Townhouse
Built in 2019
871 Square Feet Lot
$573,500 Zestimate®
$248/sqft
$-- HOA
What's special
Contemporary light fixturesNewly stained deckOversized islandOpen-concept family roomStainless steel appliancesFreshly painted throughoutLarge walk-in shower
- 78 days
- 189
- 13
Zillow last checked:
Listing updated:
Listed by:
Kelly Choi and Associates 470-344-6060,
Keller Williams Realty Atl. Partners
Source: GAMLS,MLS#: 10822350
Facts & features
Interior
Bedrooms & bathrooms
- Bedrooms: 3
- Bathrooms: 4
- Full bathrooms: 3
- 1/2 bathrooms: 1
Rooms
- Room types: Family Room, Laundry, Other
Heating
- Central, Forced Air
Cooling
- Ceiling Fan(s), Central Air
Appliances
- Included: Cooktop, Dishwasher, Disposal, Gas Water Heater, Microwave, Refrigerator, Stainless Steel Appliance(s)
- Laundry: Upper Level
Features
- Double Vanity, High Ceilings, Separate Shower, Tray Ceiling(s), Walk-In Closet(s)
- Flooring: Carpet, Hardwood, Tile
- Basement: None
- Attic: Pull Down Stairs
- Number of fireplaces: 1
Interior area
- Total structure area: 2,340
- Total interior livable area: 2,340 sqft
- Finished area above ground: 2,340
- Finished area below ground: 0
Property
Parking
- Parking features: Attached, Garage
- Has attached garage: Yes
Features
- Levels: Three Or More
- Stories: 3
Lot
- Size: 871 Square Feet
- Features: Level
Details
- Parcel number: 17083900380
Construction
Type & style
- Home type: Townhouse
- Architectural style: Brick Front,Traditional
- Property subtype: Townhouse
Materials
- Brick, Other
- Roof: Composition
Condition
- Resale
- New construction: No
- Year built: 2019
Utilities & green energy
- Sewer: Public Sewer
- Water: Public
- Utilities for property: Electricity Available, High Speed Internet, Natural Gas Available, Phone Available, Sewer Connected, Underground Utilities, Water Available
Community & HOA
Community
- Features: Clubhouse, Fitness Center, Gated, Pool, Sidewalks, Street Lights, Tennis Court(s)
- Subdivision: Reverie On Cumberland
HOA
- Has HOA: Yes
- Services included: Maintenance Grounds, Management Fee, Swimming, Tennis
Location
- Region: Atlanta
Financial & listing details
- Price per square foot: $248/sqft
- Tax assessed value: $685,830
- Annual tax amount: $8,441
- Date on market: 8/1/2026
- Cumulative days on market: 78 days
- Listing agreement: Exclusive Right To Sell
- Electric utility on property: Yes
Estimated market value
$573,500
$545,000 - $602,000
$3,485/mo
Price history
| Date | Event | Price |
|---|---|---|
| 8/1/2026 | Listed for sale | $580,000-3.3%$248/sqft |
Source:  FMLS GA #7814400 Report a problem FMLS GA #7814400 Report a problem | ||
| 7/29/2026 | Listing removed | $600,000$256/sqft |
Source: FMLS GA #7762844 Report a problem | ||
| 6/5/2026 | Price change | $600,000-3.2%$256/sqft |
Source:  GAMLS #10756056 Report a problem GAMLS #10756056 Report a problem | ||
| 5/1/2026 | Listed for sale | $620,000$265/sqft |
Source: FMLS GA #7762844 Report a problem | ||
| 5/1/2026 | Listing removed | $620,000$265/sqft |
Source: FMLS GA #7704766 Report a problem | ||
| 1/15/2026 | Listed for sale | $620,000-2.4%$265/sqft |
Source: FMLS GA #7704766 Report a problem | ||
| 1/7/2026 | Listing removed | $635,000$271/sqft |
Source: GAMLS #10627706 Report a problem | ||
| 10/17/2025 | Listed for sale | $635,000+16.9%$271/sqft |
Source: FMLS GA #7664779 Report a problem | ||
| 4/8/2020 | Sold | $543,400$232/sqft |
Source: Public Record Report a problem | ||
Public tax history
| Year | Property taxes | Tax assessment |
|---|---|---|
| 2024 | $8,271 +3.1% | $274,332 +3.1% |
| 2023 | $8,025 +6.3% | $266,180 +7% |
| 2022 | $7,551 +14.5% | $248,812 +14.5% |
| 2021 | $6,596 +20.8% | $217,320 +20.8% |
| 2020 | $5,460 +308.9% | $179,914 +308.9% |
| 2019 | $1,335 | $44,000 |
Find assessor info on the county website
Monthly payment
Est. payment
Payment breakdown
Explore the cost of this home by adjusting the details. Changes won't be saved.Climate risks
Neighborhood: 30339
Nearby schools
Schools provided by the listing agent
- Elementary: Teasley
- Middle: Campbell
- High: Campbell
Source: GAMLS. This data may not be complete. We recommend contacting the local school district to confirm school assignments for this home.
Similar homes
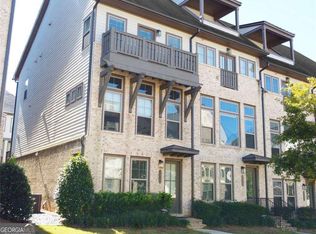
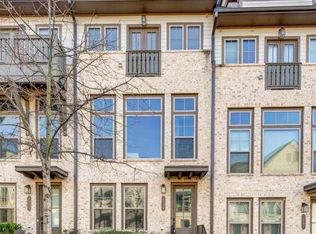
- $538,5003 bd4 ba1.8k sqft2652 Caruso Way, Atlanta, GA 30339Active
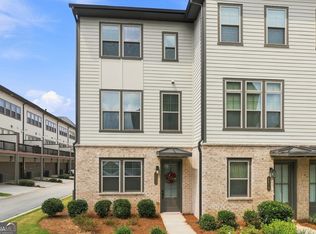
 MLS ID #10837959, Harmonie Calinda-Sumpter, SoldByJones Realty Inc.. GAMLS
 - $540,0003 bd4 ba2.3k sqft2636 Caruso Way, Atlanta, GA 30339Active
 MLS ID #10812155, Delven Barfield, Keller Williams West Atlanta. GAMLS
 - $574,0003 bd4 ba2.4k sqft1589 Aldworth Pl SE, Atlanta, GA 30339For Sale By Owner

- $518,0003 bd3 ba2.5k sqft2784 Bell Dr SE, Smyrna, GA 30080Active
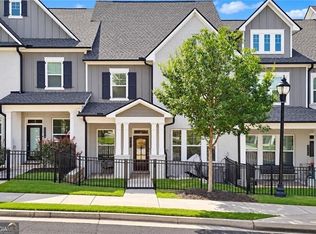 MLS ID #10852723, Cheri Glynn, Keller Williams Realty North Atlanta. GAMLS
 - $524,0004 bd4 ba2.3k sqft4804 Highside Way, Smyrna, GA 30082ActiveMLS ID #10834878, Alan Weng, Good Shepherd Realty, LLC. GAMLS
- $675,0004 bd5 ba3.1k sqft4382 Benfield Way SE, Smyrna, GA 30080ActiveMLS ID #10833372, Tonya Crowe, Method Real Estate Advisors. GAMLS
- $689,9003 bd5 ba2.7k sqft2087 Holtz Ln NW, Atlanta, GA 30318ActiveMLS ID #10756376, Mel Love, Serhant Georgia. GAMLS
- $725,0004 bd5 ba3.1k sqft2150 Hinton Dr SE, Smyrna, GA 30080ActiveMLS ID #10802449, Justin Landis, Bolst. GAMLS
- $639,0003 bd4 ba2.5k sqft2531 Skyland Dr NE, Atlanta, GA 30319ActiveMLS ID #10828492, Jessica Stover, Compass. GAMLS
- $574,9004 bd4 ba2.4k sqft4160 Butler Dr, Chamblee, GA 30341ActiveMLS ID #10841621, Alan Weng, Good Shepherd Realty, LLC. GAMLS
- $700,0004 bd5 ba2.8k sqft1049 Brandsford St NW Unit 27-01, Atlanta, GA 30318ActiveMLS ID #10816869, Linde Bors, Keller Williams Realty First Atlanta. GAMLS
- $599,0004 bd3 ba2.2k sqft1970 Drew Dr NW, Atlanta, GA 30318ActiveMLS ID #10822631, Ellen Cook, Bolst. GAMLS
- $580,0003 bd4 ba2.5k sqft138 Inwood Walk, Woodstock, GA 30188ActiveMLS ID #10819331, Amy Pedersen, Compass. GAMLS
- $530,0003 bd4 ba2.1k sqft2475 Georgetown Ave, Atlanta, GA 30345ActiveMLS ID #10800275, April Polite, Dwelli. GAMLS
- $435,0003 bd4 ba2.5k sqft1857 Belmore St, Smyrna, GA 30080ActiveMLS ID #10843417, Leah Gause, Redfin Corporation. GAMLS
- $619,9005 bd4 ba2.9k sqft2118 Garrison Way NW, Atlanta, GA 30318ActiveMLS ID #10839233, Justin Landis, Bolst. GAMLS
- $550,0003 bd4 ba2.2k sqft1970 Devonwood Dr, Atlanta, GA 30329ActiveMLS ID #10701647, Anthony Thomas, HomeSmart. GAMLS
- $565,0003 bd3 ba2.2k sqft110 Via Roma, Woodstock, GA 30188ActiveMLS ID #10789477, Rusty L Robinson, Atlanta Communities. GAMLS
- $450,0003 bd3 ba1.5k sqft1506 Pinedale Crst NW #101, Atlanta, GA 30314ActiveMLS ID #10869570, Donna Ortiz, Keller Williams Realty First Atlanta. GAMLS
- $599,9103 bd3 ba2.6k sqft334 Harvest Trl, Hiram, GA 30141New Construction
 FMLS GA
