Luxury Meets Innovation in the Heart of West Midtown! Step into a rare fusion of cutting-edge technology and refined elegance in this one-of-a-kind smart townhome, located in Altus at the Quarter, West Midtown's premier community. Thoughtfully designed in collaboration with Pulte Homes and Georgia Power, this four-level residence blends comfort, sophistication, and next-level convenience. Experience effortless living with a fully integrated smart system that controls lighting, locks, thermostats, security, and shades, all at your fingertips. Even power outages are no match for this home's advanced backup systems. The gourmet kitchen is a true centerpiece, featuring a massive quartz island, a smart, voice-activated faucet, Wi-Fi-enabled appliances, and custom cabinetry crafted for both function and beauty. Enjoy five thoughtfully designed outdoor spaces, including a stunning rooftop terrace with panoramic city views, a tranquil waterfall, and a custom fire pit, perfect for entertaining or quiet reflection. Inside, each of the five luxurious bathrooms includes high-end smart bidet systems, offering spa-like comfort at home. This home showcases the popular Hutton floor plan with upgrades that rival the community's model homes. Altus at the Quarter offers resort-style amenities like a pool with cabanas and a lush park, all just minutes from The Works, Westside Provisions, Top Golf, the Beltline, and some of Atlanta's top dining and entertainment. This isn't just a smart home, it's a lifestyle, a retreat, and a statement of modern living at its finest.
Active
Price cut: $25K (8/18)
$700,000
1049 Brandsford St NW Unit 27-01, Atlanta, GA 30318
4beds
2,898sqft
Townhouse
Built in 2019
1,263 Square Feet Lot
$688,500 Zestimate®
$242/sqft
$440/mo HOA
What's special
Tranquil waterfallCutting-edge technologyMassive quartz islandWi-fi-enabled appliancesAdvanced backup systemsSmart voice-activated faucetGourmet kitchen
- 15 days |
- 381 |
- 40 |
Zillow last checked:
Listing updated:
Listed by:
Linde Bors 404-991-6529,
Keller Williams Realty First Atlanta
Source: GAMLS,MLS#: 10816869
Facts & features
Interior
Bedrooms & bathrooms
- Bedrooms: 4
- Bathrooms: 5
- Full bathrooms: 3
- 1/2 bathrooms: 2
Rooms
- Room types: Bonus Room, Office, Sun Room
Dining room
- Features: Seats 12+
Kitchen
- Features: Breakfast Bar, Kitchen Island, Pantry, Solid Surface Counters
Heating
- Central
Cooling
- Central Air
Appliances
- Included: Dishwasher, Disposal, Microwave, Oven/Range (Combo), Refrigerator
- Laundry: Laundry Closet, Upper Level
Features
- Double Vanity, High Ceilings, Entrance Foyer
- Flooring: Carpet, Other, Vinyl
- Windows: Double Pane Windows
- Basement: Bath Finished,Daylight,Exterior Entry,Finished,Full
- Number of fireplaces: 1
- Fireplace features: Family Room, Other
- Common walls with other units/homes: 2+ Common Walls
Interior area
- Total structure area: 2,898
- Total interior livable area: 2,898 sqft
- Finished area above ground: 2,898
- Finished area below ground: 0
Video & virtual tour
Property
Parking
- Total spaces: 2
- Parking features: Attached, Garage
- Has attached garage: Yes
Features
- Levels: Three Or More
- Stories: 3
- Patio & porch: Deck, Patio, Porch, Screened
- Exterior features: Balcony
- Has view: Yes
- View description: City
Lot
- Size: 1,263 Square Feet
- Features: Level, Other
Details
- Parcel number: 17 0221 LL6039
Construction
Type & style
- Home type: Townhouse
- Architectural style: Other
- Property subtype: Townhouse
- Attached to another structure: Yes
Materials
- Brick
- Roof: Composition
Condition
- Resale
- New construction: No
- Year built: 2019
Utilities & green energy
- Sewer: Public Sewer
- Water: Public
- Utilities for property: Cable Available, Electricity Available, High Speed Internet, Natural Gas Available, Sewer Connected, Underground Utilities, Water Available
Green energy
- Energy efficient items: Appliances, Thermostat, Water Heater, Windows
- Energy generation: Solar
Community & HOA
Community
- Features: Clubhouse, Park, Pool, Sidewalks, Street Lights, Near Public Transport
- Security: Carbon Monoxide Detector(s), Security System, Smoke Detector(s)
- Subdivision: Altus at The Quarter
HOA
- Has HOA: Yes
- Services included: Swimming
- HOA fee: $5,280 annually
Location
- Region: Atlanta
Financial & listing details
- Price per square foot: $242/sqft
- Annual tax amount: $11,878
- Date on market: 8/5/2026
- Cumulative days on market: 15 days
- Listing agreement: Exclusive Right To Sell
- Electric utility on property: Yes
Estimated market value
$688,500
$654,000 - $723,000
$5,095/mo
Price history
| Date | Event | Price |
|---|---|---|
| 8/18/2026 | Price change | $700,000-3.4%$242/sqft |
Source:  FMLS GA #7781672 Report a problem FMLS GA #7781672 Report a problem | ||
| 8/5/2026 | Listed for sale | $725,000-6.5%$250/sqft |
Source:  GAMLS #10816869 Report a problem GAMLS #10816869 Report a problem | ||
| 11/24/2025 | Listing removed | $775,000$267/sqft |
Source: FMLS GA #7597790 Report a problem | ||
| 6/25/2025 | Listed for sale | $775,000-2.8%$267/sqft |
Source: GAMLS #10545952 Report a problem | ||
| 6/10/2025 | Listing removed | $797,000$275/sqft |
Source: FMLS GA #7541606 Report a problem | ||
| 5/5/2025 | Price change | $797,000-3.4%$275/sqft |
Source: FMLS GA #7541606 Report a problem | ||
| 3/15/2025 | Listed for sale | $825,000$285/sqft |
Source: FMLS GA #7541606 Report a problem | ||
Public tax history
Tax history is unavailable.
Monthly payment
Est. payment
Payment breakdown
Explore the cost of this home by adjusting the details. Changes won't be saved.Climate risks
Neighborhood: Bolton
Nearby schools
GreatSchools rating
- 9/10Bolton AcademyGrades: PK-5Distance: 0.8 mi
- 8/10Sutton Middle SchoolGrades: 6-8Distance: 2.3 mi
- 7/10North Atlanta High SchoolGrades: 9-12Distance: 3.3 mi
Schools provided by the listing agent
- Elementary: Bolton
- Middle: Sutton
- High: North Atlanta
Source: GAMLS. This data may not be complete. We recommend contacting the local school district to confirm school assignments for this home.
- $607,4003 bd4 ba2.2k sqft1049 Bransford St, Atlanta, GA 30318Off Market
- $635,0003 bd4 ba2.2k sqft1047 Bransford St, Atlanta, GA 30318Sold
- $635,0003 bd5 ba2.8k sqft1047 Brandsford St NW, Atlanta, GA 30318Sold
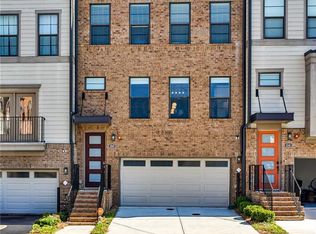
- $641,6003 bd4 ba2.2k sqft1051 Bransford St, Atlanta, GA 30318Off Market
- $625,0003 bd5 ba2.2k sqft1053 Bransford St, Atlanta, GA 30318Pending
- $600,7003 bd4 ba2.4k sqft1045 Bransford St, Atlanta, GA 30318Off Market
- $674,8073 bd3 ba1.3k sqft2231 Bolton Dr NW, Atlanta, GA 30318Sold
- $629,7001,263 sqft1043 Brandsford St NW, Atlanta, GA 30318Off Market
A local agent can set up tours, give advice and negotiate with sellers.
Similar homes
- $689,9003 bd5 ba2.7k sqft2087 Holtz Ln NW, Atlanta, GA 30318Active
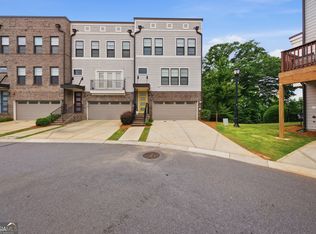
 MLS ID #10756376, Mel Love, Serhant Georgia. GAMLS
 - $719,0004 bd4 ba2.6k sqft1962 Westside Blvd NW, Atlanta, GA 30318Active
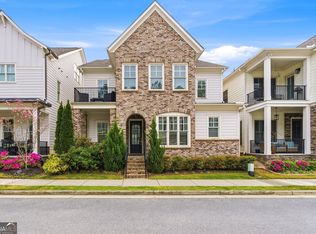 MLS ID #10816655, Bria Earley, Watch Realty Co. GAMLS
 - $685,0003 bd4 ba2.5k sqft1190 John Collier Rd, Atlanta, GA 30318Active
 MLS ID #10742445, Morgan King, Ansley RE | Christie's Int'l RE. GAMLS
 - $715,0003 bd4 ba2.2k sqft1075 Robert Smalls Way, Atlanta, GA 30318Active
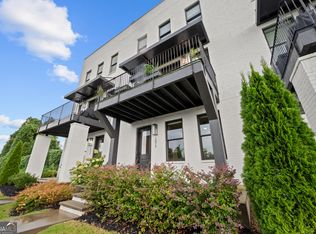 MLS ID #10810181, Christian Burwell, Keller Williams Realty PeachtreeRoad. GAMLS
 - $610,0004 bd3 ba2.2k sqft1970 Drew Dr NW, Atlanta, GA 30318ActiveMLS ID #10822631, Ellen Cook, Bolst, Inc.. GAMLS
- $692,5004 bd4 ba2.5k sqft2538 Skyland Dr NE, Brookhaven, GA 30319ActiveMLS ID #10826742, Michael Stowers, Samantha Lusk & Associates Realty. GAMLS
- $799,0004 bd4 ba4.2k sqft895 Samples Ln NW, Atlanta, GA 30318ActiveMLS ID #10823108, Nino A DiFiore, Keller Williams Chattahoochee. GAMLS
- $725,0004 bd5 ba3.1k sqft2150 Hinton Dr SE, Smyrna, GA 30080ActiveMLS ID #10802449, Justin Landis, Bolst, Inc.. GAMLS
- $675,0004 bd5 ba3.8k sqft2321 English Ivy Ct SE Unit 22, Atlanta, GA 30339ActiveMLS ID #10803779, Rebecca Mohandiss, Keller Williams Realty Cityside. GAMLS
- $634,7004 bd5 ba3.4k sqft4678 Ivygate Cir SE #8E, Atlanta, GA 30339ActiveMLS ID #10814201, Debbie Forrester, REMAX Around Atlanta. GAMLS
- $759,9003 bd4 ba2.2k sqft567 Ansley Cir NE, Atlanta, GA 30324ActiveMLS ID #10806265, Darrick Dickerson, Keller Williams West Atlanta. GAMLS
- $630,0003 bd4 ba3k sqft1820 Stephanie Trl, Atlanta, GA 30329ActiveMLS ID #10814921, Chip Hurst, Dwelli. GAMLS
- $565,0004 bd4 ba1.8k sqft2044 Rockledge Rd NE, Atlanta, GA 30324ActiveMLS ID #10822791, Bolling Hines, Keller Williams Realty PeachtreeRoad. GAMLS
- $670,0003 bd4 ba1.7k sqft713 Moreland Ave SE #2, Atlanta, GA 30316ActiveMLS ID #10815570, Tiana Artis, Redfin Corporation. GAMLS
- $675,0003 bd4 ba2.2k sqft2872 Overlook Way NE, Atlanta, GA 30324ActiveMLS ID #10733706, Shaka Walker, Compass. GAMLS
- $575,0003 bd4 ba2.5k sqft738 Taylor Ct NE #1, Atlanta, GA 30324ActiveMLS ID #10820155, Teresa Yen-Willis, Keller Williams Realty Atl. Partners. GAMLS
- $449,0003 bd4 ba2.1k sqft836 Winslow Way, Atlanta, GA 30318ActiveMLS ID #10791342, Amy French, Ansley RE | Christie's Int'l RE. GAMLS
- $735,0004 bd5 ba3.1k sqft824 Stone Ridge Ln, Atlanta, GA 30324ActiveMLS ID #10731054, Scott Crumley, ERA Foster & Bond. GAMLS
- $580,0003 bd4 ba2.3k sqft2423 Figaro Dr, Atlanta, GA 30339ActiveMLS ID #10822350, Kelly Choi and Associates, Keller Williams Realty Atl. Partners. GAMLS
- $675,0003 bd3 ba1.4k sqft371 Deering Rd NW, Atlanta, GA 30309ActiveMLS ID #10820617, Toth Family Real Estate, Compass. GAMLS
