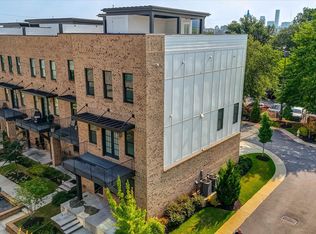
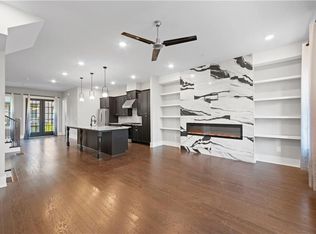
Thoughtfully renovated and extensively customized, this exceptional brick townhome with a private rooftop terrace has been completely reimagined with luxury designer finishes and bespoke upgrades throughout. Unlike the standard builder finishes found throughout the community, this residence has been transformed into one of the most extensively customized homes in Ten29 West, offering a level of design, craftsmanship, and technology rarely available in the neighborhood. Perfectly positioned in one of the community's most desirable locations, the Atlanta BeltLine becomes a true extension of your backyard with direct walk-out access just steps from your door. From the moment you enter, you're welcomed by a dramatic custom foyer illuminated by designer LED accent lighting that sets the tone for the sophisticated interiors beyond. Rich Phillip Jeffries designer wallpaper renowned worldwide for its handcrafted textures and featured in some of the finest luxury residences adds warmth, depth, and a custom designer finish throughout the home. The versatile lower level office or guest suite is enhanced with stylish barn doors, while the attached garage has been transformed into a sleek, showroom inspired space with custom lighting that beautifully showcases your vehicles. Upstairs, a custom-built wine bar with elegant shelving creates a stunning focal point for entertaining. Designed for modern luxury living, the home features a whole house Brilliant Smart Home System with in-wall control panels throughout, seamlessly managing lighting, climate, security cameras, alarm system, locks, music, and intercom functionality from one intuitive interface. Complete with built-in voice control, motion sensors, integrated cameras, and remote mobile access, every room is connected for effortless everyday living. Outdoor living has been thoughtfully designed to rival the interior. Both the private balcony and expansive rooftop terrace feature premium, maintenance-free turf, creating lush outdoor spaces that remain beautiful year-round while being ideal for pets. The rooftop terrace is a true entertainer's retreat, featuring a covered outdoor living and dining area, a fully functional outdoor sink and wet bar, and multiple gathering spaces designed for hosting friends or relaxing while enjoying the Atlanta skyline. This seamless indoor-outdoor experience is rarely found in BeltLine townhome living. This exceptional townhome places you just steps from the Atlanta BeltLine and minutes from West Midtown, Mercedes-Benz Stadium, Downtown, and some of Atlanta's finest restaurants, breweries, coffee shops, shopping, fitness studios, and entertainment. A charming covered front porch welcomes you into a light-filled interior featuring soaring 10 foot ceilings, abundant windows, and rich hardwood flooring throughout. The open-concept main living area blends sophisticated design with functional living, creating spaces that are equally suited for everyday comfort and effortless entertaining. This is far more than a townhome; it's a custom-designed residence that stands apart from anything else in the community. From its extensive designer upgrades and integrated smart home technology to its exceptional rooftop entertaining spaces and direct BeltLine access, this home offers a level of luxury, customization, and lifestyle that is truly rare. Private:
Active
$715,000
1075 Robert Smalls Way, Atlanta, GA 30318
3beds
2,294sqft
Townhouse
Built in 2022
0.3 Acres Lot
$690,400 Zestimate®
$312/sqft
$295/mo HOA
What's special
Stylish barn doorsPrivate rooftop terraceAbundant windowsCharming covered front porchBrick townhomeRich hardwood flooring throughoutIntegrated smart home technology
- 44 days
- 289
- 34
Zillow last checked:
Listing updated:
Listed by:
Christian Burwell 4047502827,
Keller Williams Realty PeachtreeRoad
Source: GAMLS,MLS#: 10837184
Facts & features
Interior
Bedrooms & bathrooms
- Bedrooms: 3
- Bathrooms: 4
- Full bathrooms: 3
- 1/2 bathrooms: 1
Rooms
- Room types: Foyer, Office
Heating
- Central
Cooling
- Ceiling Fan(s), Central Air
Appliances
- Included: Convection Oven, Dishwasher, Disposal, Microwave, Oven/Range (Combo), Refrigerator, Stainless Steel Appliance(s)
- Laundry: In Hall
Features
- Double Vanity, High Ceilings, Separate Shower, Walk-In Closet(s)
- Flooring: Hardwood
- Basement: Finished
- Has fireplace: No
Interior area
- Total structure area: 2,294
- Total interior livable area: 2,294 sqft
- Finished area above ground: 2,294
- Finished area below ground: 0
Property
Parking
- Parking features: Attached, Garage, Garage Door Opener, Side/Rear Entrance
- Has attached garage: Yes
Features
- Levels: Three Or More
- Stories: 3
Lot
- Size: 0.3 Acres
- Features: City Lot, Level
Details
- Parcel number: 14 011300041363
Construction
Type & style
- Home type: Townhouse
- Architectural style: Contemporary
- Property subtype: Townhouse
Materials
- Brick
- Roof: Other
Condition
- Resale
- New construction: No
- Year built: 2022
Details
- Warranty included: Yes
Utilities & green energy
- Sewer: Public Sewer
- Water: Public
- Utilities for property: Cable Available, Electricity Available, High Speed Internet, Natural Gas Available, Water Available
Community & HOA
Community
- Features: Sidewalks, Street Lights, Near Public Transport
- Subdivision: Ten29 West
HOA
- Has HOA: Yes
- Services included: Insurance, Maintenance Structure, Maintenance Grounds, Management Fee, Pest Control, Private Roads, Reserve Fund
- HOA fee: $3,540 annually
Location
- Region: Atlanta
Financial & listing details
- Price per square foot: $312/sqft
- Tax assessed value: $769,500
- Annual tax amount: $9,096
- Date on market: 9/1/2026
- Cumulative days on market: 44 days
- Listing agreement: Exclusive Right To Sell
- Electric utility on property: Yes
Estimated market value
$690,400
$656,000 - $725,000
$3,840/mo
Price history
| Date | Event | Price |
|---|---|---|
| 9/1/2026 | Listed for sale | $715,000$312/sqft |
Source:  FMLS GA #7830570 Report a problem FMLS GA #7830570 Report a problem | ||
| 9/1/2026 | Listing removed | $715,000$312/sqft |
Source:  GAMLS #10810181 Report a problem GAMLS #10810181 Report a problem | ||
| 7/31/2026 | Listed for sale | $715,000+6.7%$312/sqft |
Source: GAMLS #10810181 Report a problem | ||
| 2/28/2023 | Sold | $670,000-1.5%$292/sqft |
Source: FMLS GA #7064506 Report a problem | ||
| 2/15/2023 | Pending sale | $679,900$296/sqft |
Source: FMLS GA #7064506 Report a problem | ||
| 1/27/2023 | Contingent | $679,900$296/sqft |
Source: FMLS GA #7064506 Report a problem | ||
| 1/25/2023 | Pending sale | $679,900$296/sqft |
Source: FMLS GA #7064506 Report a problem | ||
| 1/20/2023 | Listing removed | $679,900$296/sqft |
Source: FMLS GA #7064506 Report a problem | ||
| 12/3/2022 | Price change | $679,900-0.7%$296/sqft |
Source: FMLS GA #7064506 Report a problem | ||
| 10/26/2022 | Price change | $684,900-9.9%$299/sqft |
Source: FMLS GA #7064506 Report a problem | ||
| 9/22/2022 | Price change | $759,900-3.2%$331/sqft |
Source: FMLS GA #7064506 Report a problem | ||
| 8/4/2022 | Price change | $784,900-1.9%$342/sqft |
Source: FMLS GA #7064506 Report a problem | ||
| 6/11/2022 | Listed for sale | $799,900$349/sqft |
Source: FMLS GA #7064506 Report a problem | ||
Public tax history
| Year | Property taxes | Tax assessment |
|---|---|---|
| 2025 | $10,263 +33.2% | $307,800 +15.4% |
| 2024 | $7,708 | $266,800 |
| 2023 | -- | $266,800 |
Find assessor info on the county website
Monthly payment
Est. payment
Payment breakdown
Explore the cost of this home by adjusting the details. Changes won't be saved.Climate risks
Neighborhood: Bankhead
Nearby schools
Schools provided by the listing agent
- Elementary: Hollis Innovation Academy
- Middle: Herman J Russell
- High: Booker T Washington
Source: GAMLS. This data may not be complete. We recommend contacting the local school district to confirm school assignments for this home.
- $610,5003 bd3 ba2.2k sqft1089 Robert Smalls Way, Atlanta, GA 30318Off Market

- $668,0003 bd4 ba2.2k sqft1060 Robert Smalls Way, Atlanta, GA 30318For Sale
- $558,4003 bd3 ba1.8k sqft1091 Robert Smalls Way, Atlanta, GA 30318Off Market
- $649,1003 bd3 ba2.2k sqft1046 Claudette Colvin Ct, Atlanta, GA 30318Off Market
Similar homes
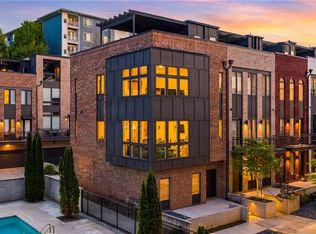
- $719,0003 bd4 ba2.3k sqft1296 Chelsea Cir NW, Atlanta, GA 30318For Sale
 MLS ID #7851658, CHASE MIZELL, Atlanta Fine Homes Sotheby's International. FMLS GA
 - $725,0004 bd5 ba2.9k sqft1038 Culpepper St NW, Atlanta, GA 30318For Sale
 MLS ID #7825622, Robert Bairstow, Atlanta Fine Homes Sotheby's International. FMLS GA
 - $720,0003 bd5 ba2.8k sqft547 Ember Ln NW, Atlanta, GA 30318Active

 MLS ID #10816866, Jim McMahel, RE/MAX Metro Atlanta Cityside. GAMLS
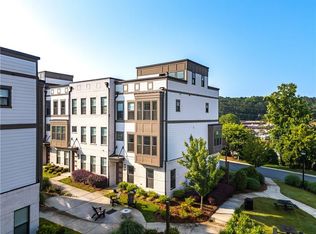
 - $665,0003 bd5 ba2.1k sqft2076 Holtz Ln, Atlanta, GA 30318For Sale
 MLS ID #7829838, TONY ZHEN LIN, True Legacy Realty, LLC.. FMLS GA
 - $669,0004 bd5 ba2.7k sqft1134 Ansel Ln NW, Atlanta, GA 30318ActiveMLS ID #10775678, Twila Baker, BHHS Georgia Properties. GAMLS
- $575,0004 bd3 ba2.3k sqft973 Longley Ave NW, Atlanta, GA 30318For SaleMLS ID #7834293, Hannah Skinner, Dorsey Alston Realtors. FMLS GA
- $575,0003 bd3 ba2.3k sqft1529 Bungalow Ln NW, Atlanta, GA 30318For SaleMLS ID #7851535, Karina Camp, Dorsey Alston Realtors. FMLS GA
- $645,0003 bd4 ba2.2k sqft264 Castleberry Station Dr, Atlanta, GA 30313ActiveMLS ID #10840512, Shaun Van Orsouw, Redfin Corporation. GAMLS
- $679,0003 bd3 ba1.9k sqft219 Howell Dr SE #A, Atlanta, GA 30316For SaleMLS ID #7835731, CHASE MIZELL, Atlanta Fine Homes Sotheby's International. FMLS GA
- $520,0002 bd3 ba1.8k sqft1278 Eames Grn NW, Atlanta, GA 30318ActiveMLS ID #10827537, Patty Medina, Century 21 Results. GAMLS
- $565,0003 bd4 ba1.9k sqft962 Moda Dr, Atlanta, GA 30316ActiveMLS ID #10869191, Naruna Rangel, Keller Williams Realty. GAMLS
- $614,9003 bd3 ba1.9k sqft456 Parkway Dr #14, Atlanta, GA 30308For SaleMLS ID #7829469, ALLEN SNOW, Atlanta Fine Homes Sotheby's International. FMLS GA
- $605,0005 bd4 ba3.1k sqft771 Pinehurst Ter SW, Atlanta, GA 30310For SaleMLS ID #7849878, Luis Bastidas, HomeSmart. FMLS GA
- $699,9003 bd4 ba1.9k sqft404 Linden Ave NE #25, Atlanta, GA 30308New ConstructionMLS ID #7760439, ALLEN SNOW, Atlanta Fine Homes Sotheby's International. FMLS GA
- $770,0003 bd4 ba2k sqft1763 Beckham Pl NE, Atlanta, GA 30324For SaleMLS ID #7844882, Doug Choi, IBEX IL Inc.. FMLS GA
- $460,0003 bd3 ba1.6k sqft1350 May Ave #14, Atlanta, GA 30316For SaleMLS ID #7852856, James Harvey, Keller Williams Realty Peachtree Rd.. FMLS GA
- $365,0002 bd3 ba1.8k sqft2030 Main St NW #207, Atlanta, GA 30318For SaleMLS ID #7830224, Carrie Cala, Dorsey Alston Realtors. FMLS GA
- $625,0004 bd4 ba2.4k sqft1339 Rosen Rd, Atlanta, GA 30319For SaleMLS ID #7834672, Alex McLean, Atlanta Fine Homes Sotheby's International. FMLS GA
- $899,0003 bd4 ba2k sqft616 Angier Ave NE Unit 5, Atlanta, GA 30308For SaleMLS ID #7816317, Jennifer Waddy, Atlanta Fine Homes Sotheby's International. FMLS GA
