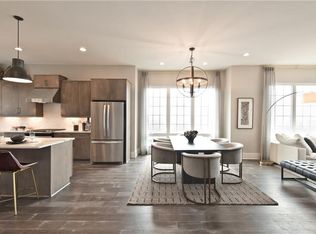
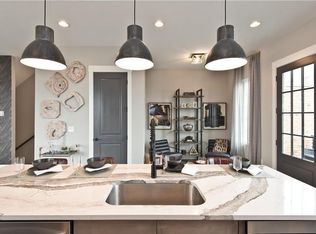
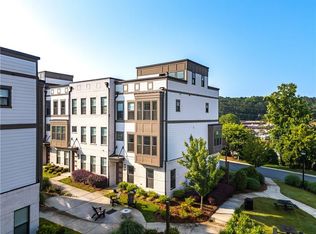
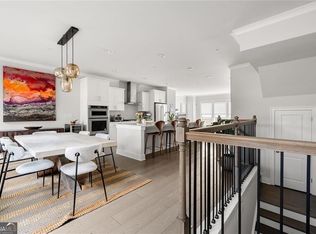
Experience the best of intown living in this stunning end-unit townhome, where modern elegance meets an unbeatable location. Tucked away on a quiet street while just minutes from Atlanta's most sought-after destinations, this beautifully maintained three-story home puts the city's top dining, shopping, entertainment, and attractions right at your fingertips. Enjoy easy access to South Downtown, Mercedes-Benz Stadium, State Farm Arena, the Westside BeltLine, Lee + White, and the highly anticipated Gulch/Centennial Yards development. Inside, soaring ceilings, contemporary finishes, and lots of natural light create a sophisticated yet inviting atmosphere. The thoughtfully designed floor plan features three spacious bedrooms, each complete with its own private en suite bath for exceptional comfort and privacy. The open-concept main level is ideal for everyday living and entertaining, with a stylish kitchen featuring high-end finishes flowing seamlessly into the bright and welcoming living space. The showstopper is the expansive private rooftop terrace, offering breathtaking panoramic views of the Atlanta skyline and the perfect setting for entertaining, relaxing, or enjoying a sunset over the city. Smart lighting throughout adds modern convenience, while a direct gas line makes rooftop grilling effortless. With its exceptional location, stylish design, and incredible rooftop retreat, this home delivers the ultimate Atlanta lifestyle.
Active
$645,000
264 Castleberry Station Dr, Atlanta, GA 30313
3beds
2,268sqft
Townhouse
Built in 2020
1,785 Square Feet Lot
$634,600 Zestimate®
$284/sqft
$275/mo HOA
What's special
Contemporary finishesSoaring ceilingsLots of natural lightSmart lighting throughoutExpansive private rooftop terraceQuiet streetOpen-concept main level
- 17 hours
- 31
- 6
Zillow last checked:
Listing updated:
Listed by:
Shaun Van Orsouw 678-749-0479,
Redfin Corporation
Source: GAMLS,MLS#: 10840512
Facts & features
Interior
Bedrooms & bathrooms
- Bedrooms: 3
- Bathrooms: 4
- Full bathrooms: 3
- 1/2 bathrooms: 1
Rooms
- Room types: Other
Kitchen
- Features: Breakfast Area, Breakfast Room, Kitchen Island, Pantry
Heating
- Central, Natural Gas
Cooling
- Ceiling Fan(s), Central Air
Appliances
- Included: Dishwasher, Disposal, Microwave, Refrigerator, Tankless Water Heater
- Laundry: Upper Level
Features
- Roommate Plan, Walk-In Closet(s)
- Flooring: Carpet, Hardwood, Other
- Windows: Double Pane Windows
- Basement: None
- Has fireplace: No
- Common walls with other units/homes: End Unit
Interior area
- Total structure area: 2,268
- Total interior livable area: 2,268 sqft
- Finished area above ground: 2,268
- Finished area below ground: 0
Property
Parking
- Total spaces: 2
- Parking features: Attached, Garage, Garage Door Opener, Side/Rear Entrance
- Has attached garage: Yes
Features
- Levels: Three Or More
- Stories: 3
- Patio & porch: Deck
- Has view: Yes
- View description: City
- Body of water: None
Lot
- Size: 1,785 Square Feet
- Features: Other
Details
- Parcel number: 14 008500021005
Construction
Type & style
- Home type: Townhouse
- Architectural style: Brick 3 Side
- Property subtype: Townhouse
- Attached to another structure: Yes
Materials
- Brick
- Foundation: Block
- Roof: Composition
Condition
- Resale
- New construction: No
- Year built: 2020
Utilities & green energy
- Electric: 220 Volts
- Sewer: Public Sewer
- Water: Public
- Utilities for property: Cable Available, Electricity Available, High Speed Internet, Natural Gas Available, Phone Available, Sewer Available, Water Available
Community & HOA
Community
- Features: Sidewalks, Street Lights, Near Public Transport
- Security: Smoke Detector(s)
- Subdivision: Castleberry Station
HOA
- Has HOA: Yes
- Services included: Maintenance Structure, Maintenance Grounds
- HOA fee: $3,300 annually
Location
- Region: Atlanta
Financial & listing details
- Price per square foot: $284/sqft
- Tax assessed value: $605,200
- Annual tax amount: $8,334
- Date on market: 9/10/2026
- Listing agreement: Exclusive Right To Sell
- Electric utility on property: Yes
Estimated market value
$634,600
$603,000 - $666,000
$3,778/mo
Price history
| Date | Event | Price |
|---|---|---|
| 9/10/2026 | Listed for sale | $645,000-0.8%$284/sqft |
Source:  GAMLS #10840512 Report a problem GAMLS #10840512 Report a problem | ||
| 7/25/2025 | Listing removed | $650,000$287/sqft |
Source: FMLS GA #7525003 Report a problem | ||
| 2/28/2025 | Listed for sale | $650,000+27.1%$287/sqft |
Source:  FMLS GA #7525003 Report a problem FMLS GA #7525003 Report a problem | ||
| 7/9/2020 | Sold | $511,567$226/sqft |
Source:  FMLS GA #6679840 Report a problem FMLS GA #6679840 Report a problem | ||
| 5/23/2020 | Pending sale | $511,567$226/sqft |
Source: Brock Built Properties, Inc. #6679840 Report a problem | ||
| 3/15/2020 | Price change | $511,567+1%$226/sqft |
Source: Brock Built Properties, Inc. #6679840 Report a problem | ||
| 2/12/2020 | Listed for sale | $506,567$223/sqft |
Source: Brock Built Properties, Inc. #6679840 Report a problem | ||
Public tax history
| Year | Property taxes | Tax assessment |
|---|---|---|
| 2025 | $8,297 -0.4% | $242,080 |
| 2024 | $8,334 +7.9% | $242,080 |
| 2023 | $7,722 -6.3% | $242,080 +18.9% |
| 2022 | $8,241 | $203,640 +3% |
| 2021 | -- | $197,720 |
Find assessor info on the county website
Monthly payment
Est. payment
Payment breakdown
Explore the cost of this home by adjusting the details. Changes won't be saved.Climate risks
Neighborhood: Castleberry Hill
Nearby schools
Schools provided by the listing agent
- Elementary: Jones
- Middle: Herman J Russell
- High: Booker T Washington
Source: GAMLS. This data may not be complete. We recommend contacting the local school district to confirm school assignments for this home.
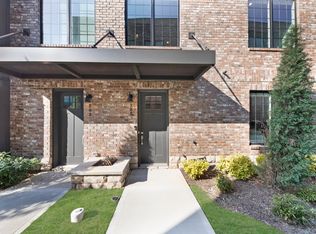
- $568,7003 bd4 ba2.2k sqft262 Castleberry Station Dr, Atlanta, GA 30313Off Market
- $622,9003 bd4 ba2.1k sqft270 Castleberry Station Dr, Atlanta, GA 30313Off Market
- $539,5003 bd4 ba2.1k sqft260 Castleberry Station Dr, Atlanta, GA 30313Off Market
- $541,6003 bd4 ba2.1k sqft265 Castleberry Station Dr, Atlanta, GA 30313Off Market
Similar homes
- $699,9003 bd4 ba2.5k sqft1501 Cobalt Dr NW, Atlanta, GA 30318Active
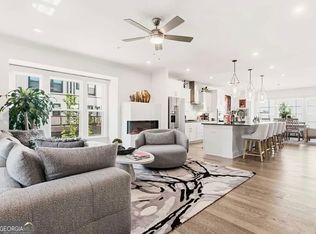
 MLS ID #10842104, Alan Weng, Good Shepherd Realty, LLC. GAMLS
 - $665,0003 bd5 ba2.1k sqft2076 Holtz Ln, Atlanta, GA 30318For Sale
 MLS ID #7829838, TONY ZHEN LIN, True Legacy Realty, LLC.. FMLS GA
 - $649,0004 bd3 ba2.5k sqft1634 Gilstrap Ln NW, Atlanta, GA 30318Active
 MLS ID #10842417, Sarah Figueroa, BHHS Georgia Properties. GAMLS
 - $634,9003 bd5 ba2.6k sqft1012 Burnside Ln NW, Atlanta, GA 30318Active
 MLS ID #10824260, Keili Altmets, eXp Realty. GAMLS
 - $539,9003 bd4 ba1.9k sqft710 Province Pl SE, Atlanta, GA 30312For SaleMLS ID #7824906, Rita Bacot, Compass. FMLS GA
- $650,0004 bd4 ba3k sqft2366 Willington Shoals Pl, Smyrna, GA 30080For SaleMLS ID #7834155, Amy Knight, Floyd Realty Advisors. FMLS GA
- $749,0004 bd4 ba2.6k sqft1962 Westside Blvd, Atlanta, GA 30318For SaleMLS ID #7835242, Bria Earley, Watch Realty Co.. FMLS GA
- $719,0003 bd4 ba2.3k sqft1296 Chelsea Cir NW, Atlanta, GA 30318For SaleMLS ID #7748622, CHASE MIZELL, Atlanta Fine Homes Sotheby's International. FMLS GA
- $689,0004 bd4 ba2.4k sqft2846 Haven Ln, Decatur, GA 30030ActiveMLS ID #10841539, Molly Slesnick, eXp Realty. GAMLS
- $679,0004 bd5 ba2.7k sqft1134 Ansel Ln NW, Atlanta, GA 30318ActiveMLS ID #10775678, Twila Baker, BHHS Georgia Properties. GAMLS
- $720,0003 bd5 ba2.8k sqft547 Ember Ln NW, Atlanta, GA 30318ActiveMLS ID #10816866, Jim McMahel, RE/MAX Metro Atlanta Cityside. GAMLS
- $599,9003 bd4 ba2.5k sqft308 Coalter Way, Decatur, GA 30030For SaleMLS ID #7833019, JONATHAN CHU, America Realty Center, Inc.. FMLS GA
- $550,0003 bd4 ba2.3k sqft1850 Preserve Way, Atlanta, GA 30341For SaleMLS ID #7835017, Will Letton, Peachtree Town & Country. FMLS GA
- $575,0003 bd4 ba2.5k sqft738 Taylor Ct #1, Atlanta, GA 30324For SaleMLS ID #7813320, TERESA YEN WILLIS, Keller Williams Realty Atlanta Partners. FMLS GA
- $924,9004 bd4 ba2.7k sqft205 Wilbur Ave SE Unit A, Atlanta, GA 30316ActiveMLS ID #10838217, Sara Lee Parker, Keller Williams Realty. GAMLS
- $575,0003 bd4 ba1.8k sqft2376 Provence Park Way, Decatur, GA 30033For SaleMLS ID #7829824, Lauren Smith, Atlanta Fine Homes Sotheby's International. FMLS GA
- $620,0004 bd4 ba2.2k sqft1306 Harris Way, Atlanta, GA 30319For SaleMLS ID #7810664, Jeannette Yusuf, Wynd Realty, LLC. FMLS GA
- $665,0004 bd4 ba2.5k sqft2051 Falls Park Way, Decatur, GA 30033ActiveMLS ID #10790442, Woodtke Group, Atlanta Communities. GAMLS
- $529,0004 bd4 ba2.5k sqft745 Fountainhead Ln NE Unit 130, Atlanta, GA 30324ActiveMLS ID #10837361, Yanxue Zhou, Virtual Properties Realty.Net. GAMLS
- $599,0003 bd4 ba3k sqft1764 Alec Pl, Atlanta, GA 30329For SaleMLS ID #7733739, Robyn Binger, Noble Fig Realty. FMLS GA
