Live in the heart of vibrant East Atlanta Village in this modern end-unit townhome, where stylish interiors, thoughtful upgrades and an exceptional rooftop terrace come together for effortless intown living. An abundance of oversized windows fills the home with natural light, while the end-unit location adds an extra sense of openness and privacy. The ground level features a dedicated finished office—ideal for working from home—along with a tandem two-car garage enhanced with a durable granite epoxy floor. Upstairs, the main living level has been thoughtfully elevated with upgraded lighting and décor, a sleek modern electric fireplace with shiplap surround and a beautifully appointed kitchen featuring upgraded Jenn Air appliances. A convenient dry bar makes entertaining easy, while custom closets throughout provide smart, organized storage. The showstopper is the expansive rooftop terrace offering more than 600 square feet of private outdoor living space. Create multiple seating and dining areas, entertain friends under the stars or simply unwind above the city. And the location is every bit as appealing as the home. Step outside and enjoy the energy of East Atlanta Village, with neighborhood favorites including Banshee, Emerald City Bagels, Argosy, Midway Pub and Southern Feedstore, along with local coffee shops, bars, live music venues and the East Atlanta Village Farmers Market. Brownwood Park is nearby, and the Atlanta BeltLine is less than a mile away, putting even more of Atlanta within easy reach. With exciting new restaurants and gathering spots continuing to arrive in the neighborhood, this is a chance to enjoy one of Atlanta’s most distinctive intown communities.
Active
$515,000
1272 Wright Ln SE, Atlanta, GA 30316
2beds
1,670sqft
Townhouse, Residential
Built in 2021
871 Square Feet Lot
$510,200 Zestimate®
$308/sqft
$175/mo HOA
What's special
Stylish interiorsBeautifully appointed kitchenTandem two-car garageExceptional rooftop terraceAbundance of oversized windowsModern end-unit townhomeDedicated finished office
- 15 days
- 356
- 40
Zillow last checked:
Listing updated:
Listed by:
Kathy Heetland,
Atlanta Fine Homes Sotheby's International 678-662-2889
Source: FMLS GA,MLS#: 7830967
Facts & features
Interior
Bedrooms & bathrooms
- Bedrooms: 2
- Bathrooms: 3
- Full bathrooms: 2
- 1/2 bathrooms: 1
Rooms
- Room types: Office
Primary bedroom
- Features: Other
- Level: Other
Bedroom
- Features: Other
Primary bathroom
- Features: Double Vanity, Shower Only
Dining room
- Features: Open Concept
Kitchen
- Features: Cabinets White, Kitchen Island, Pantry, Stone Counters, View to Family Room
Heating
- Electric, Forced Air, Zoned
Cooling
- Central Air, Electric, Zoned
Appliances
- Included: Dishwasher, Disposal, Dryer, Electric Range, Electric Water Heater, Microwave, Refrigerator, Self Cleaning Oven, Washer
- Laundry: Laundry Room, Upper Level
Features
- Double Vanity, Dry Bar, High Ceilings 9 ft Lower, High Ceilings 9 ft Upper, High Ceilings 10 ft Main
- Flooring: Luxury Vinyl, Tile
- Windows: Insulated Windows, Window Treatments
- Basement: None
- Number of fireplaces: 1
- Fireplace features: Electric, Family Room
- Common walls with other units/homes: End Unit,No One Above
Interior area
- Total structure area: 1,670
- Total interior livable area: 1,670 sqft
Video & virtual tour
Property
Parking
- Total spaces: 2
- Parking features: Garage, Garage Door Opener, Garage Faces Rear
- Garage spaces: 2
Accessibility
- Accessibility features: None
Features
- Levels: Three Or More
- Patio & porch: Rooftop
- Exterior features: Other
- Pool features: None
- Spa features: None
- Fencing: None
- Has view: Yes
- View description: City
- Waterfront features: None
- Body of water: None
Lot
- Size: 871 Square Feet
- Features: Landscaped, Level, Zero Lot Line
Details
- Additional structures: None
- Parcel number: 15 176 04 157
- Other equipment: None
- Horse amenities: None
Construction
Type & style
- Home type: Townhouse
- Architectural style: Contemporary,Townhouse
- Property subtype: Townhouse, Residential
- Attached to another structure: Yes
Materials
- Fiber Cement, Other
- Foundation: Slab
- Roof: Other
Condition
- Resale
- New construction: No
- Year built: 2021
Utilities & green energy
- Electric: 110 Volts
- Sewer: Public Sewer
- Water: Public
- Utilities for property: Cable Available, Electricity Available, Phone Available, Sewer Available, Underground Utilities, Water Available
Green energy
- Energy efficient items: HVAC, Thermostat
- Energy generation: None
Community & HOA
Community
- Features: Homeowners Assoc, Near Beltline, Near Public Transport, Near Schools, Near Shopping, Sidewalks, Street Lights
- Security: Carbon Monoxide Detector(s), Smoke Detector(s)
- Subdivision: Portland Row
HOA
- Has HOA: Yes
- Services included: Maintenance Grounds, Termite, Trash
- HOA fee: $175 monthly
Location
- Region: Atlanta
Financial & listing details
- Price per square foot: $308/sqft
- Annual tax amount: $5,402
- Date on market: 9/3/2026
- Cumulative days on market: 16 days
- Ownership: Fee Simple
- Electric utility on property: Yes
- Road surface type: Other
Estimated market value
$510,200
$485,000 - $536,000
$2,994/mo
Price history
| Date | Event | Price |
|---|---|---|
| 9/3/2026 | Listed for sale | $515,000$308/sqft |
Source:  FMLS GA #7830967 Report a problem FMLS GA #7830967 Report a problem | ||
Public tax history
Tax history is unavailable.
Monthly payment
Est. payment
Payment breakdown
Explore the cost of this home by adjusting the details. Changes won't be saved.Climate risks
Neighborhood: East Atlanta
Nearby schools
Schools provided by the listing agent
- Elementary: Burgess-Peterson
- Middle: Martin L. King Jr.
- High: Maynard Jackson
Source: FMLS GA. This data may not be complete. We recommend contacting the local school district to confirm school assignments for this home.
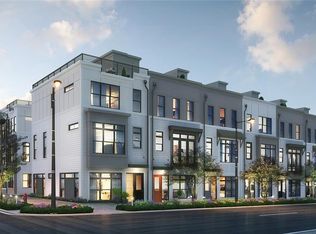
- $577,5003 bd4 ba1.8k sqft543 Stokeswood Ave SE #5, Atlanta, GA 30316Off Market
- $553,6002 bd2 ba1.5k sqft543 Stokeswood Ave SE #8, Atlanta, GA 30316Off Market

- $553,6002 bd2 ba1.5k sqft543 Stokeswood Ave SE #9, Atlanta, GA 30316Off Market

- $363,4002 bd3 ba1.5k sqft543 Stokeswood Ave #17, Atlanta, GA 30316Off Market

Similar homes
- $450,0003 bd3 ba1.6k sqft1350 May Ave SE #9, Atlanta, GA 30316Active
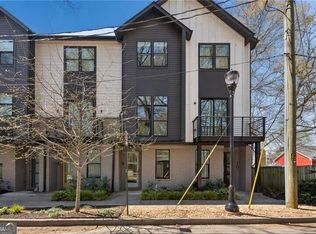
 MLS ID #10845861, Jose A Alencar, Ansley RE|Christie's Int'l RE. GAMLS
 - $500,0002 bd3 ba1.5k sqft1262 Wright Ln SE, Atlanta, GA 30316For Sale

 MLS ID #7775763, Zoe Cormier, HomeSmart. FMLS GA
 - $460,0003 bd3 ba1.6k sqft1350 May Ave #14, Atlanta, GA 30316For Sale
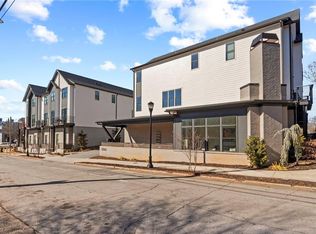 MLS ID #7722905, James Harvey, Keller Williams Realty Peachtree Rd.. FMLS GA
 - $419,0002 bd3 ba1.5k sqft142 Moreland Ave SE Unit 204, Atlanta, GA 30316For Sale
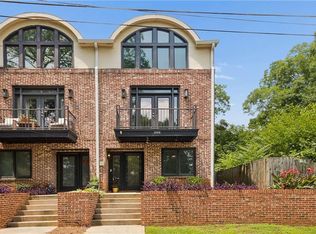 MLS ID #7788400, Carson Cowan, Atlanta Fine Homes Sotheby's International. FMLS GA
 - $515,0003 bd3 ba2.3k sqft24 Becker Pl NW, Atlanta, GA 30307For SaleMLS ID #7802350, Matt Meister, Beacham and Company. FMLS GA
- $504,9003 bd4 ba2.2k sqft241 Maynard Ter #22, Atlanta, GA 30316New ConstructionMLS ID #7802157, ALLEN SNOW, Atlanta Fine Homes Sotheby's International. FMLS GA
- $525,0002 bd2 ba1.1k sqft220 Colebrook St NE, Atlanta, GA 30307For SaleMLS ID #7817103, BRITTNEY CLEVELAND, HOME Luxury Real Estate. FMLS GA
- $499,9002 bd3 ba1.6k sqft990 Viney Way NW, Atlanta, GA 30318ActiveMLS ID #10840356, Joel M Roberts, Keller Williams Realty First Atlanta. GAMLS
- $447,1503 bd3 ba1.8k sqft1237 Memorial Dr SE #406, Atlanta, GA 30316New ConstructionMLS ID #7772273, ALLEN SNOW, Atlanta Fine Homes Sotheby's International. FMLS GA
- $437,4003 bd3 ba1.8k sqft1237 Memorial Dr SE #403, Atlanta, GA 30316New ConstructionMLS ID #7793877, ALLEN SNOW, Atlanta Fine Homes Sotheby's International. FMLS GA
- $430,0003 bd6 ba2k sqft701 Pryor St SW #5, Atlanta, GA 30315ActiveMLS ID #10847847, Michelle Pleasant, Keller Williams West Atlanta. GAMLS
- $437,4003 bd3 ba1.9k sqft1237 Memorial Dr SE #405, Atlanta, GA 30316New ConstructionMLS ID #7777620, ALLEN SNOW, Atlanta Fine Homes Sotheby's International. FMLS GA
- $519,0004 bd3 ba2.2k sqft1089 Coleman St SW, Atlanta, GA 30310For SaleMLS ID #7836037, Naveen Babu Kommineni, GVR Realty, LLC.. FMLS GA
- $415,0002 bd2 ba1.1k sqft179 Color Cir, Atlanta, GA 30317ActiveMLS ID #10827849, Ryan Carroll, Harry Norman Realtors. GAMLS
- $399,0003 bd3 ba1.5k sqft2414 Lakeshore Ln, Atlanta, GA 30316ActiveMLS ID #10739235, Robin M Fink, Ansley RE|Christie's Int'l RE. GAMLS
- $485,0004 bd2 ba1.7k sqft878 Tift Ave SW, Atlanta, GA 30310For SaleMLS ID #7830468, CHASE MIZELL, Atlanta Fine Homes Sotheby's International. FMLS GA
- $469,9993 bd3 ba1.7k sqft1585 Habershal Rd NW, Atlanta, GA 30318For SaleMLS ID #7837808, Ashley Glass, HomeSmart. FMLS GA
- $450,0003 bd4 ba2.1k sqft225 Carlyle Park Dr NE, Atlanta, GA 30307For SaleMLS ID #7805037, Shelby Hinson, Dorsey Alston Realtors. FMLS GA
- $449,7002 bd2 ba1.4k sqft396 Pratt Dr #1934, Atlanta, GA 30315For SaleMLS ID #7827096, ASHLEE HEATH, Homestead Realtors, LLC.. FMLS GA
- $650,0003 bd3 ba2k sqft1041 Walker Ave SE, Atlanta, GA 30316ActiveMLS ID #10740830, Steven T Koleno, Beycome Brokerage Realty LLC. GAMLS
