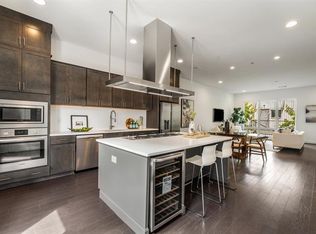
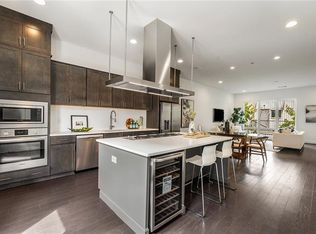
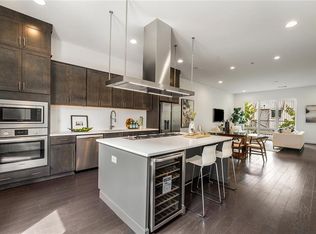
Urban Loft Townhomes offers a collection of striking new construction residences perfectly positioned near Kirkwood Village and East Lake Village, with quick access to I-20. Thoughtfully designed over three spacious levels, each home blends modern luxury with everyday functionality. The entry level features a private bedroom with a full bath and direct access to the yard ideal for guests, a home office, or flexible living needs. Upstairs, the main level is bathed in natural light, highlighting the open-concept design. The chef-inspired kitchen boasts quartz countertops, stainless steel appliances, and a professional-grade hood vent, seamlessly connecting to the dining and living areas for effortless entertaining. On the upper level, luxury continues with well-appointed bedrooms and spa-like baths. The Owner's Suite impresses with a large walk-in closet and a stunning en suite featuring marble tile floors, a double vanity, glass shower, soaking tub, and vaulted ceilings. Combining refined style, smart layouts, and an unbeatable location, Urban Loft Townhomes delivers the perfect balance of elegance, comfort, and convenience for intown living.
Active
$504,900
241 Maynard Ter #22, Atlanta, GA 30316
3beds
2,231sqft
Townhouse, Residential
Built in 2026
435 Square Feet Lot
$503,600 Zestimate®
$226/sqft
$197/mo HOA
What's special
Home officeOpen-concept designSpa-like bathsStainless steel appliancesLarge walk-in closetMarble tile floorsQuartz countertops
- 93 days
- 241
- 40
Zillow last checked:
Listing updated:
Listed by:
ALLEN SNOW,
Atlanta Fine Homes Sotheby's International 404-931-1176
Source: FMLS GA,MLS#: 7802157
Facts & features
Interior
Bedrooms & bathrooms
- Bedrooms: 3
- Bathrooms: 4
- Full bathrooms: 3
- 1/2 bathrooms: 1
Rooms
- Room types: Other
Primary bedroom
- Features: Oversized Master, Roommate Floor Plan
- Level: Oversized Master, Roommate Floor Plan
Bedroom
- Features: Oversized Master, Roommate Floor Plan
Primary bathroom
- Features: Double Vanity, Separate Tub/Shower, Vaulted Ceiling(s)
Dining room
- Features: Great Room
Kitchen
- Features: Breakfast Bar, Cabinets Stain, Eat-in Kitchen, Kitchen Island, Pantry, View to Family Room
Heating
- Ductless
Cooling
- Central Air
Appliances
- Included: Dishwasher, Electric Oven, Gas Cooktop, Microwave
- Laundry: In Hall
Features
- Double Vanity, Entrance Foyer, High Ceilings 9 ft Lower, High Ceilings 9 ft Main, High Ceilings 9 ft Upper, High Speed Internet, Vaulted Ceiling(s), Walk-In Closet(s)
- Flooring: Ceramic Tile, Concrete, Hardwood
- Windows: Insulated Windows
- Basement: None
- Has fireplace: No
- Fireplace features: None
- Common walls with other units/homes: 2+ Common Walls
Interior area
- Total structure area: 2,231
- Total interior livable area: 2,231 sqft
- Finished area above ground: 2,231
- Finished area below ground: 0
Video & virtual tour
Property
Parking
- Total spaces: 2
- Parking features: Attached, Garage
- Attached garage spaces: 2
Accessibility
- Accessibility features: None
Features
- Levels: Three Or More
- Patio & porch: None
- Exterior features: Private Yard
- Pool features: None
- Spa features: None
- Fencing: None
- Has view: Yes
- View description: Other
- Waterfront features: None
- Body of water: None
Lot
- Size: 435 Square Feet
- Features: Landscaped, Level
Details
- Additional structures: None
- Parcel number: 15 178 05 015
- Other equipment: Air Purifier
- Horse amenities: None
Construction
Type & style
- Home type: Townhouse
- Architectural style: Modern,Townhouse
- Property subtype: Townhouse, Residential
- Attached to another structure: Yes
Materials
- Brick, Brick Front
- Foundation: Slab
- Roof: Concrete
Condition
- New Construction
- New construction: Yes
- Year built: 2026
Utilities & green energy
- Electric: 110 Volts
- Sewer: Public Sewer
- Water: Public
- Utilities for property: Cable Available, Electricity Available, Natural Gas Available, Phone Available, Sewer Available, Water Available
Green energy
- Energy efficient items: None
- Energy generation: None
Community & HOA
Community
- Features: Homeowners Assoc, Near Public Transport, Near Shopping, Near Trails/Greenway
- Security: Smoke Detector(s)
- Subdivision: Urban Townhomes
HOA
- Has HOA: Yes
- Services included: Insurance, Maintenance Grounds, Trash
- HOA fee: $197 monthly
Location
- Region: Atlanta
Financial & listing details
- Price per square foot: $226/sqft
- Date on market: 7/9/2026
- Cumulative days on market: 93 days
- Ownership: Fee Simple
- Electric utility on property: Yes
- Road surface type: Asphalt
Estimated market value
$503,600
$478,000 - $529,000
$3,801/mo
Price history
| Date | Event | Price |
|---|---|---|
| 7/9/2026 | Listed for sale | $504,900$226/sqft |
Source:  FMLS GA #7802157 Report a problem FMLS GA #7802157 Report a problem | ||
Public tax history
Tax history is unavailable.
Monthly payment
Est. payment
Payment breakdown
Explore the cost of this home by adjusting the details. Changes won't be saved.Climate risks
Neighborhood: Kirkwood
Nearby schools
Schools provided by the listing agent
- Elementary: Fred A. Toomer
- Middle: Martin L. King Jr.
- High: Maynard Jackson
Source: FMLS GA. This data may not be complete. We recommend contacting the local school district to confirm school assignments for this home.
Similar homes
- $565,0003 bd4 ba1.9k sqft962 Moda Dr, Atlanta, GA 30316Active
 MLS ID #10869191, Naruna Rangel, Keller Williams Realty. GAMLS
 - $499,9992 bd3 ba1.6k sqft1272 Wright Ln SE, Atlanta, GA 30316For Sale
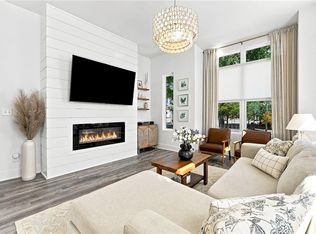
 MLS ID #7830967, Kathy Heetland, Atlanta Fine Homes Sotheby's International. FMLS GA
 - $500,0002 bd3 ba1.5k sqft1262 Wright Ln SE, Atlanta, GA 30316For Sale
 MLS ID #7775763, Zoe Cormier, HomeSmart. FMLS GA
 - $515,0003 bd3 ba2.3k sqft24 Becker Pl NW, Atlanta, GA 30307For Sale
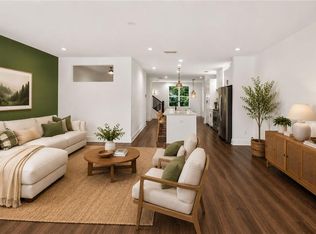 MLS ID #7802350, Matt Meister, Beacham and Company. FMLS GA
 - $437,4003 bd3 ba1.8k sqft1237 Memorial Dr SE #403, Atlanta, GA 30316New ConstructionMLS ID #7793877, ALLEN SNOW, Atlanta Fine Homes Sotheby's International. FMLS GA
- $437,4003 bd3 ba1.9k sqft1237 Memorial Dr SE #405, Atlanta, GA 30316New ConstructionMLS ID #7777620, ALLEN SNOW, Atlanta Fine Homes Sotheby's International. FMLS GA
- $447,1503 bd3 ba1.8k sqft1237 Memorial Dr SE #406, Atlanta, GA 30316New ConstructionMLS ID #7772273, ALLEN SNOW, Atlanta Fine Homes Sotheby's International. FMLS GA
- $450,0003 bd4 ba2.1k sqft225 Carlyle Park Dr NE, Atlanta, GA 30307For SaleMLS ID #7805037, Shelby Hinson, Dorsey Alston Realtors. FMLS GA
- $679,0003 bd3 ba1.9k sqft219 Howell Dr SE #A, Atlanta, GA 30316For SaleMLS ID #7835731, CHASE MIZELL, Atlanta Fine Homes Sotheby's International. FMLS GA
- $525,0002 bd2 ba1.1k sqft220 Colebrook St NE, Atlanta, GA 30307For SaleMLS ID #7817103, BRITTNEY CLEVELAND, HOME Luxury Real Estate. FMLS GA
- $380,0003 bd4 ba1.3k sqft1365 Memorial Dr SE Unit 13, Atlanta, GA 30317For SaleMLS ID #7811327, Naquitah Herbert, Century 21 Connect Realty. FMLS GA
- $400,0002 bd2 ba1.1k sqft179 Color Cir, Atlanta, GA 30317For SaleMLS ID #7841563, Ryan Carroll, Compass. FMLS GA
- $549,9003 bd4 ba1.6k sqft1165 Penny Ln, Atlanta, GA 30324New ConstructionFMLS GA
- $534,9003 bd3 ba2.1k sqft3542 N Druid Hills Rd, Decatur, GA 30033For SaleMLS ID #7851601, JASON HATCHER, Atlanta Fine Homes Sotheby's International. FMLS GA
- $495,0004 bd3 ba2.2k sqft1089 Coleman St SW, Atlanta, GA 30310For SaleMLS ID #7836037, Naveen Babu Kommineni, GVR Realty, LLC.. FMLS GA
- $614,9003 bd3 ba1.9k sqft456 Parkway Dr #14, Atlanta, GA 30308For SaleMLS ID #7829469, ALLEN SNOW, Atlanta Fine Homes Sotheby's International. FMLS GA
- $645,0003 bd4 ba2.2k sqft264 Castleberry Station Dr, Atlanta, GA 30313ActiveMLS ID #10840512, Shaun Van Orsouw, Redfin Corporation. GAMLS
- $415,0002 bd3 ba1.4k sqft629 Broadview Pl NE, Atlanta, GA 30324ActiveMLS ID #10869218, Level Up Real Estate Team, BHHS Georgia Properties. GAMLS
- $719,0003 bd4 ba2.3k sqft1296 Chelsea Cir NW, Atlanta, GA 30318For SaleMLS ID #7851658, CHASE MIZELL, Atlanta Fine Homes Sotheby's International. FMLS GA
- $645,0003 bd3 ba2k sqft1041 Walker Ave SE, Atlanta, GA 30316ActiveMLS ID #10740830, Steven T Koleno, Beycome Brokerage Realty LLC. GAMLS
