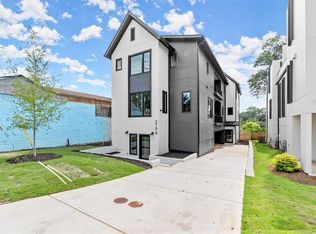
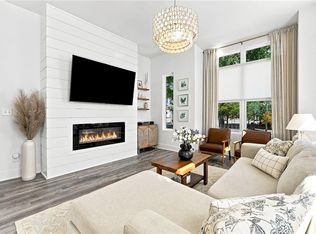
Exceptional contemporary living in the heart of Reynoldstown, where thoughtful architecture, modern finishes and one of Atlanta’s most dynamic intown locations come together. Designed by architect Timothy Hagan and built by Domain Custom, this fee-simple residence offers three bedrooms, three full bathrooms, a two-car garage and multiple covered outdoor living spaces, all just moments from the Atlanta BeltLine and Madison Yards. Hardwood floors extend throughout the home, complementing a clean, modern aesthetic and an open floor plan designed for easy everyday living and entertaining. The main level centers around an open kitchen and great room with direct access to a covered balcony, creating a natural extension of the living space outdoors. A bedroom and full tiled bathroom on this level provide flexibility for guests, a home office or additional living space. Upstairs, the spacious primary suite includes a walk-in closet, private en-suite bathroom with separate soaking tub and shower, and its own covered balcony. An additional upstairs bedroom also features a private en-suite bathroom, offering an ideal arrangement for guests or roommates. On the ground level, a two-car garage provides the convenience and storage that can be difficult to find in an intown setting, while a covered patio opens to the fenced rear yard. The location is an integral part of the appeal. The Atlanta BeltLine is nearby, connecting the neighborhood to miles of trails and some of the city’s most popular dining, recreation and entertainment destinations. Madison Yards puts Publix, AMC Theatres, fitness studios, coffee, restaurants and everyday conveniences close at hand, while nearby Memorial Drive offers an ever-expanding collection of local dining and neighborhood favorites. Reynoldstown’s proximity to Inman Park, Cabbagetown, Grant Park, Krog Street Market and the broader BeltLine corridor places some of Atlanta’s best-known intown destinations within easy reach. Modern architecture, fee-simple ownership, a two-car garage, private outdoor space and exceptional access to the BeltLine make 219 Howell Drive a compelling opportunity to experience the best of intown Atlanta living.
Active
$679,000
219 Howell Dr SE #A, Atlanta, GA 30316
3beds
1,958sqft
Townhouse, Residential
Built in 2023
3,354 Square Feet Lot
$671,900 Zestimate®
$347/sqft
$-- HOA
What's special
Modern architectureClean modern aestheticModern finishesThoughtful architectureFenced rear yardTwo-car garageSpacious primary suite
- 29 days
- 479
- 86
Zillow last checked:
Listing updated:
Listed by:
CHASE MIZELL,
Atlanta Fine Homes Sotheby's International 770-289-2780
Source: FMLS GA,MLS#: 7835731
Facts & features
Interior
Bedrooms & bathrooms
- Bedrooms: 3
- Bathrooms: 3
- Full bathrooms: 3
- Main level bathrooms: 1
- Main level bedrooms: 1
Rooms
- Room types: Other
Primary bedroom
- Features: Roommate Floor Plan, Other
- Level: Roommate Floor Plan, Other
Bedroom
- Features: Roommate Floor Plan, Other
Primary bathroom
- Features: Double Vanity, Separate Tub/Shower, Soaking Tub
Dining room
- Features: Open Concept
Kitchen
- Features: Breakfast Bar, Cabinets Other, Eat-in Kitchen, Kitchen Island, Pantry, Stone Counters, View to Family Room
Heating
- Central, Electric
Cooling
- Ceiling Fan(s), Central Air
Appliances
- Included: Dishwasher, Disposal, Dryer, Gas Range, Microwave, Range Hood, Refrigerator, Washer
- Laundry: Laundry Room, Upper Level
Features
- Double Vanity, Entrance Foyer, High Ceilings 9 ft Main, High Speed Internet, Recessed Lighting, Walk-In Closet(s)
- Flooring: Ceramic Tile, Hardwood
- Windows: Insulated Windows
- Basement: None
- Has fireplace: No
- Fireplace features: None
- Common walls with other units/homes: End Unit,No One Below
Interior area
- Total structure area: 1,958
- Total interior livable area: 1,958 sqft
Video & virtual tour
Property
Parking
- Total spaces: 2
- Parking features: Attached, Driveway, Garage
- Attached garage spaces: 2
- Has uncovered spaces: Yes
Accessibility
- Accessibility features: None
Features
- Levels: Three Or More
- Patio & porch: Covered, Patio
- Exterior features: Balcony, Lighting, No Dock
- Pool features: None
- Spa features: None
- Fencing: Fenced,Front Yard,Wrought Iron
- Has view: Yes
- View description: Neighborhood, Other
- Waterfront features: None
- Body of water: None
Lot
- Size: 3,354 Square Feet
- Features: Front Yard, Landscaped, Level
Details
- Additional structures: None
- Parcel number: 14 001300101598
- Other equipment: None
- Horse amenities: None
Construction
Type & style
- Home type: Townhouse
- Architectural style: Modern,Townhouse
- Property subtype: Townhouse, Residential
- Attached to another structure: Yes
Materials
- Concrete, HardiPlank Type
- Foundation: Concrete Perimeter
- Roof: Composition,Shingle
Condition
- Resale
- New construction: No
- Year built: 2023
Utilities & green energy
- Electric: Other
- Sewer: Public Sewer
- Water: Public
- Utilities for property: Cable Available, Electricity Available, Natural Gas Available, Sewer Available, Underground Utilities, Water Available
Green energy
- Energy efficient items: Appliances
- Energy generation: None
Community & HOA
Community
- Features: Near Beltline, Near Schools, Near Shopping, Near Trails/Greenway, Street Lights
- Security: Closed Circuit Camera(s), Secured Garage/Parking, Security Lights, Smoke Detector(s)
- Subdivision: Reynoldstown
HOA
- Has HOA: No
Location
- Region: Atlanta
Financial & listing details
- Price per square foot: $347/sqft
- Tax assessed value: $714,800
- Annual tax amount: $8,722
- Date on market: 9/16/2026
- Cumulative days on market: 29 days
- Ownership: Fee Simple
- Electric utility on property: Yes
- Road surface type: Asphalt, Paved
Estimated market value
$671,900
$638,000 - $705,000
$3,784/mo
Price history
| Date | Event | Price |
|---|---|---|
| 9/16/2026 | Listed for sale | $679,000-3%$347/sqft |
Source:  FMLS GA #7835731 Report a problem FMLS GA #7835731 Report a problem | ||
| 1/1/2026 | Listing removed | $700,000$358/sqft |
Source:  GAMLS #10574320 Report a problem GAMLS #10574320 Report a problem | ||
| 10/8/2025 | Price change | $700,000-3.4%$358/sqft |
Source: FMLS GA #7623367 Report a problem | ||
| 8/20/2025 | Price change | $725,000-5.7%$370/sqft |
Source: GAMLS #10574320 Report a problem | ||
| 7/30/2025 | Listed for sale | $769,000-2.5%$393/sqft |
Source: FMLS GA #7623367 Report a problem | ||
| 7/29/2025 | Listing removed | $789,000$403/sqft |
Source: FMLS GA #7579921 Report a problem | ||
| 5/16/2025 | Listed for sale | $789,000$403/sqft |
Source: FMLS GA #7579921 Report a problem | ||
| 5/12/2025 | Listing removed | $789,000$403/sqft |
Source: FMLS GA #7542726 Report a problem | ||
| 4/17/2025 | Price change | $789,000-1%$403/sqft |
Source: FMLS GA #7542726 Report a problem | ||
| 3/24/2025 | Listed for sale | $797,000+29.6%$407/sqft |
Source: FMLS GA #7542726 Report a problem | ||
| 10/14/2024 | Sold | $615,000$314/sqft |
Source: Public Record Report a problem | ||
Public tax history
| Year | Property taxes | Tax assessment |
|---|---|---|
| 2025 | $9,316 | $285,920 +5.6% |
| 2024 | -- | $270,800 |
Find assessor info on the county website
Monthly payment
Est. payment
Payment breakdown
Explore the cost of this home by adjusting the details. Changes won't be saved.Climate risks
Neighborhood: Reynoldstown
Nearby schools
Schools provided by the listing agent
- Elementary: Burgess-Peterson
- Middle: Martin L. King Jr.
- High: Maynard Jackson
Source: FMLS GA. This data may not be complete. We recommend contacting the local school district to confirm school assignments for this home.
Similar homes
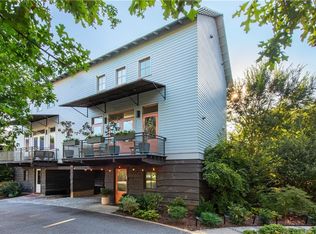
- $635,0003 bd3 ba1.5k sqft104 Mattie Br SE, Atlanta, GA 30316For Sale
 MLS ID #7853314, Anna Rogers, Dorsey Alston Realtors. FMLS GA
 - $575,0003 bd4 ba1.9k sqft53 Moda Ln, Atlanta, GA 30316For Sale
 MLS ID #7834631, Maria Bouloukos, Compass. FMLS GA
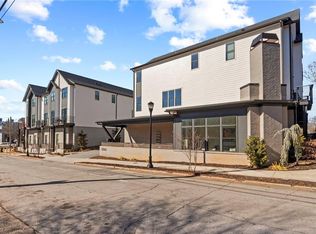
 - $460,0003 bd3 ba1.6k sqft1350 May Ave #14, Atlanta, GA 30316For Sale
 MLS ID #7852856, James Harvey, Keller Williams Realty Peachtree Rd.. FMLS GA
 - $499,9992 bd3 ba1.6k sqft1272 Wright Ln SE, Atlanta, GA 30316For Sale
 MLS ID #7830967, Kathy Heetland, Atlanta Fine Homes Sotheby's International. FMLS GA
 - $645,0003 bd3 ba2k sqft1041 Walker Ave SE, Atlanta, GA 30316Active
 MLS ID #10740830, Steven T Koleno, Beycome Brokerage Realty LLC. GAMLS
 - $614,9003 bd3 ba1.9k sqft456 Parkway Dr #14, Atlanta, GA 30308For SaleMLS ID #7829469, ALLEN SNOW, Atlanta Fine Homes Sotheby's International. FMLS GA
- $500,0002 bd3 ba1.5k sqft1262 Wright Ln SE, Atlanta, GA 30316For SaleMLS ID #7775763, Zoe Cormier, HomeSmart. FMLS GA
- $715,0003 bd4 ba2.2k sqft1075 Robert Smalls Way, Atlanta, GA 30318ActiveMLS ID #10837184, Christian Burwell, Keller Williams Realty PeachtreeRoad. GAMLS
- $515,0003 bd3 ba2.3k sqft24 Becker Pl NW, Atlanta, GA 30307For SaleMLS ID #7802350, Matt Meister, Beacham and Company. FMLS GA
- $719,0003 bd4 ba2.3k sqft1296 Chelsea Cir NW, Atlanta, GA 30318For SaleMLS ID #7851658, CHASE MIZELL, Atlanta Fine Homes Sotheby's International. FMLS GA
- $585,0003 bd4 ba2.3k sqft637 Ira St SW, Atlanta, GA 30312ActiveMLS ID #10871663, Eric L Bell, Keller Williams West Atlanta. GAMLS
- $437,4003 bd3 ba1.8k sqft1237 Memorial Dr SE #403, Atlanta, GA 30316New ConstructionMLS ID #7793877, ALLEN SNOW, Atlanta Fine Homes Sotheby's International. FMLS GA
- $447,1503 bd3 ba1.8k sqft1237 Memorial Dr SE #406, Atlanta, GA 30316New ConstructionMLS ID #7772273, ALLEN SNOW, Atlanta Fine Homes Sotheby's International. FMLS GA
- $810,0003 bd2 ba1.9k sqft531 Wabash Ave NE, Atlanta, GA 30312ActiveMLS ID #10872246, Nicholas A Gimenez, eXp Realty. GAMLS
- $665,0003 bd5 ba2.1k sqft2076 Holtz Ln, Atlanta, GA 30318For SaleMLS ID #7829838, TONY ZHEN LIN, True Legacy Realty, LLC.. FMLS GA
- $437,4003 bd3 ba1.9k sqft1237 Memorial Dr SE #405, Atlanta, GA 30316New ConstructionMLS ID #7777620, ALLEN SNOW, Atlanta Fine Homes Sotheby's International. FMLS GA
- $799,9904 bd3 ba2.8k sqft79 Mortimer St SE, Atlanta, GA 30317For SaleMLS ID #7817810, Paul Cobb, ACC Realty. FMLS GA
- $504,9003 bd4 ba2.2k sqft241 Maynard Ter #22, Atlanta, GA 30316New ConstructionMLS ID #7802157, ALLEN SNOW, Atlanta Fine Homes Sotheby's International. FMLS GA
- $549,0003 bd4 ba1.9k sqft831 Charles Bank Ave SE, Atlanta, GA 30312ActiveMLS ID #10816315, Kit Eisterhold, Engel & Völkers Atlanta. GAMLS
